
7 designs
European Classical & Neo-Classical House Elevation Designs
Columns, pediments and symmetrical entrance sequences, adapted for Indian residential plots. This is the most frontage-sensitive family in the library — the same composition that reads as grand at 50 ft reads as pastiche at 28.
40 ft frontage is the real minimum
Classical proportion — column spacing, pediment scale, symmetrical wings — needs at least 40 ft to hold together, and reads best at 50 ft and above. Attempted on a 26–35 ft plot, the same elements crowd into each other and the facade reads as applied ornament rather than architecture. See our 45 ft-plus frontage guide for what opens up at that width.
Symmetry has to be earned by the plan
A mirrored facade only works when the entry, stair core and window rhythm are actually centred behind it. An entry pushed off-centre by a stair core fights a symmetrical facade for the life of the building — this is a plan decision made before the elevation, not something the facade can fix on its own.
Restraint reads more expensive than ornament density
A single well-proportioned pediment and a clean cornice line read as considered. Stacking multiple classical devices — columns, pediments, balustrades and quoining all at once — is what pushes a classical facade toward pastiche instead of grandeur.
7 european classical & neo-classical elevation designs
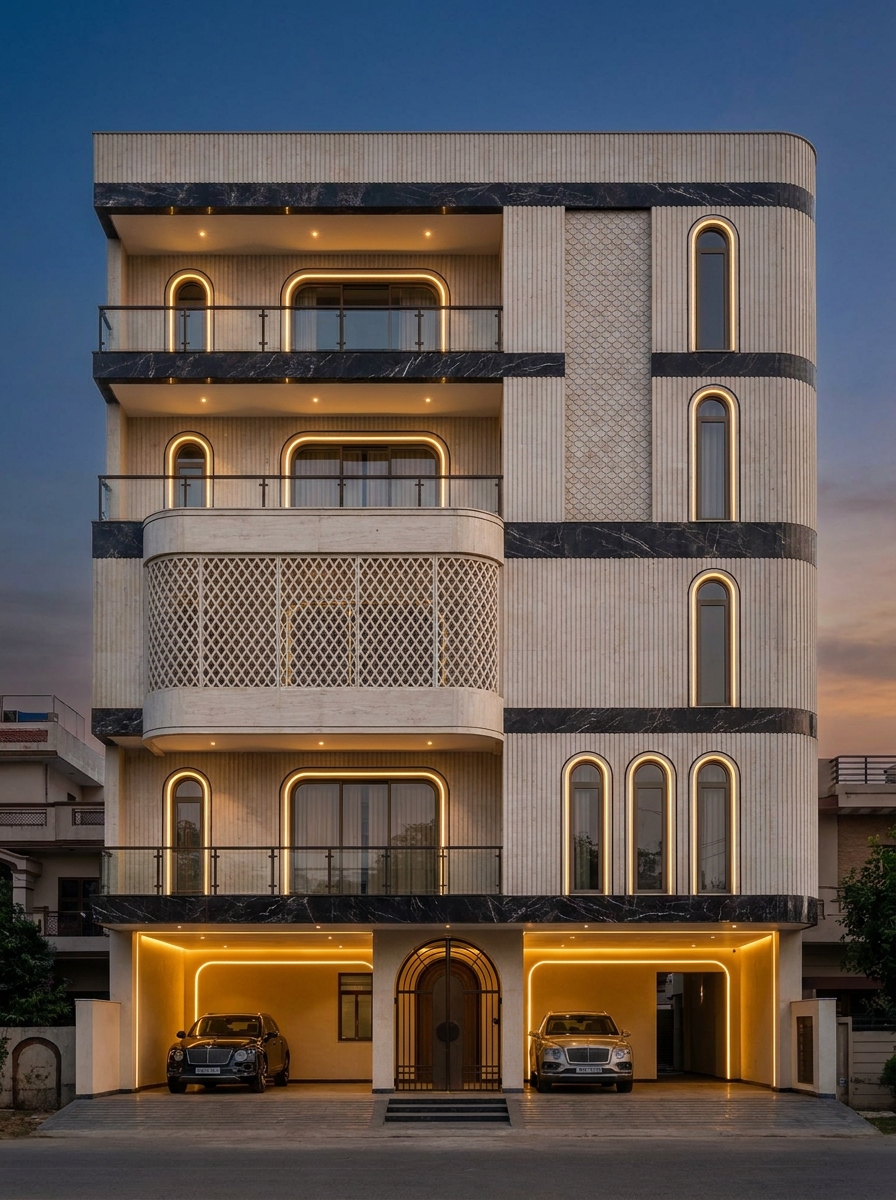
Neo Art-Deco Lattice
Stilt+4 · 29–41 ft frontage
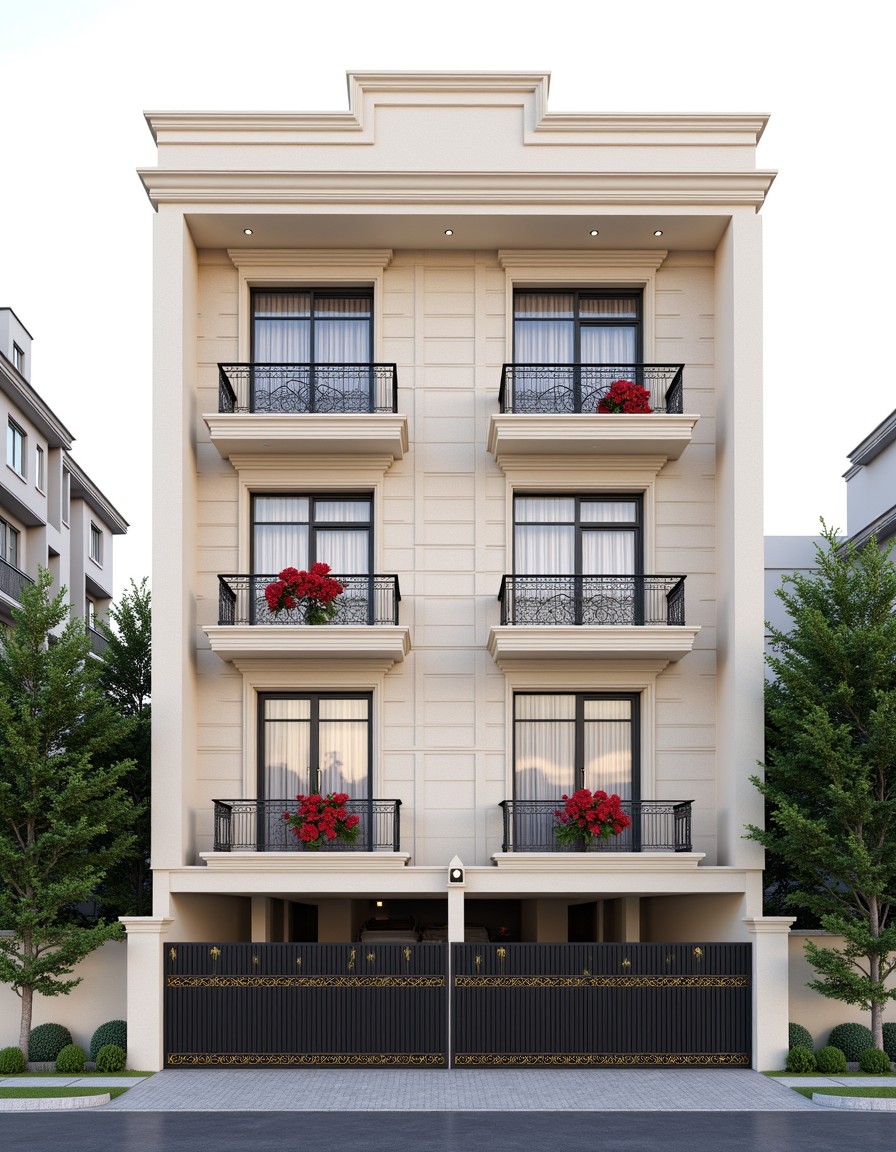
Parisian Haussmann
Stilt+3 · 29–41 ft frontage
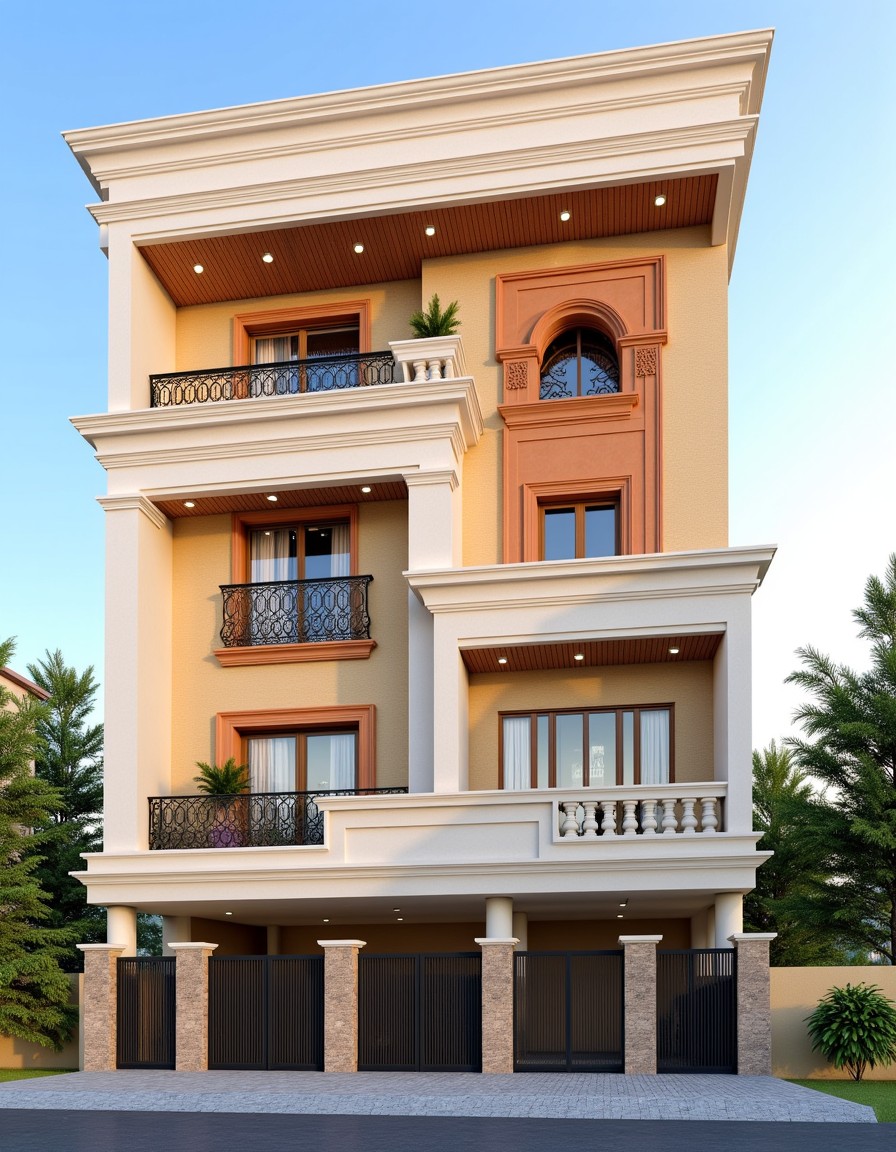
Tuscan Classic
Stilt+3 · 29–41 ft frontage
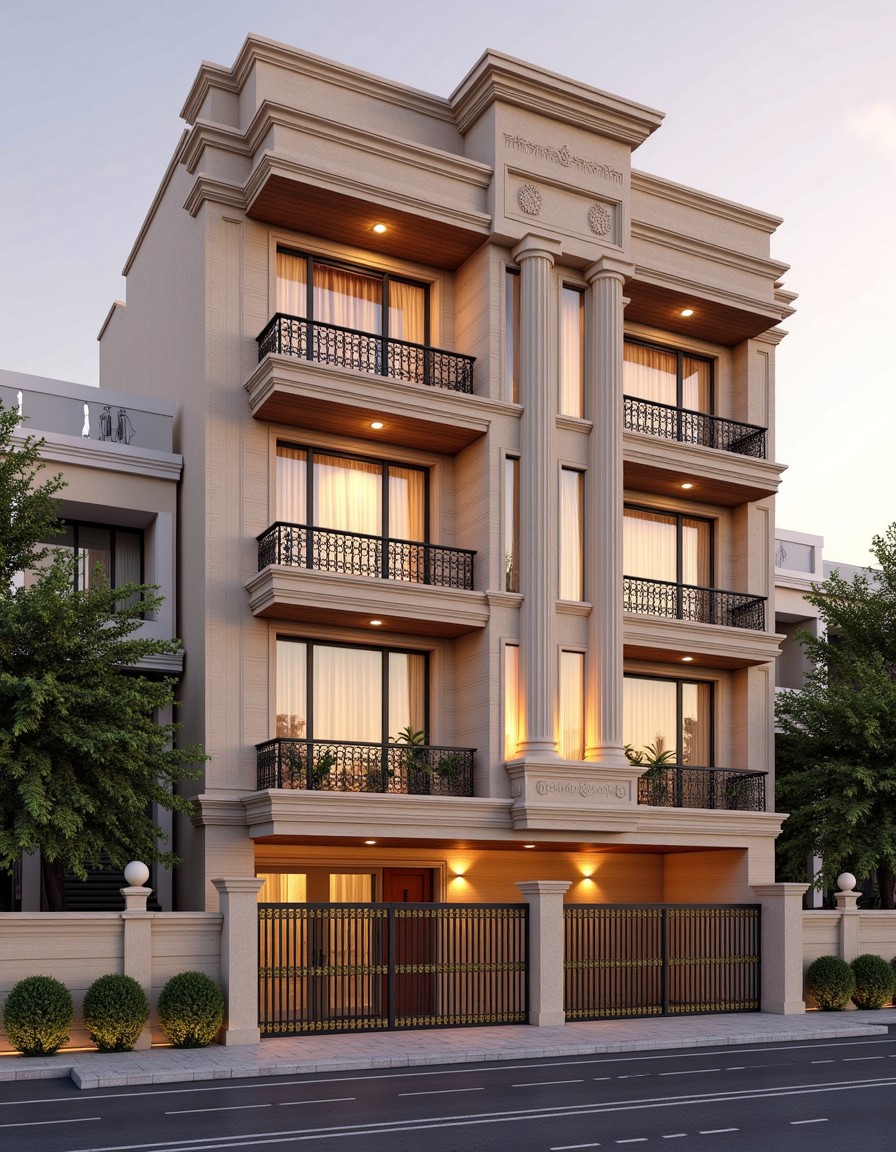
Roman Classical
Stilt+3 · 29–41 ft frontage
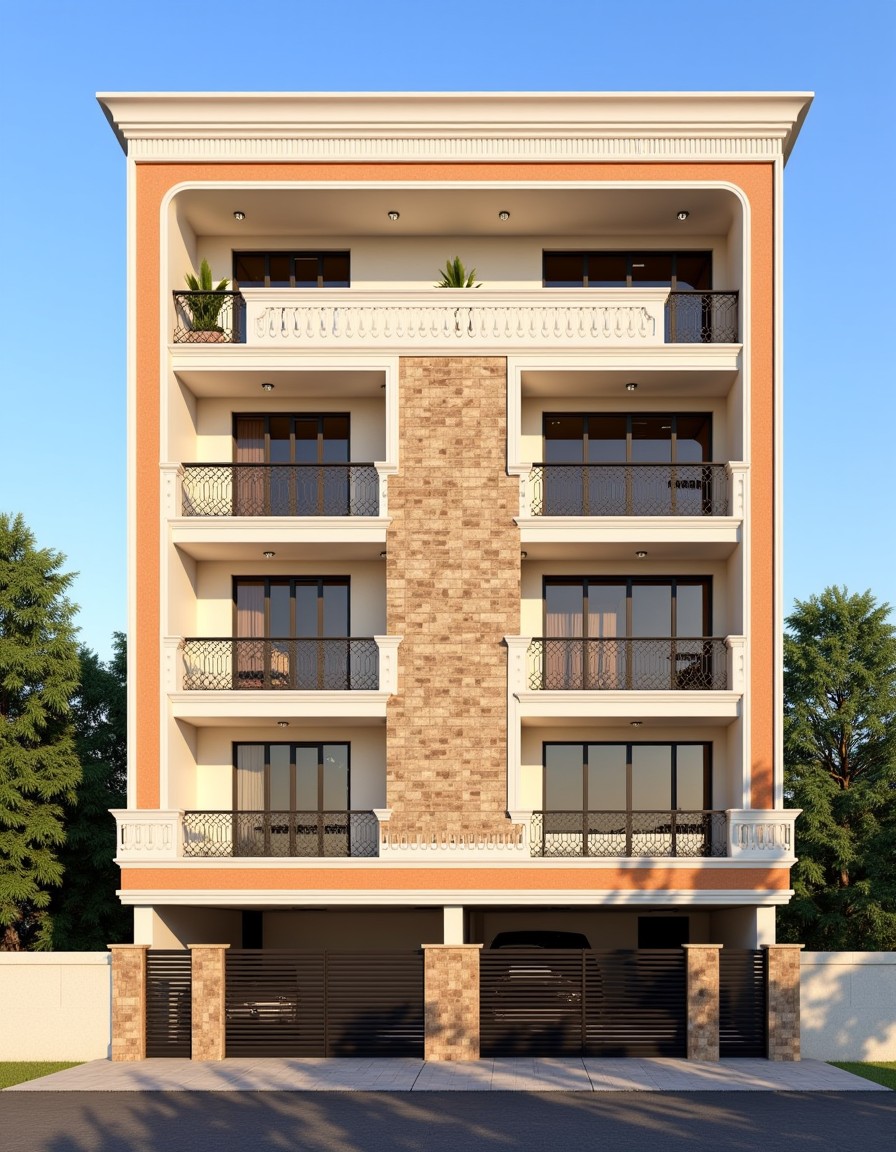
Tuscan Classic
Stilt+4 · 29–41 ft frontage
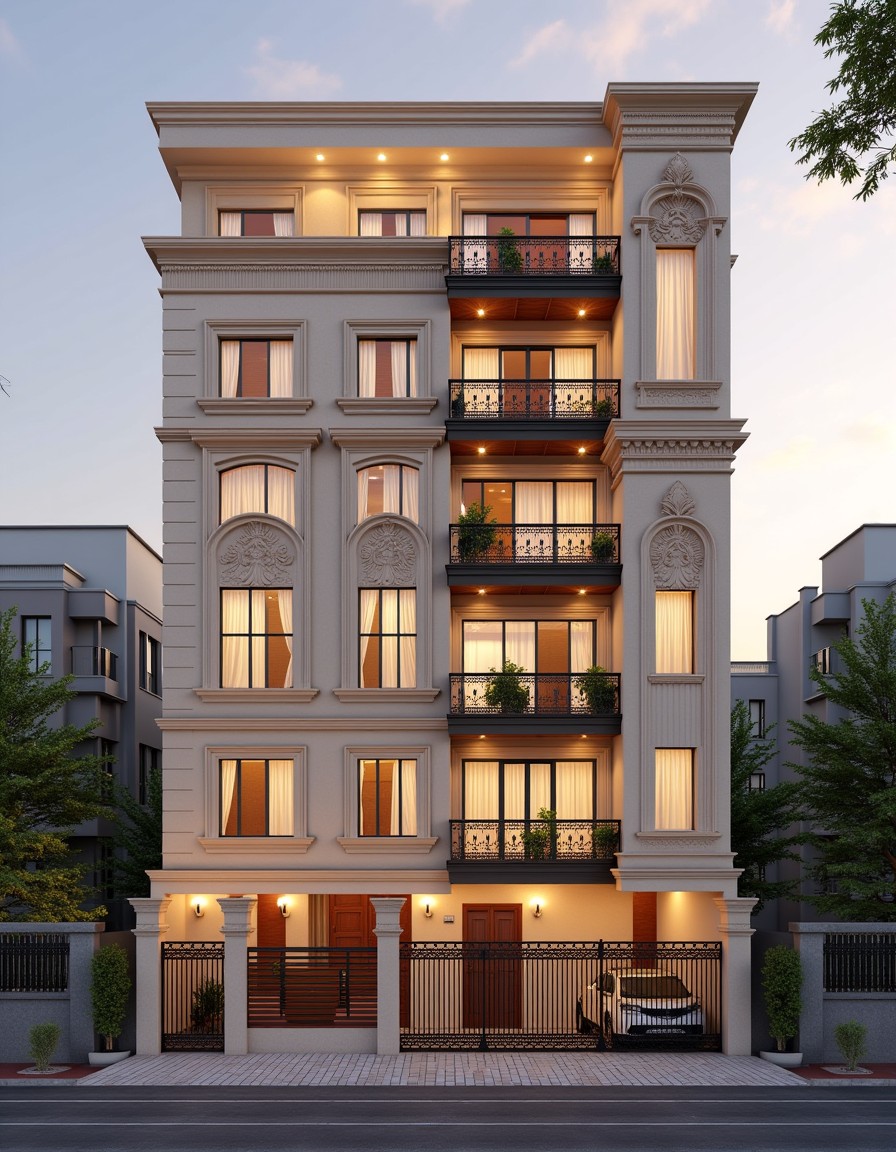
Roman Classical
Stilt+4 · 29–41 ft frontage
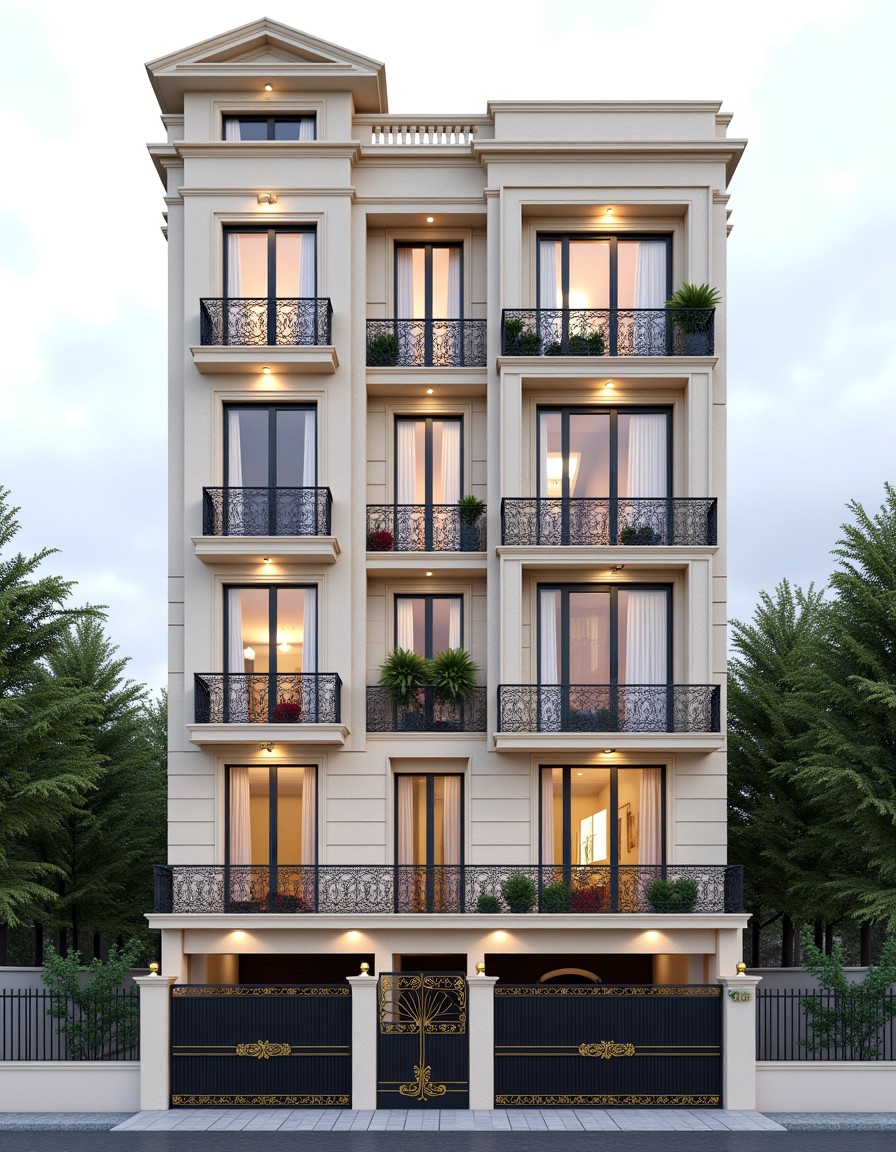
Parisian Haussmann
Stilt+4 · 29–41 ft frontage
Prefer to browse by plot size instead? See designs by frontage width.
Concept-grade elevations. Requires a licensed architect to validate before construction.