
12 designs
Indian Heritage House Elevation Designs
Chhajjas, jharokhas, courtyards and terracotta or sandstone facades drawn from regional vernacular architecture — Rajasthani, Lutyens Delhi, and colonial-Indian references reworked for a modern residential brief rather than copied wholesale.
Frontage width decides which vocabulary is honest
A grand heritage facade with deep chhajjas, courtyards and carved detailing needs real frontage to hold its proportions — the same 40 ft-plus rule that governs European Classical applies here. On a narrow plot, heritage cues work best as material and colour choices, not as full compositional elements.
Keep the real street in frame
A heritage render with the neighbour's wall, overhead wires and a mature tree left in shot reads as a credible Delhi or Jaipur home. Sanitising the site out of the image is what makes heritage renders start to look like a film set instead of a buildable house.
Terracotta and sandstone are structural colour, not paint
The warmth in this family comes from actual stone and terracotta cladding, not a warm-toned render of plaster. Naming the real material (Dholpur sandstone, terracotta jaali blocks) keeps the design honest about what a builder is actually quoting for.
12 indian heritage elevation designs
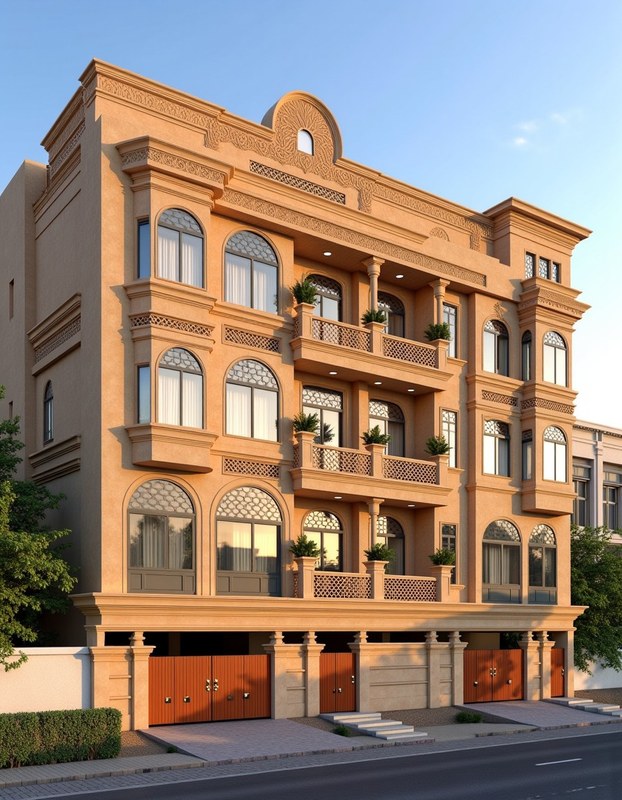
Mughal Sandstone Heritage
Stilt+3 · 42 ft and above frontage
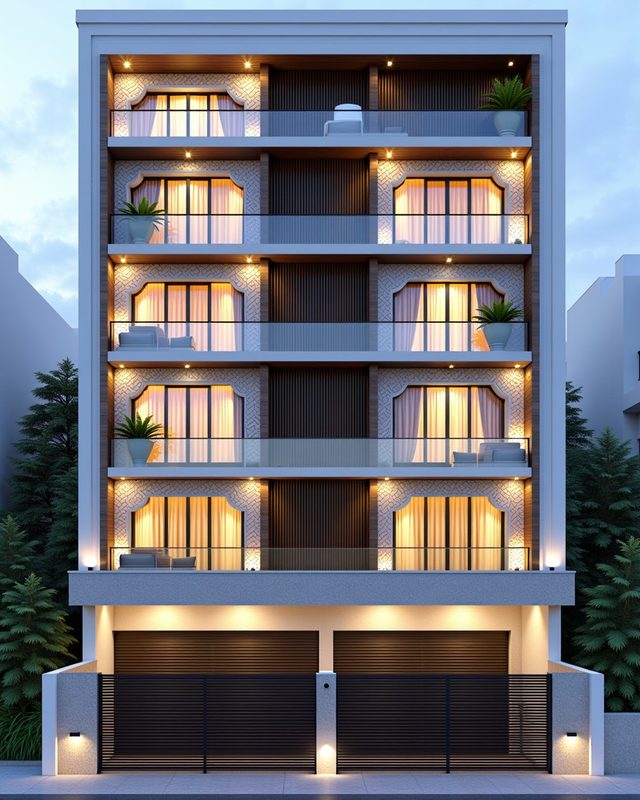
Grc Ornamental Modern
G+3 · 42 ft and above frontage
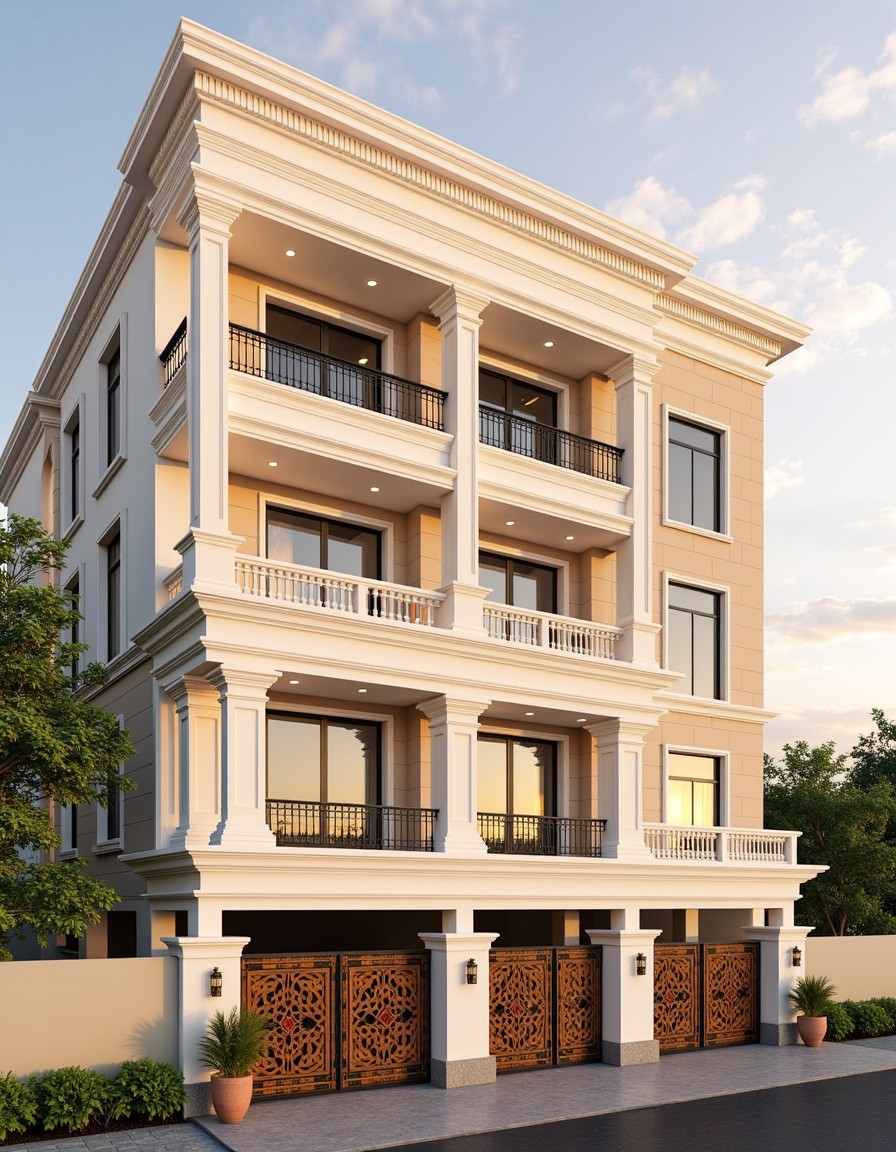
Grand Heritage Kothi
Stilt+4 · 29–41 ft frontage
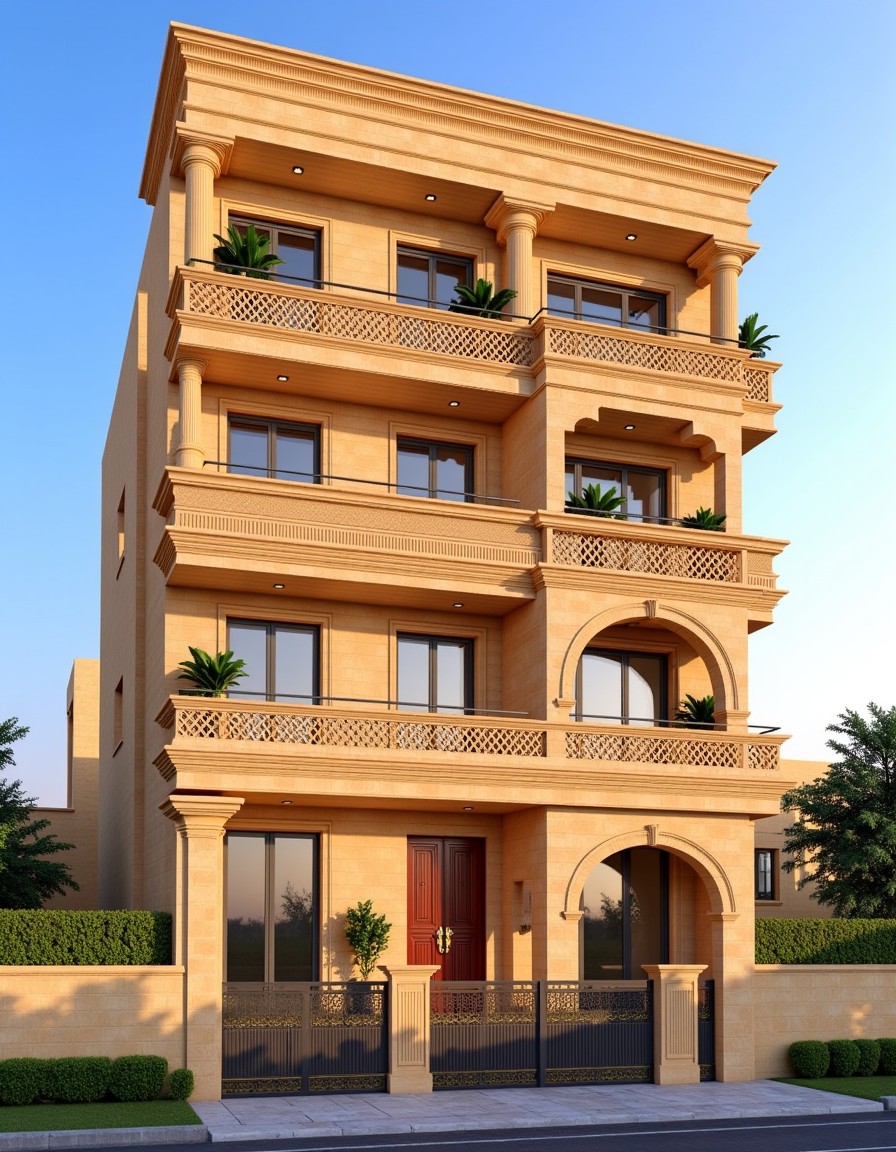
Rajasthani Marble Luxury
Stilt+4 · 29–41 ft frontage
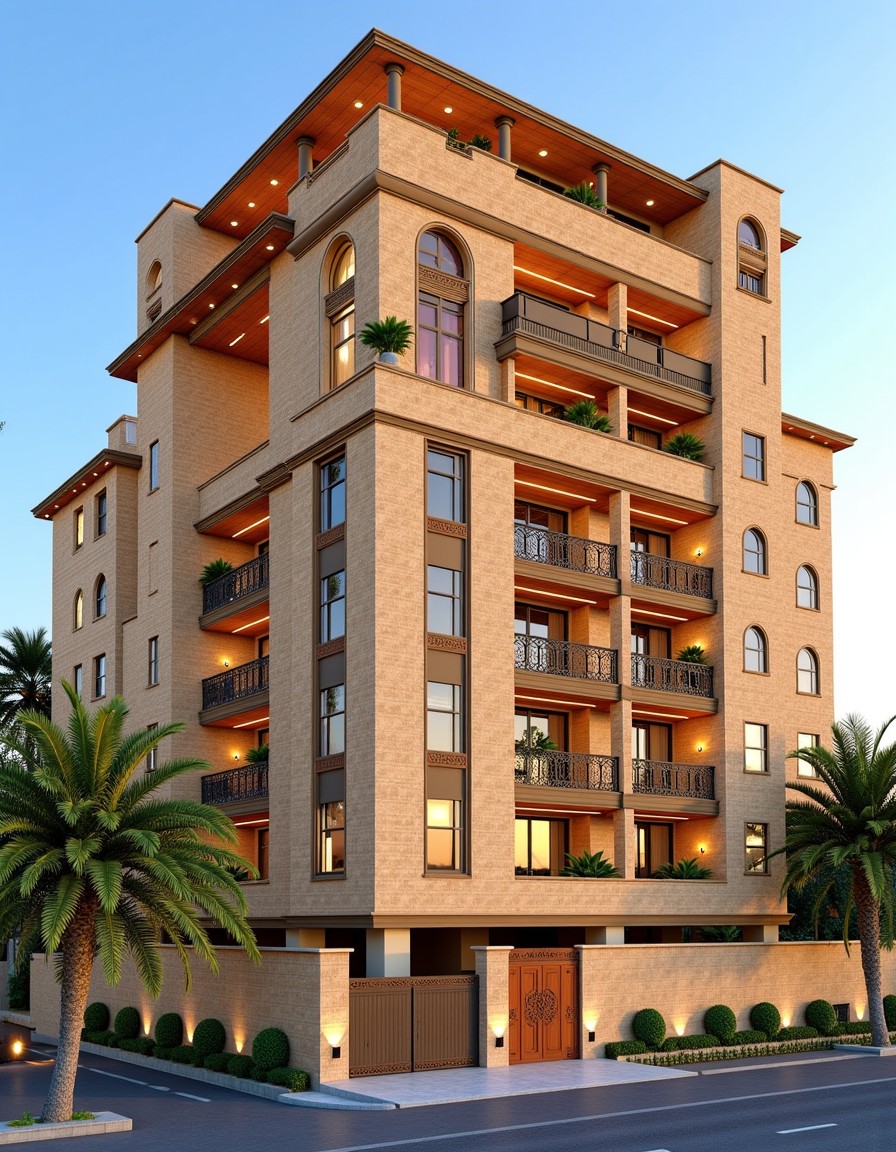
Rajasthani Marble Luxury
Stilt+2 · 29–41 ft frontage
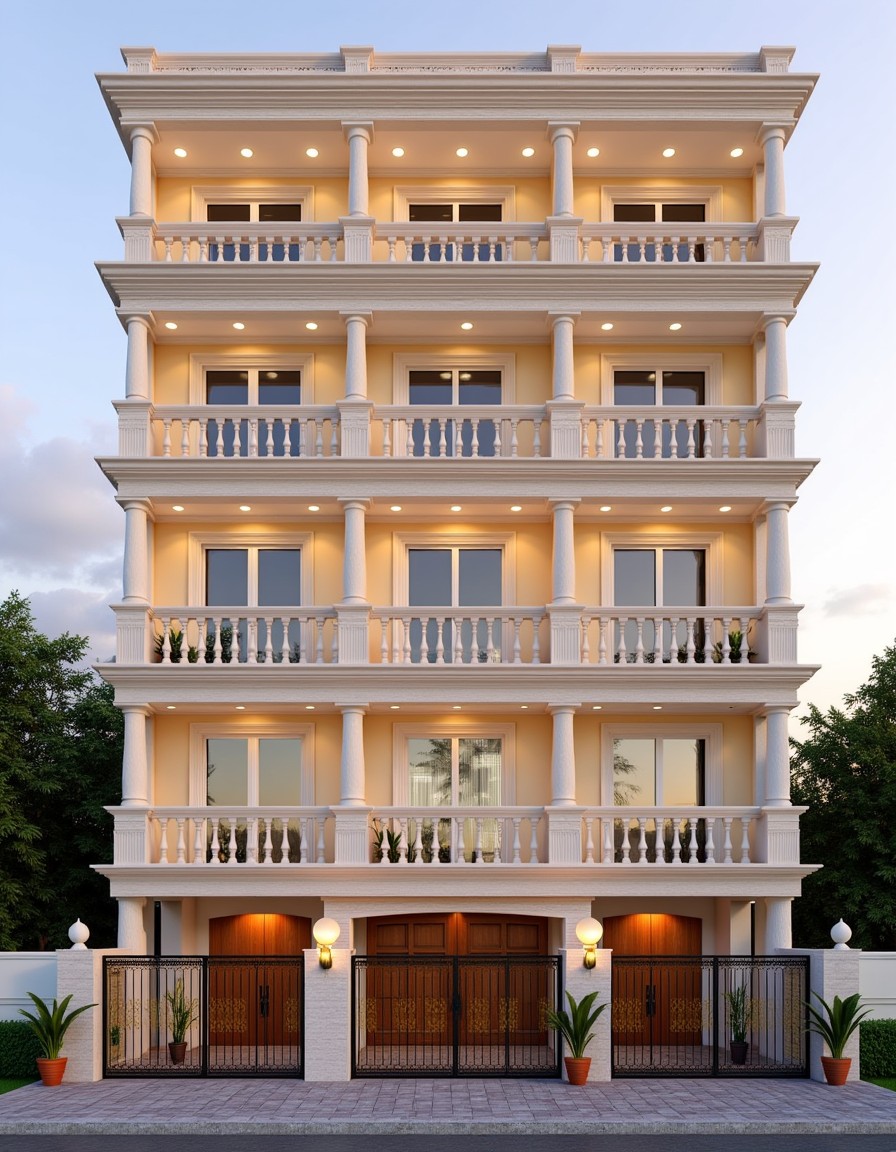
Grand Heritage Kothi
Stilt+2 · 29–41 ft frontage
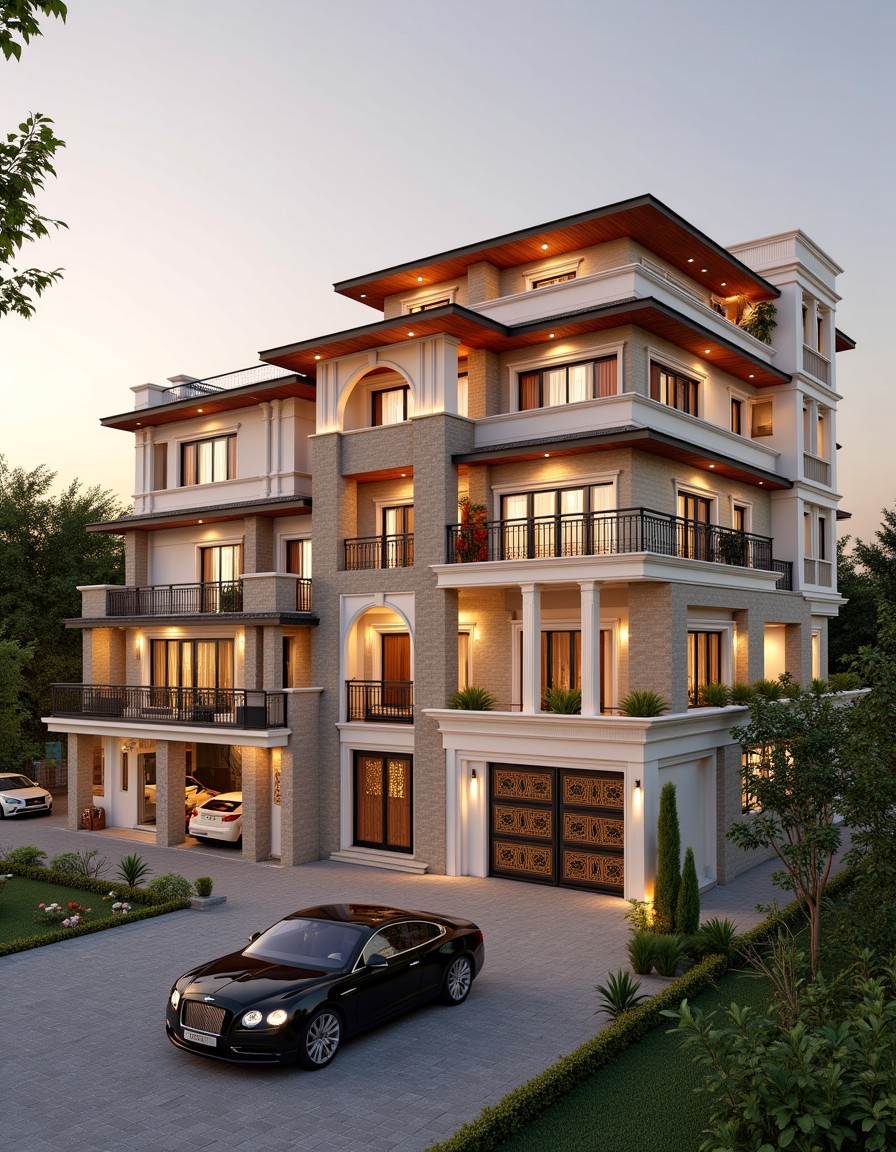
Chattarpur Farmhouse Luxury
Stilt+3 · 29–41 ft frontage
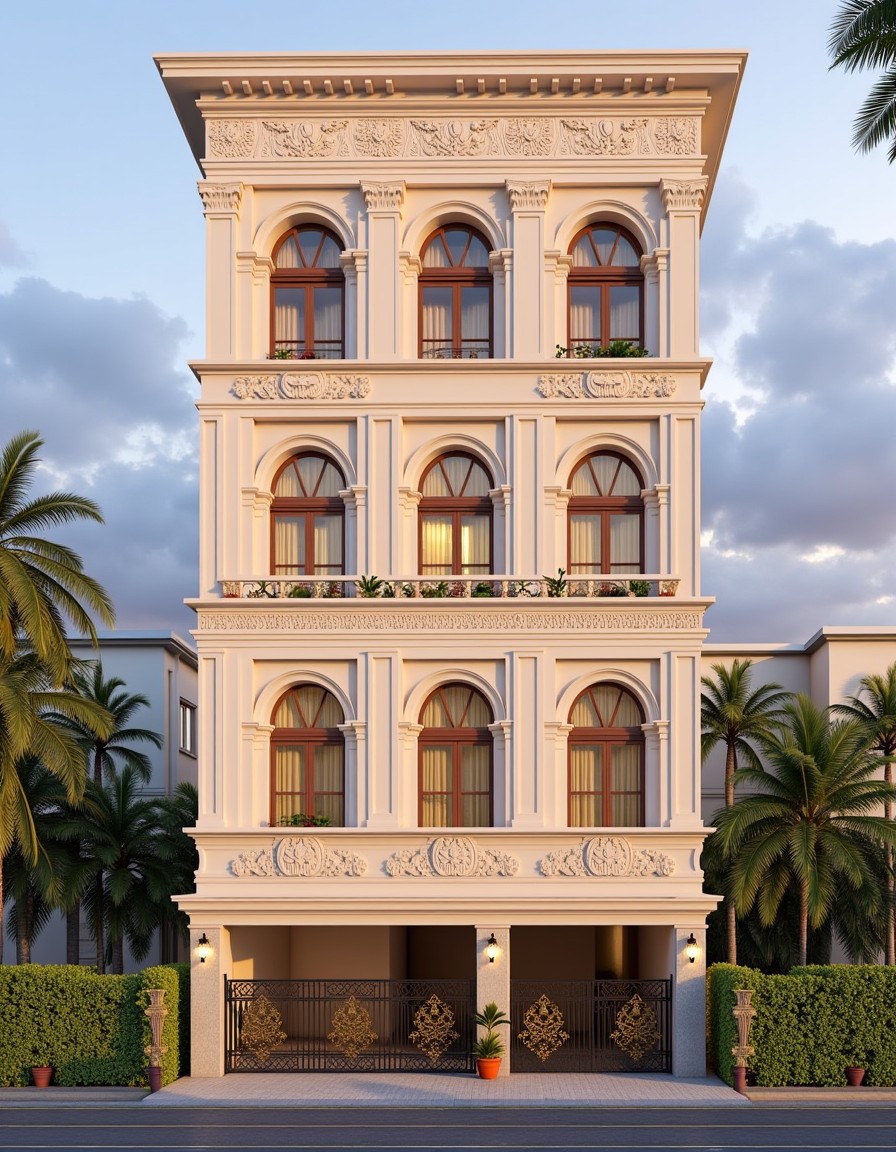
Grand Heritage Kothi
Stilt+3 · 29–41 ft frontage
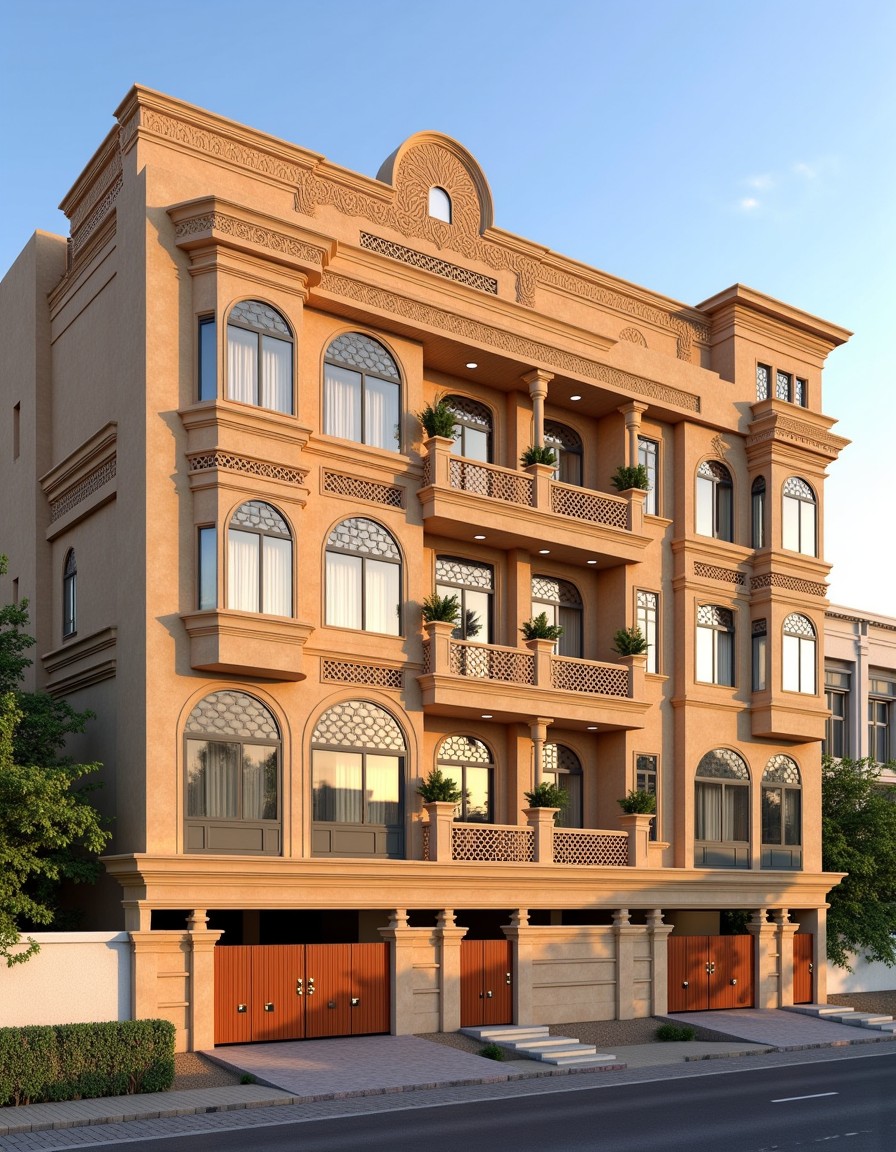
Rajasthani Marble Luxury
Stilt+3 · 29–41 ft frontage
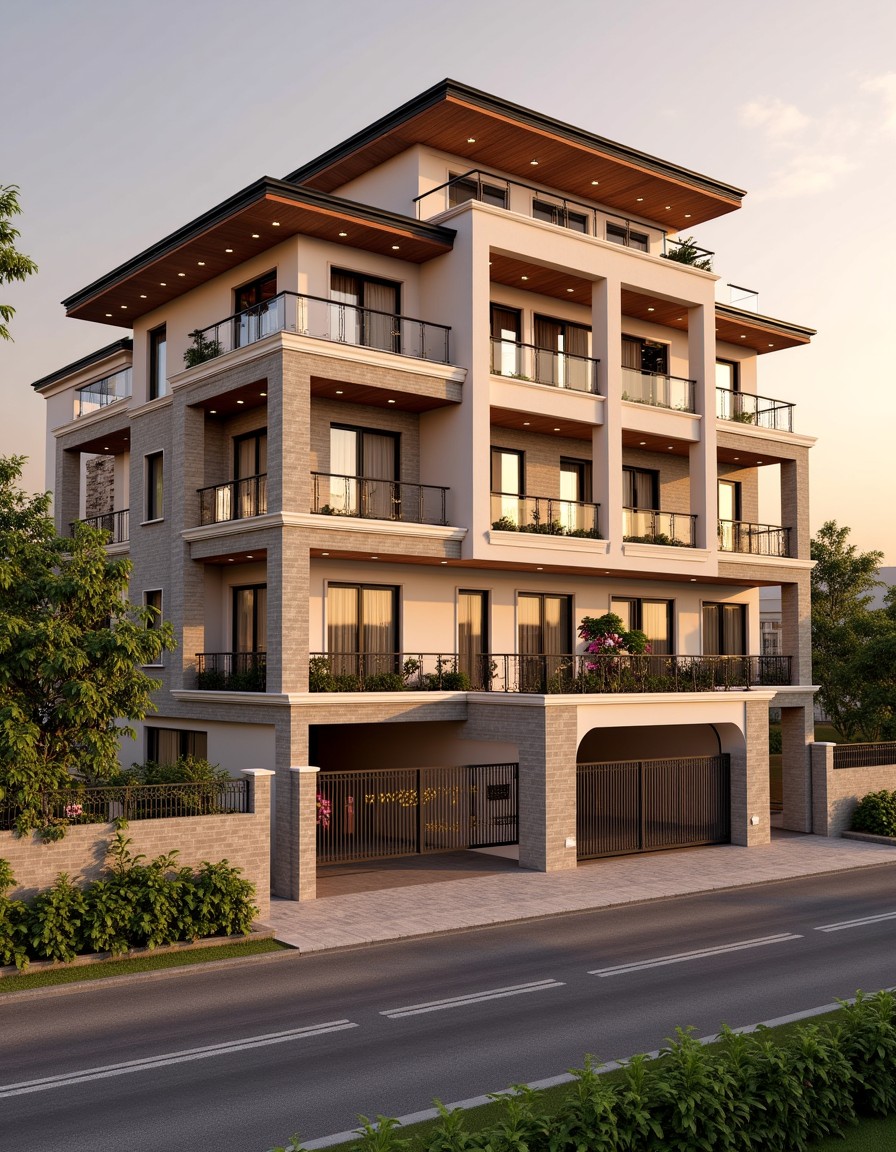
Chattarpur Farmhouse Luxury
Stilt+4 · 29–41 ft frontage
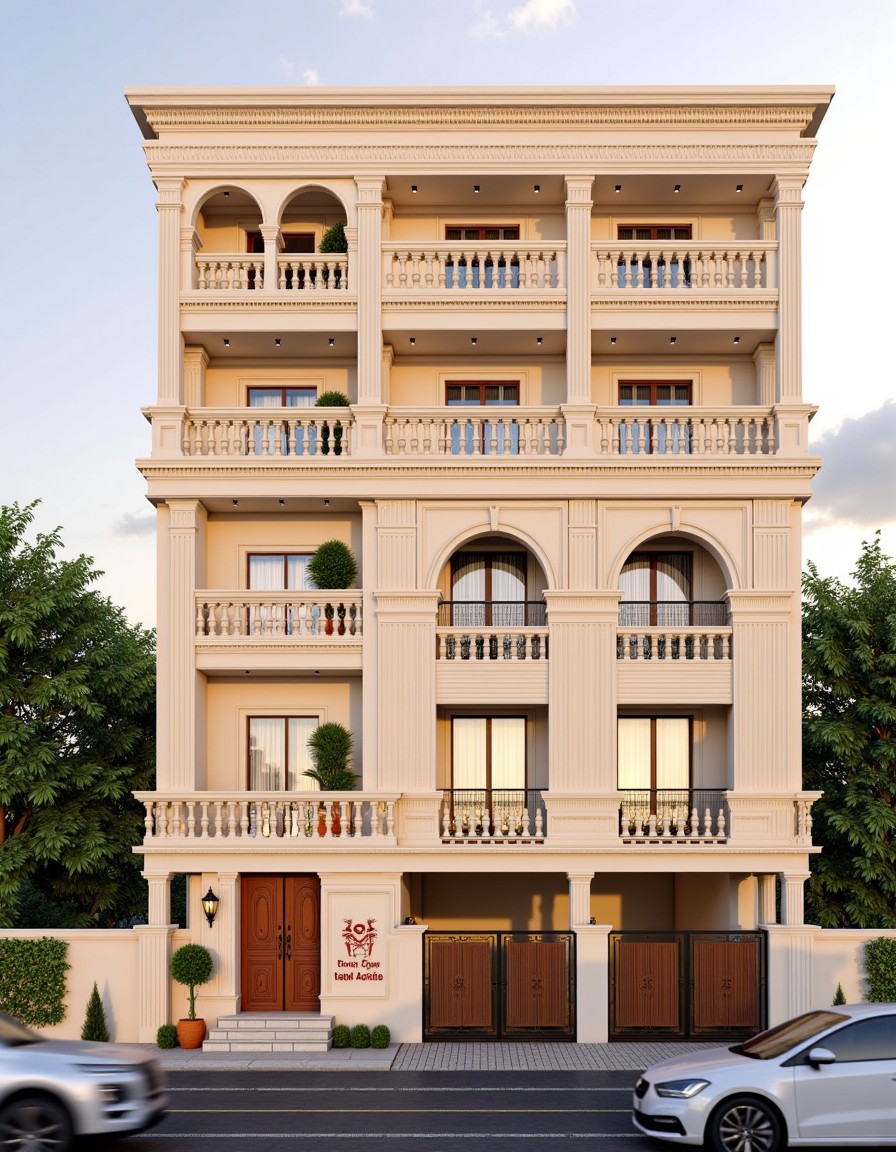
Grand Heritage Kothi
G+4 · 29–41 ft frontage
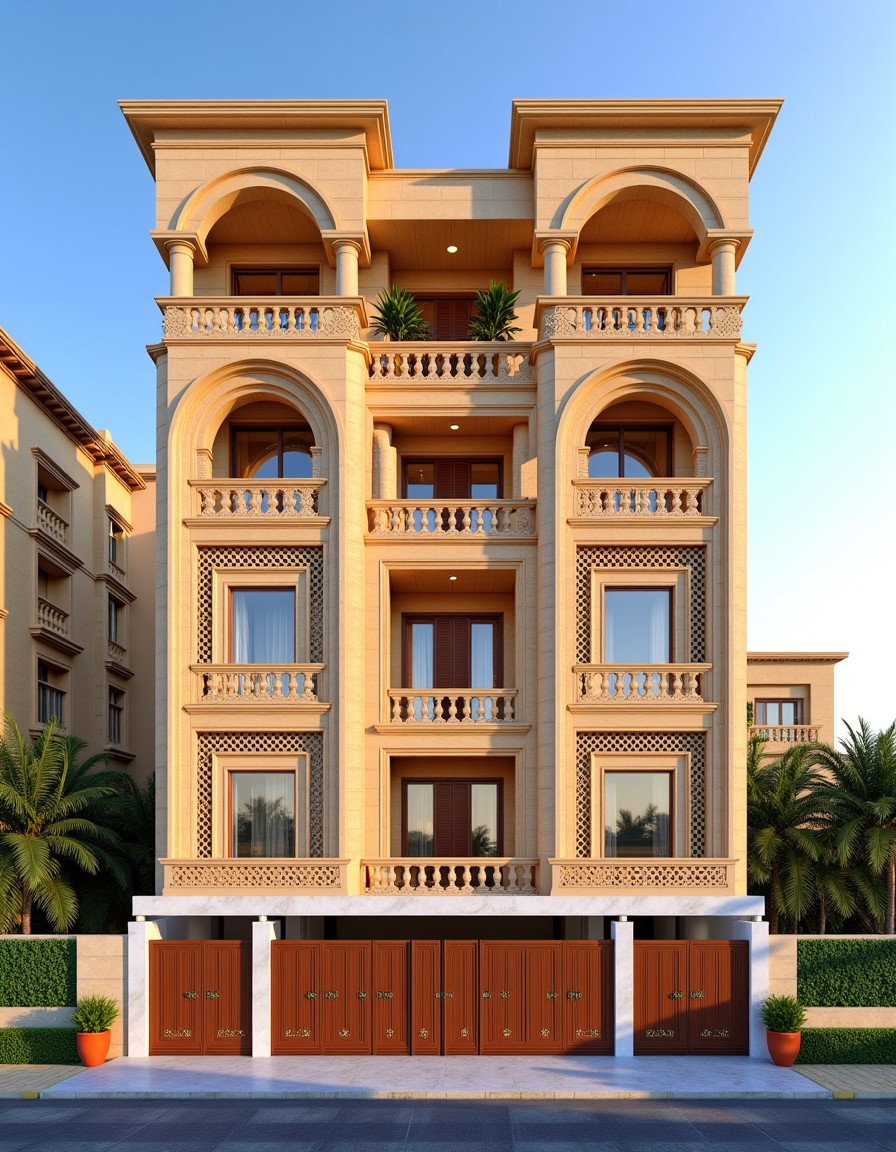
Rajasthani Marble Luxury
G+4 · 29–41 ft frontage
Prefer to browse by plot size instead? See designs by frontage width.
Concept-grade elevations. Requires a licensed architect to validate before construction.