
5 designs
Industrial & Material-Forward House Elevation Designs
Exposed concrete, Cor-ten steel, and raw brick left honest rather than clad over — the material itself is the ornament in this family, which makes material selection the single highest-stakes decision on the facade.
The material has to be real, because it's the whole facade
There's no cladding layer to hide behind in this family — exposed concrete, weathering steel and face brick are load-bearing visual decisions. Naming the real product (Cor-ten steel panels, fair-face concrete finish) matters more here than in any other style, because the client is buying the material's actual texture and weathering behaviour.
Weathering is a feature, not a defect, if it's planned for
Cor-ten steel is meant to rust to a stable patina; raw concrete streaks and stains over time. Set that expectation with the client up front — an industrial facade maintained like a painted one will look like a maintenance failure rather than the intended material honesty.
Contrast with one warm material, not several
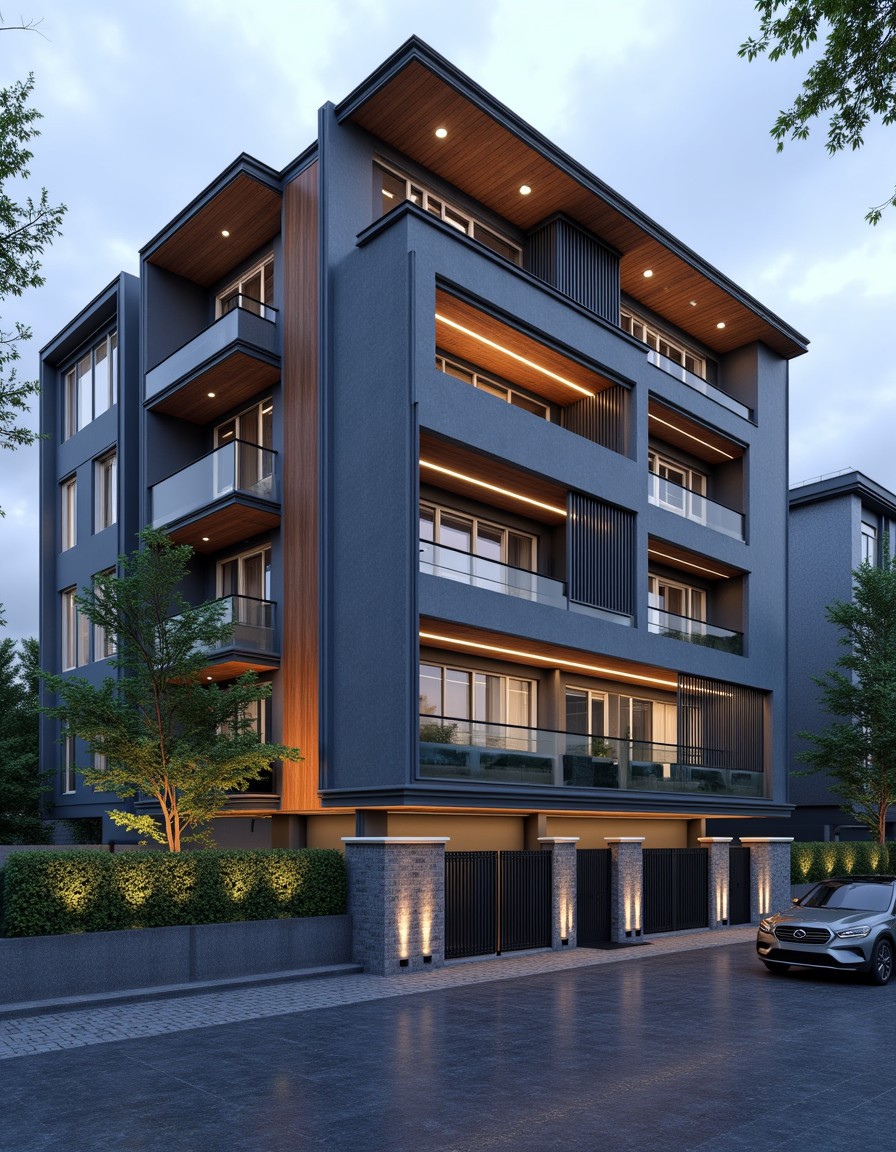
Raw, cool materials (concrete, steel, exposed brick) read best against a single warm counterpoint — timber screening or warm-toned lighting — rather than several competing accent materials, which starts to undercut the industrial family's core idea of restraint.
5 industrial & material-forward elevation designs
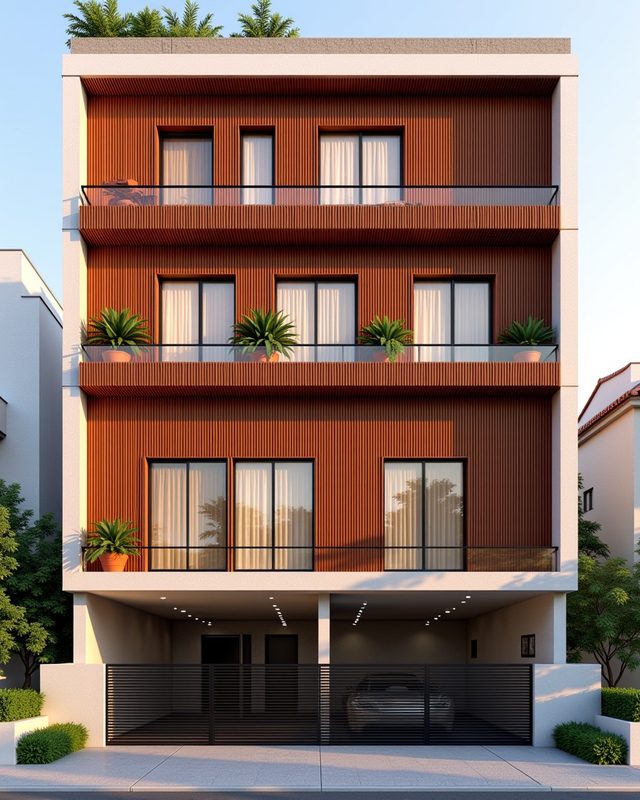
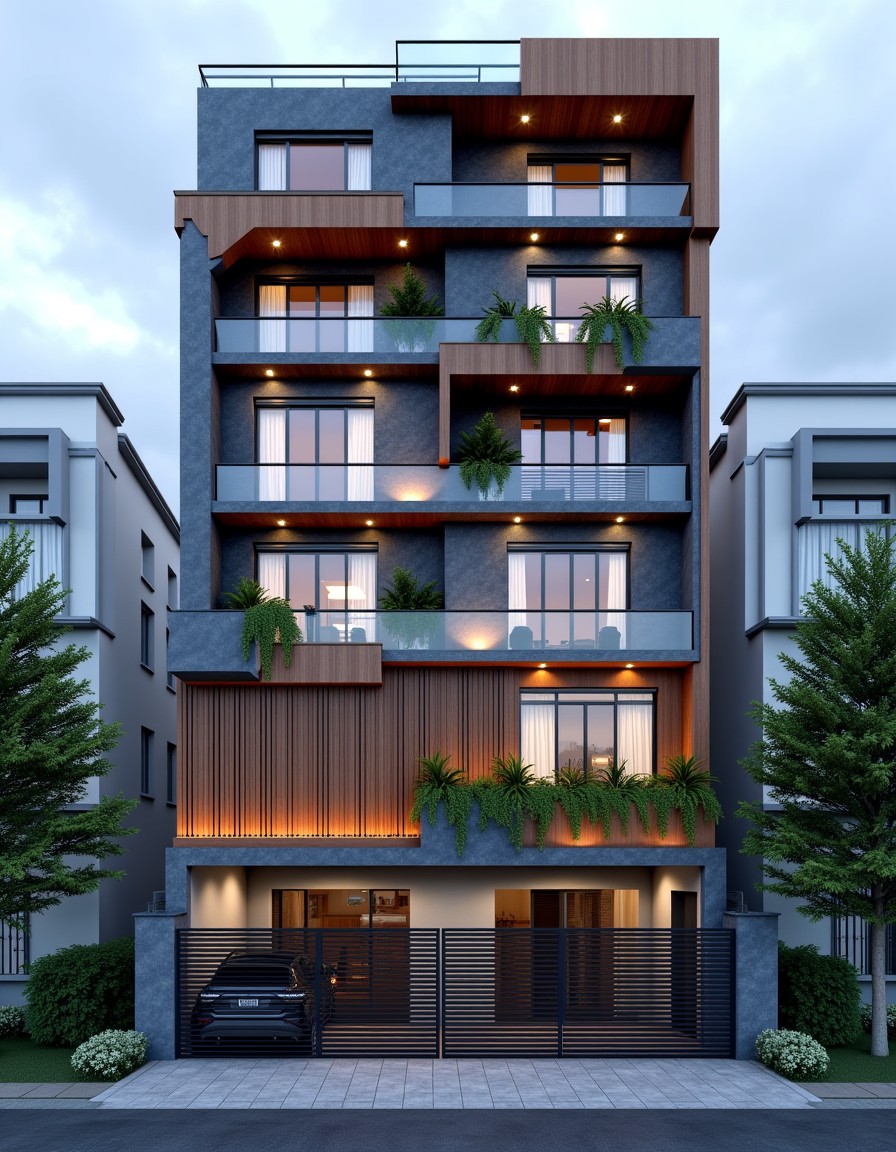
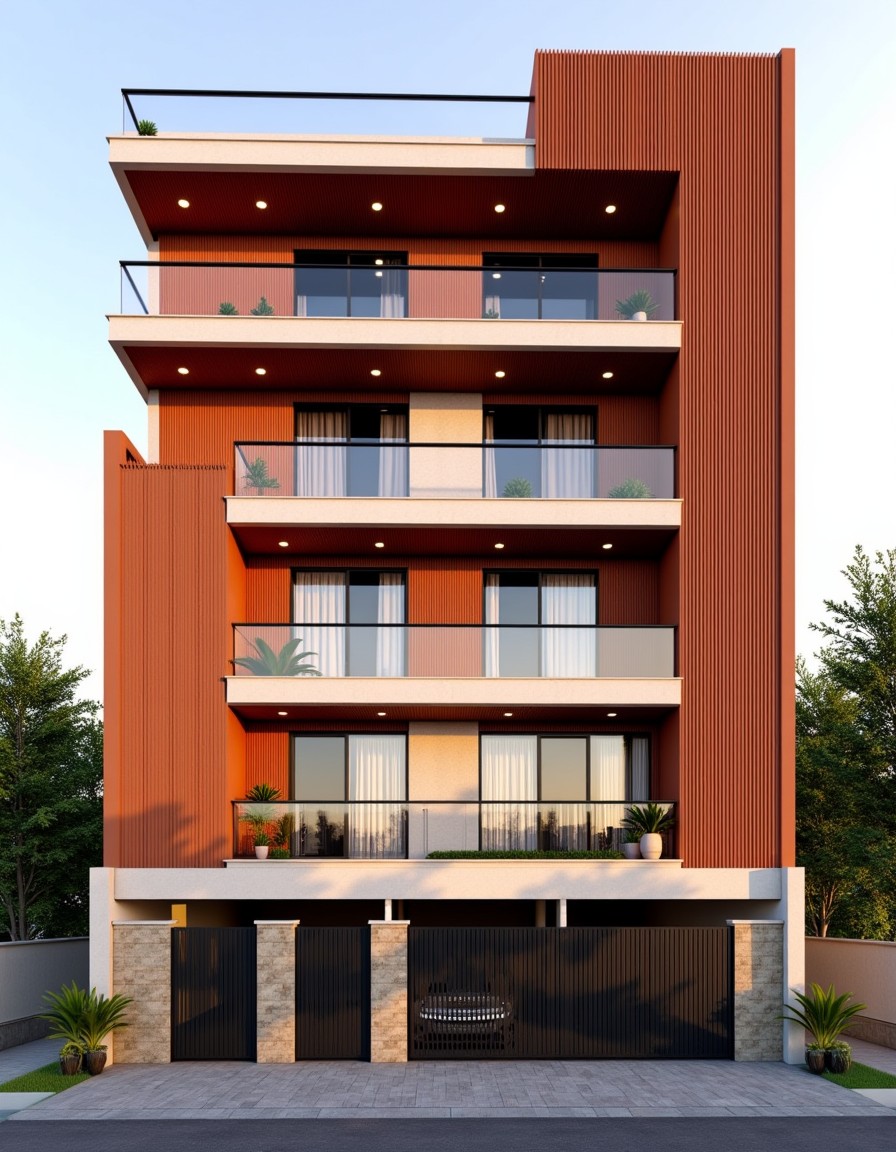
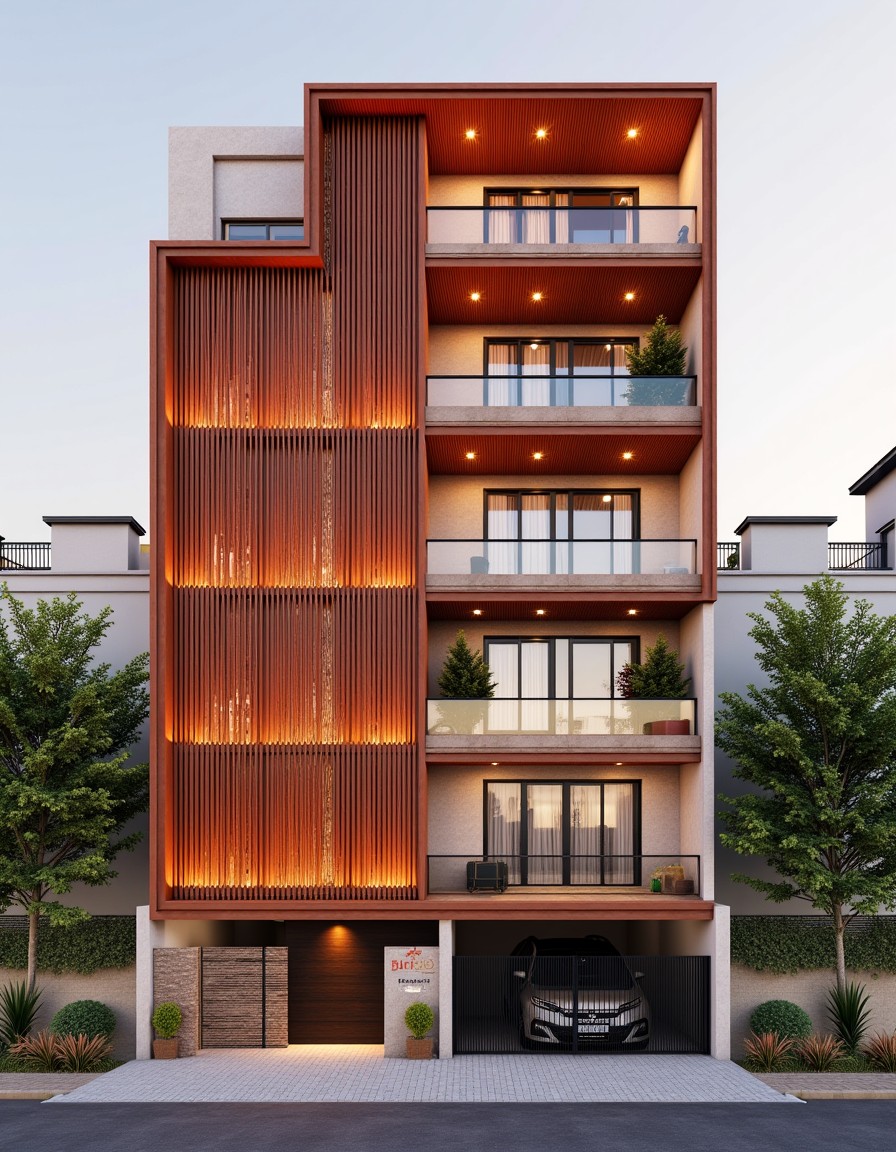
Prefer to browse by plot size instead? See designs by frontage width.
Concept-grade elevations. Requires a licensed architect to validate before construction.