
5 designs
Tropical & Biophilic House Elevation Designs
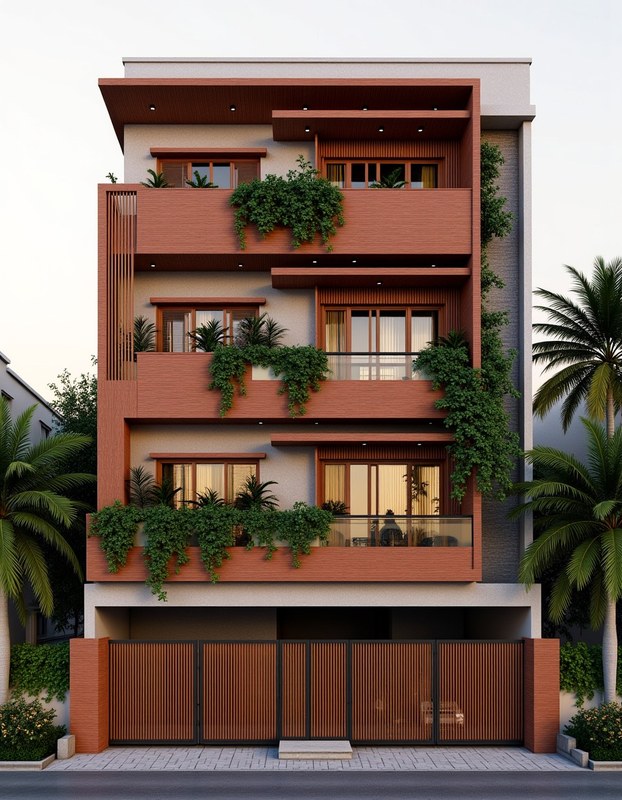
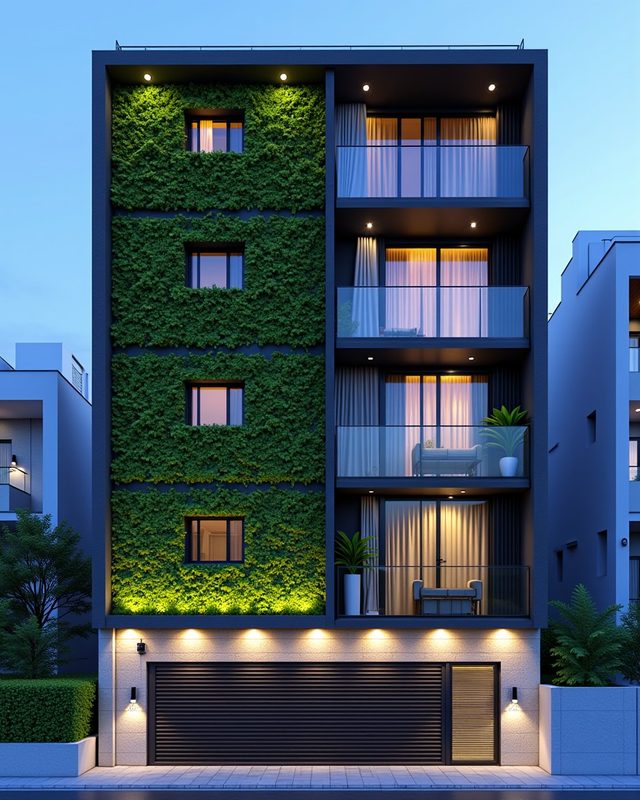
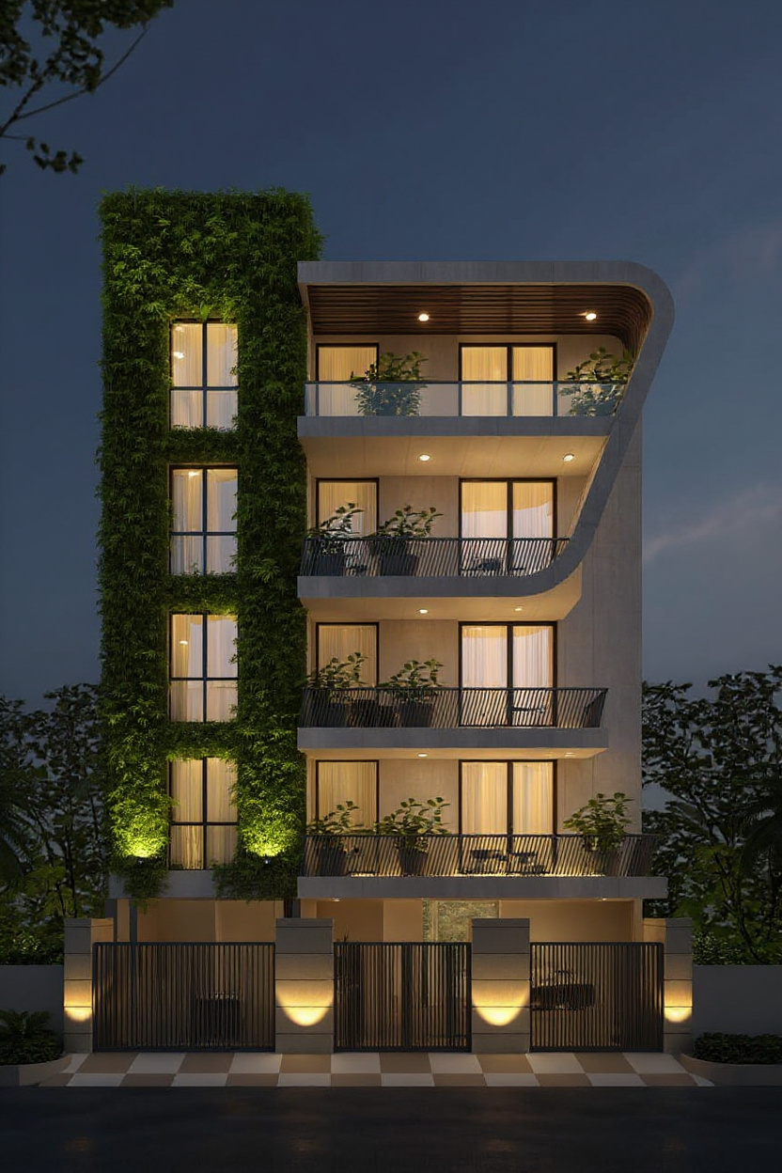
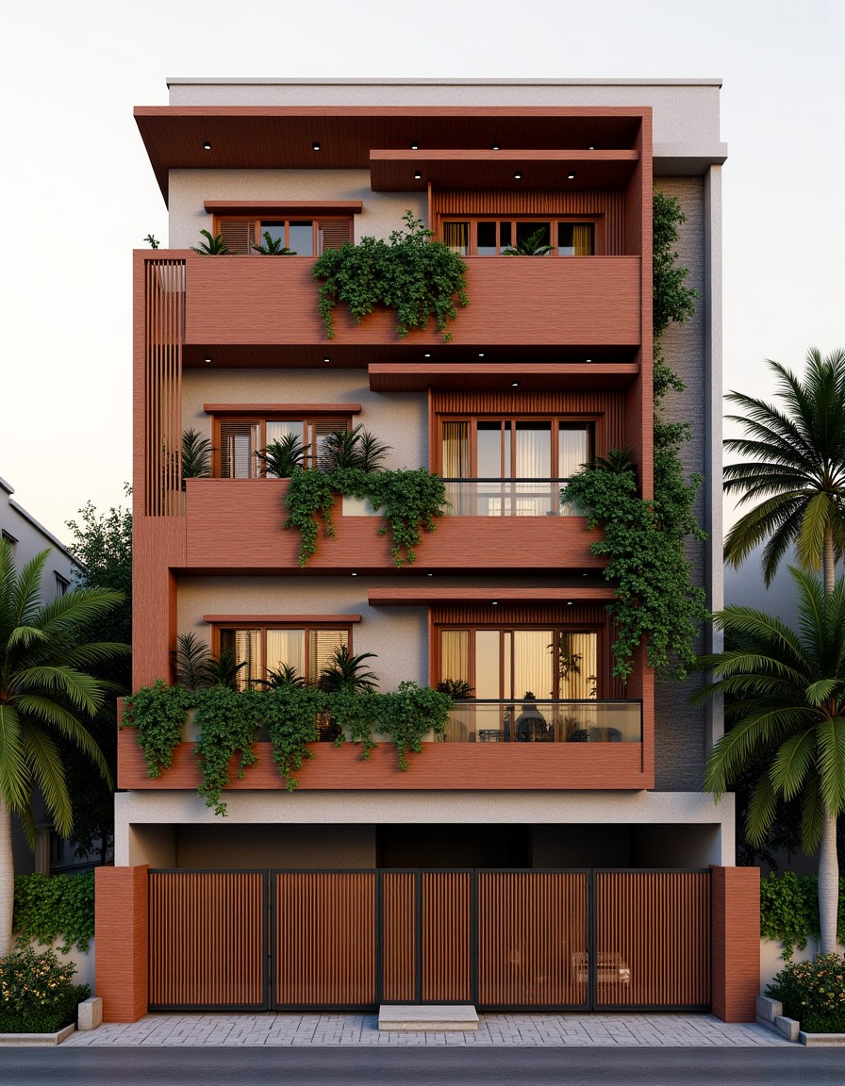
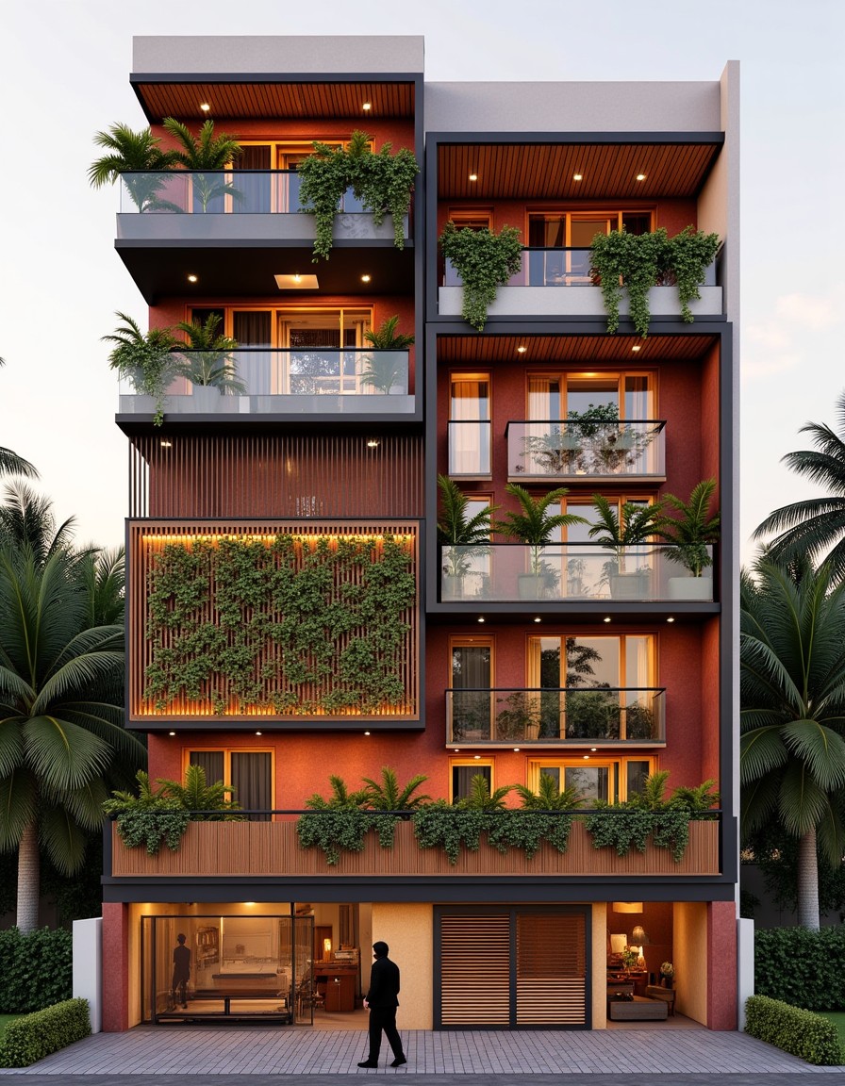
Deep shading overhangs, integrated greenery and natural ventilation built into the facade itself, for climates and sites where the elevation needs to work functionally, not just visually — monsoon rain, west sun, and a genuine relationship with the garden.
Overhangs are functional first, decorative second
A deep chajja or eyebrow overhang earns its visual weight because it's actually shading a west-facing window or keeping monsoon rain off a wall — the depth follows the climate need, not the other way round.
Greenery needs a maintained water and drainage plan
Planters, green walls and integrated landscaping look effortless in a render and require real irrigation and drainage detailing to survive past the first dry season. Flag this to the client early — a biophilic facade with dead planters two years in is a worse outcome than a simpler design that was built to last.
Ventilation openings are part of the composition
Jaali blocks, louvers and cross-ventilation gaps should read as intentional facade elements — sized and placed for airflow through the plan — rather than punched-in afterthoughts once the massing is already fixed.
5 tropical & biophilic elevation designs
Prefer to browse by plot size instead? See designs by frontage width.
Concept-grade elevations. Requires a licensed architect to validate before construction.