
42 designs
Modern & Contemporary House Elevation Designs
The largest family in the library, and the most requested style for new construction in India today — clean horizontal lines, minimal ornament, and materials left honest rather than dressed up. Done well it reads as quiet and expensive; done badly it reads as a flat box with stone pasted on.
Two materials, sharp reveals
A third material fragments a contemporary facade rather than enriching it. Charcoal reveal lines, glass and greenery don't count toward the two — they're joinery and landscape, not cladding. Depth comes from crisp reveals and shadow lines, not from adding another finish.
Warm light at dusk, not floodlighting
2700K on stone and wood, neutral white only on grey, white or black surfaces. Light a handful of elements deliberately and leave the rest dark — lighting everything at once is what makes a contemporary render read as a showroom instead of a home.
Cantilevers stay buildable
Projections of 18–24 inches read as premium and are actually deliverable once real setbacks are applied. A 3–4 ft overhang looks striking in a render and can't be built on most urban plots — it sells a facade the site can't produce.
42 modern & contemporary elevation designs
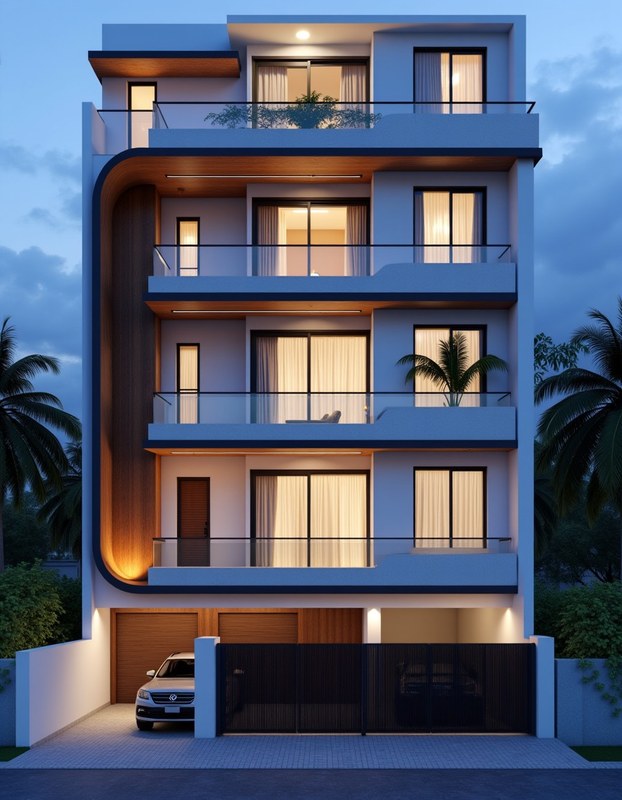
Modern Italian — Wood & Indigo
Stilt+3 · 29–41 ft frontage
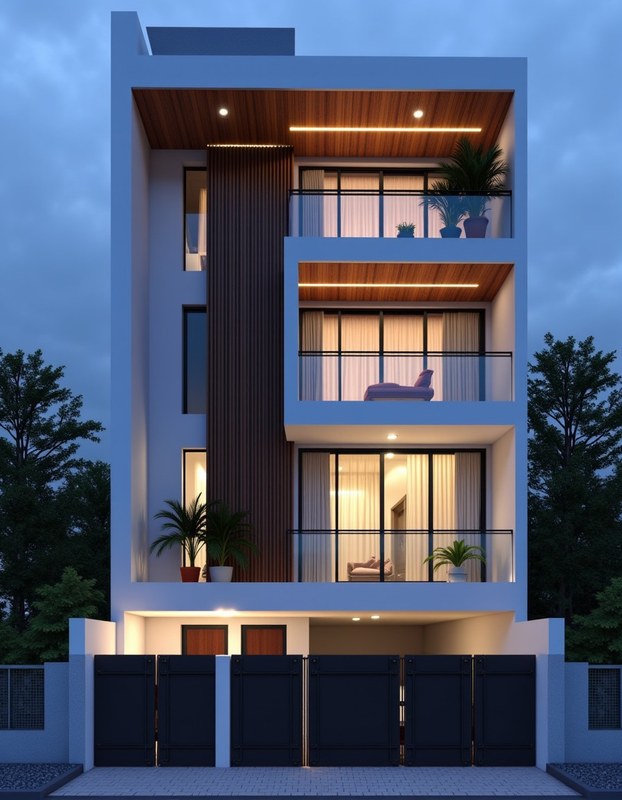
Contemporary Minimalist — Slim Vertical
Stilt+3 · up to 28 ft frontage
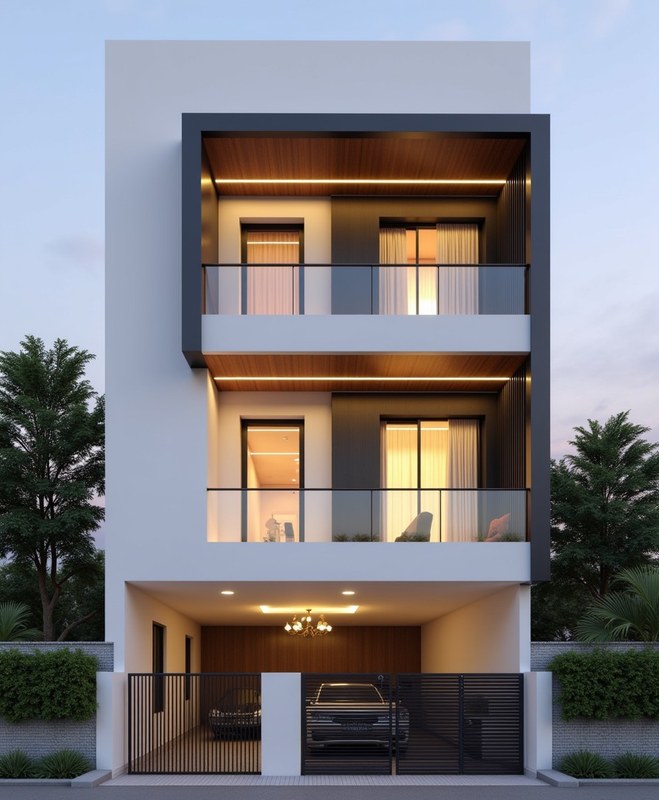
Modern Contemporary Editorial
Stilt+3 · 29–41 ft frontage
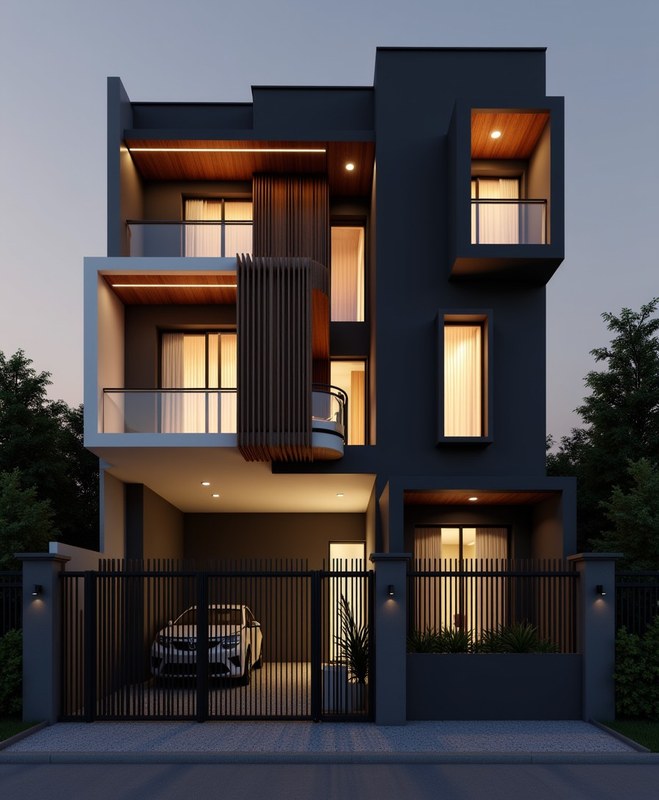
Modern Contemporary — Charcoal + Wood
Stilt+3 · 29–41 ft frontage
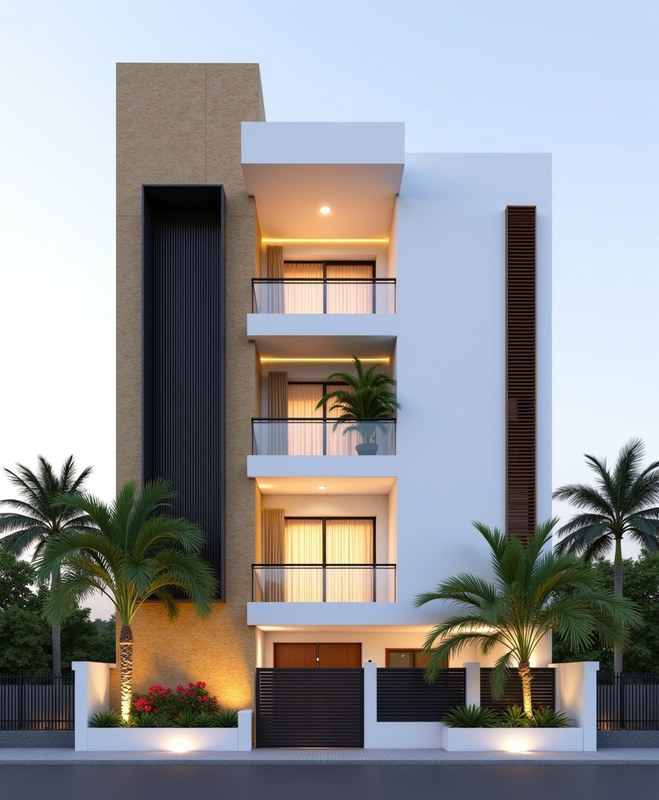
Modern Contemporary — Sandstone Tower
G+3 · 29–41 ft frontage
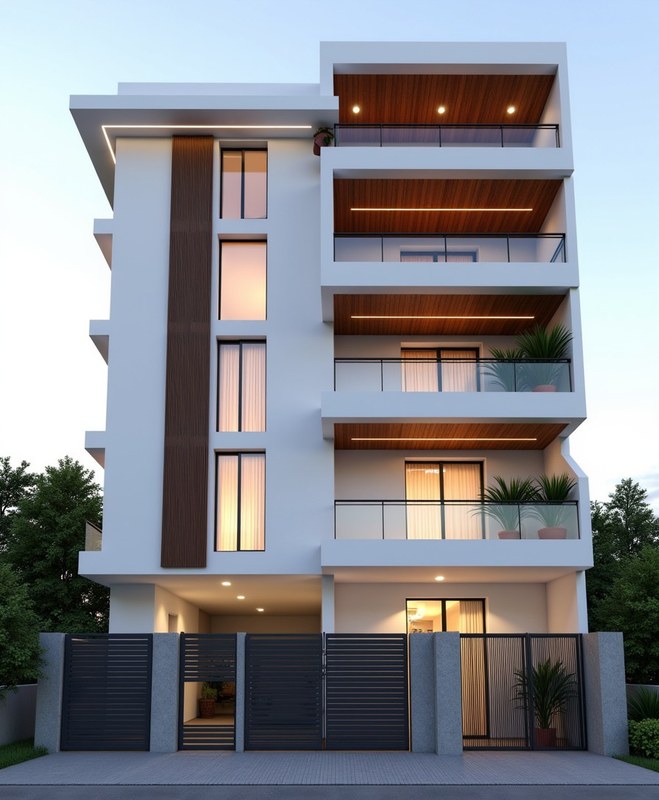
Modern Contemporary
Stilt+4 · 29–41 ft frontage
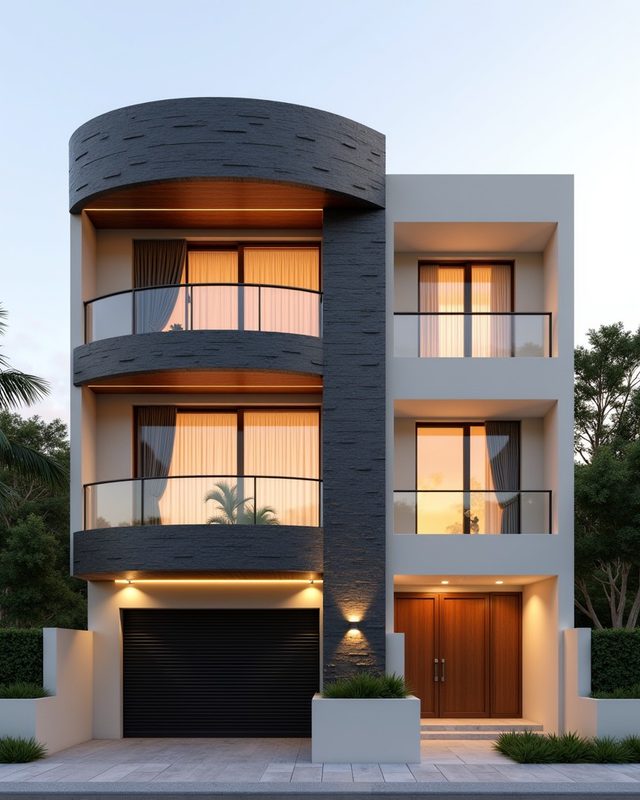
Flexible Stone Modern
Stilt+3 · 29–41 ft frontage
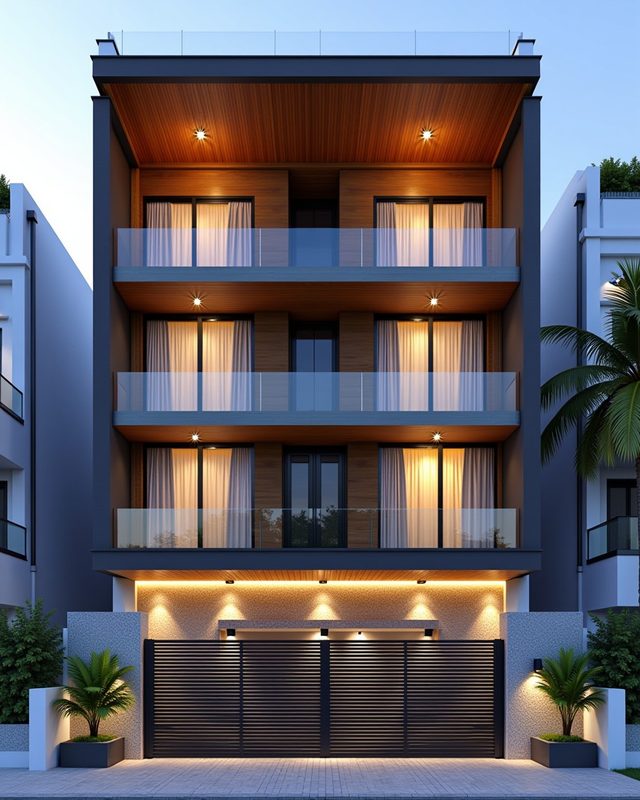
Hpl Premium Villa
Stilt+3 · 42 ft and above frontage

Wpc Fluted Elevation
Stilt+3 · 29–41 ft frontage
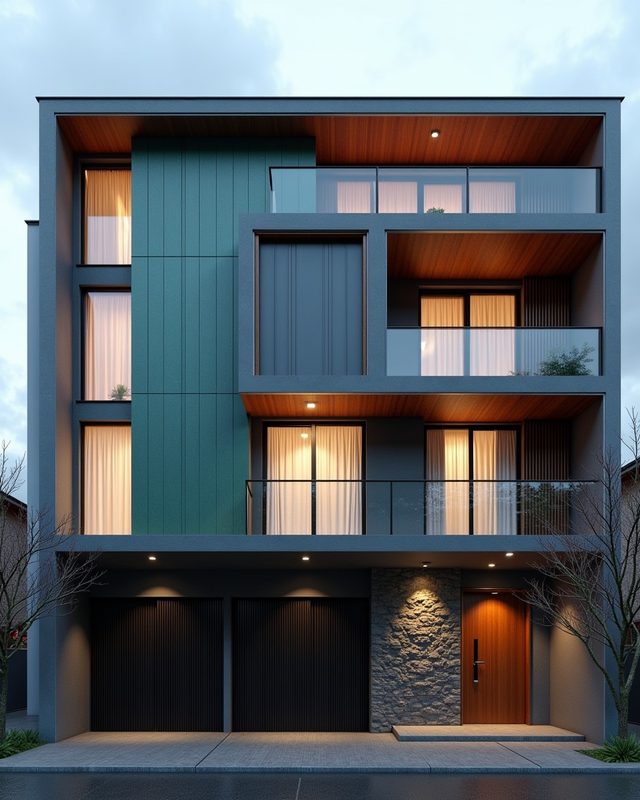
Corten Steel Residence
Stilt+4 · 42 ft and above frontage
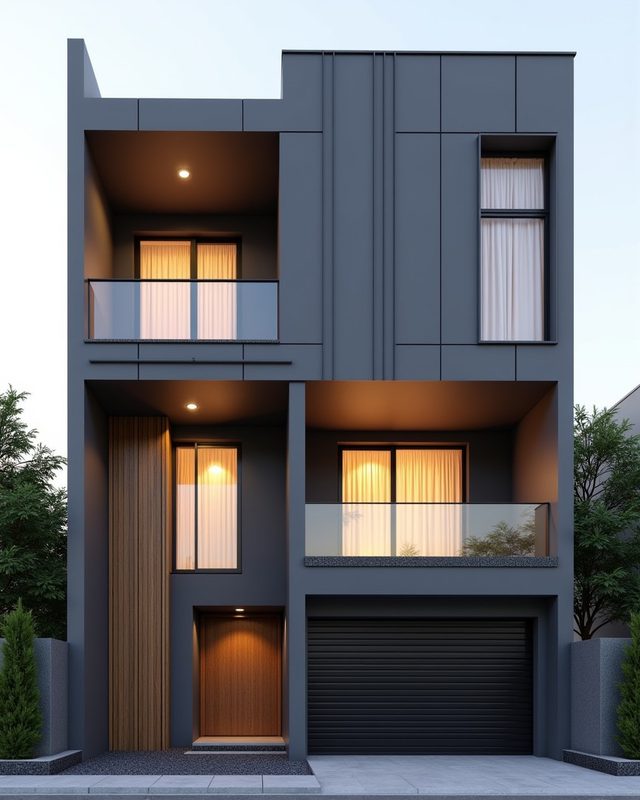
Acp Modern Villa
Stilt+3 · 29–41 ft frontage
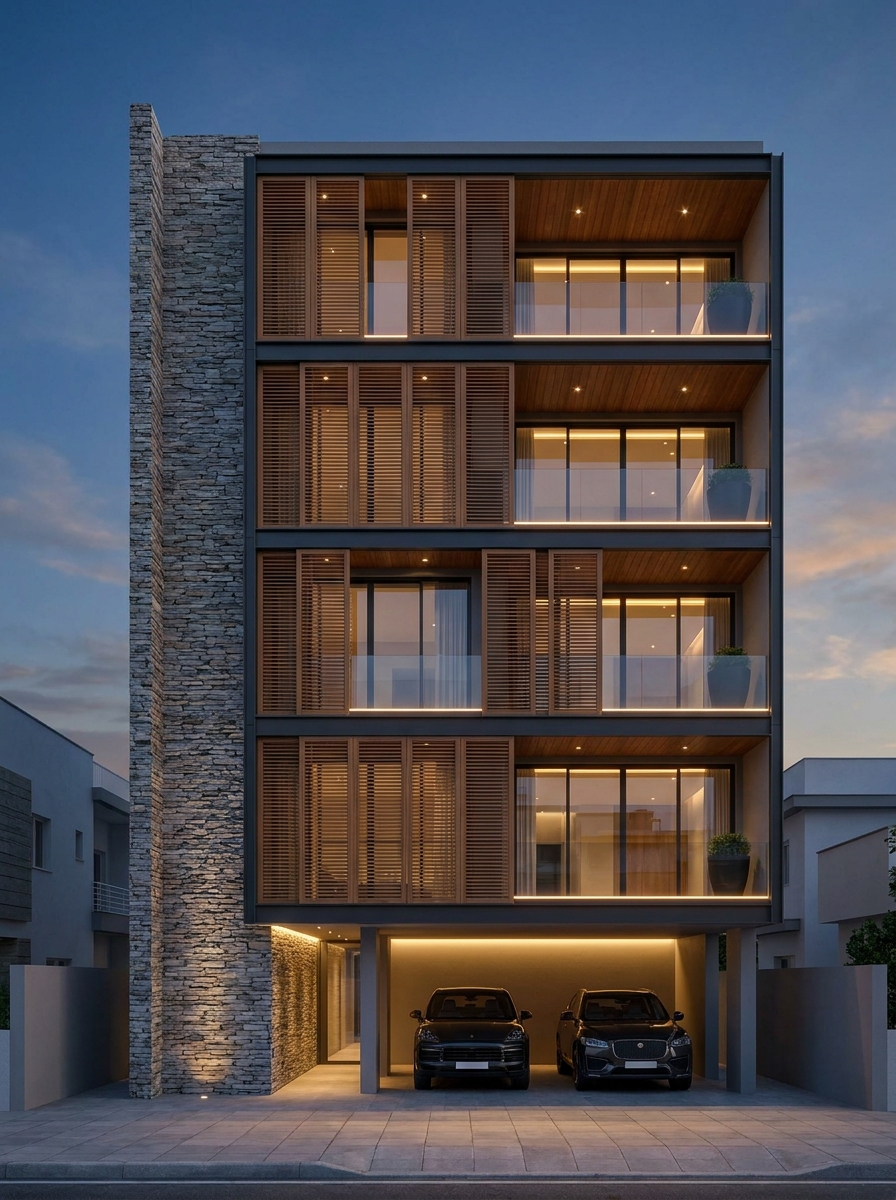
Wood Louver & Stone Spine
Stilt+4 · 29–41 ft frontage
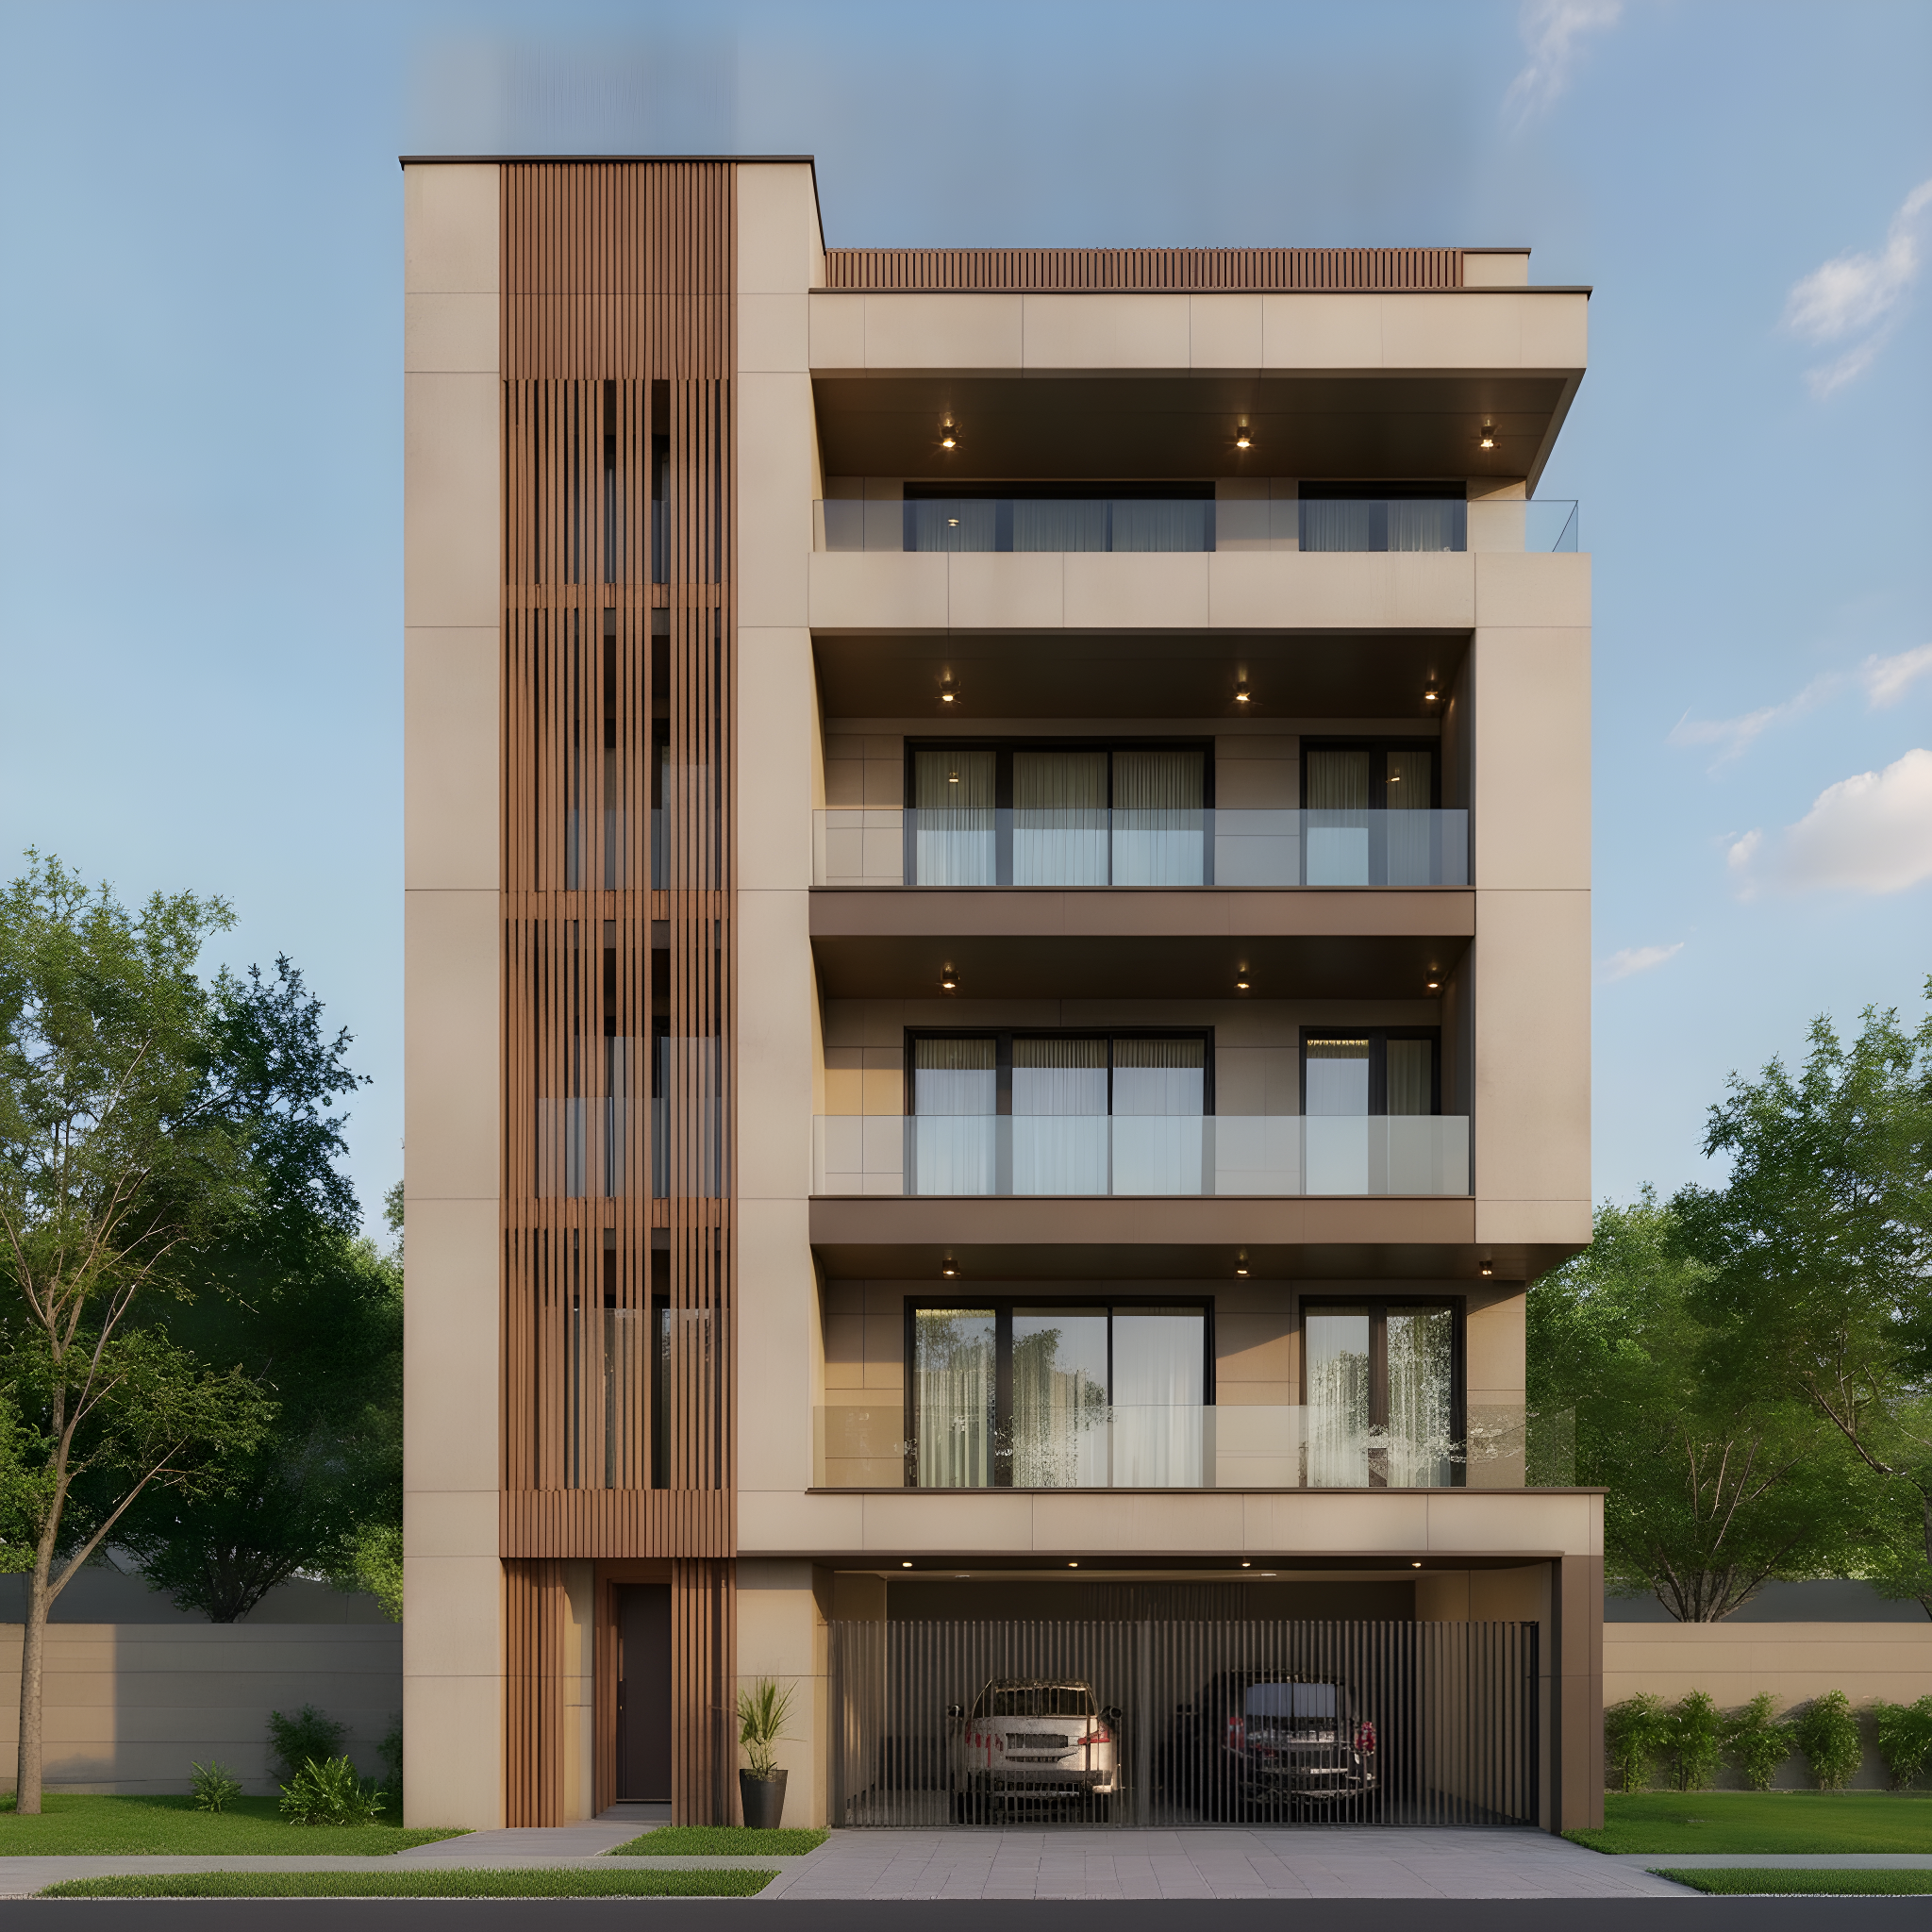
Symmetric Stone Spine
Stilt+4 · 29–41 ft frontage
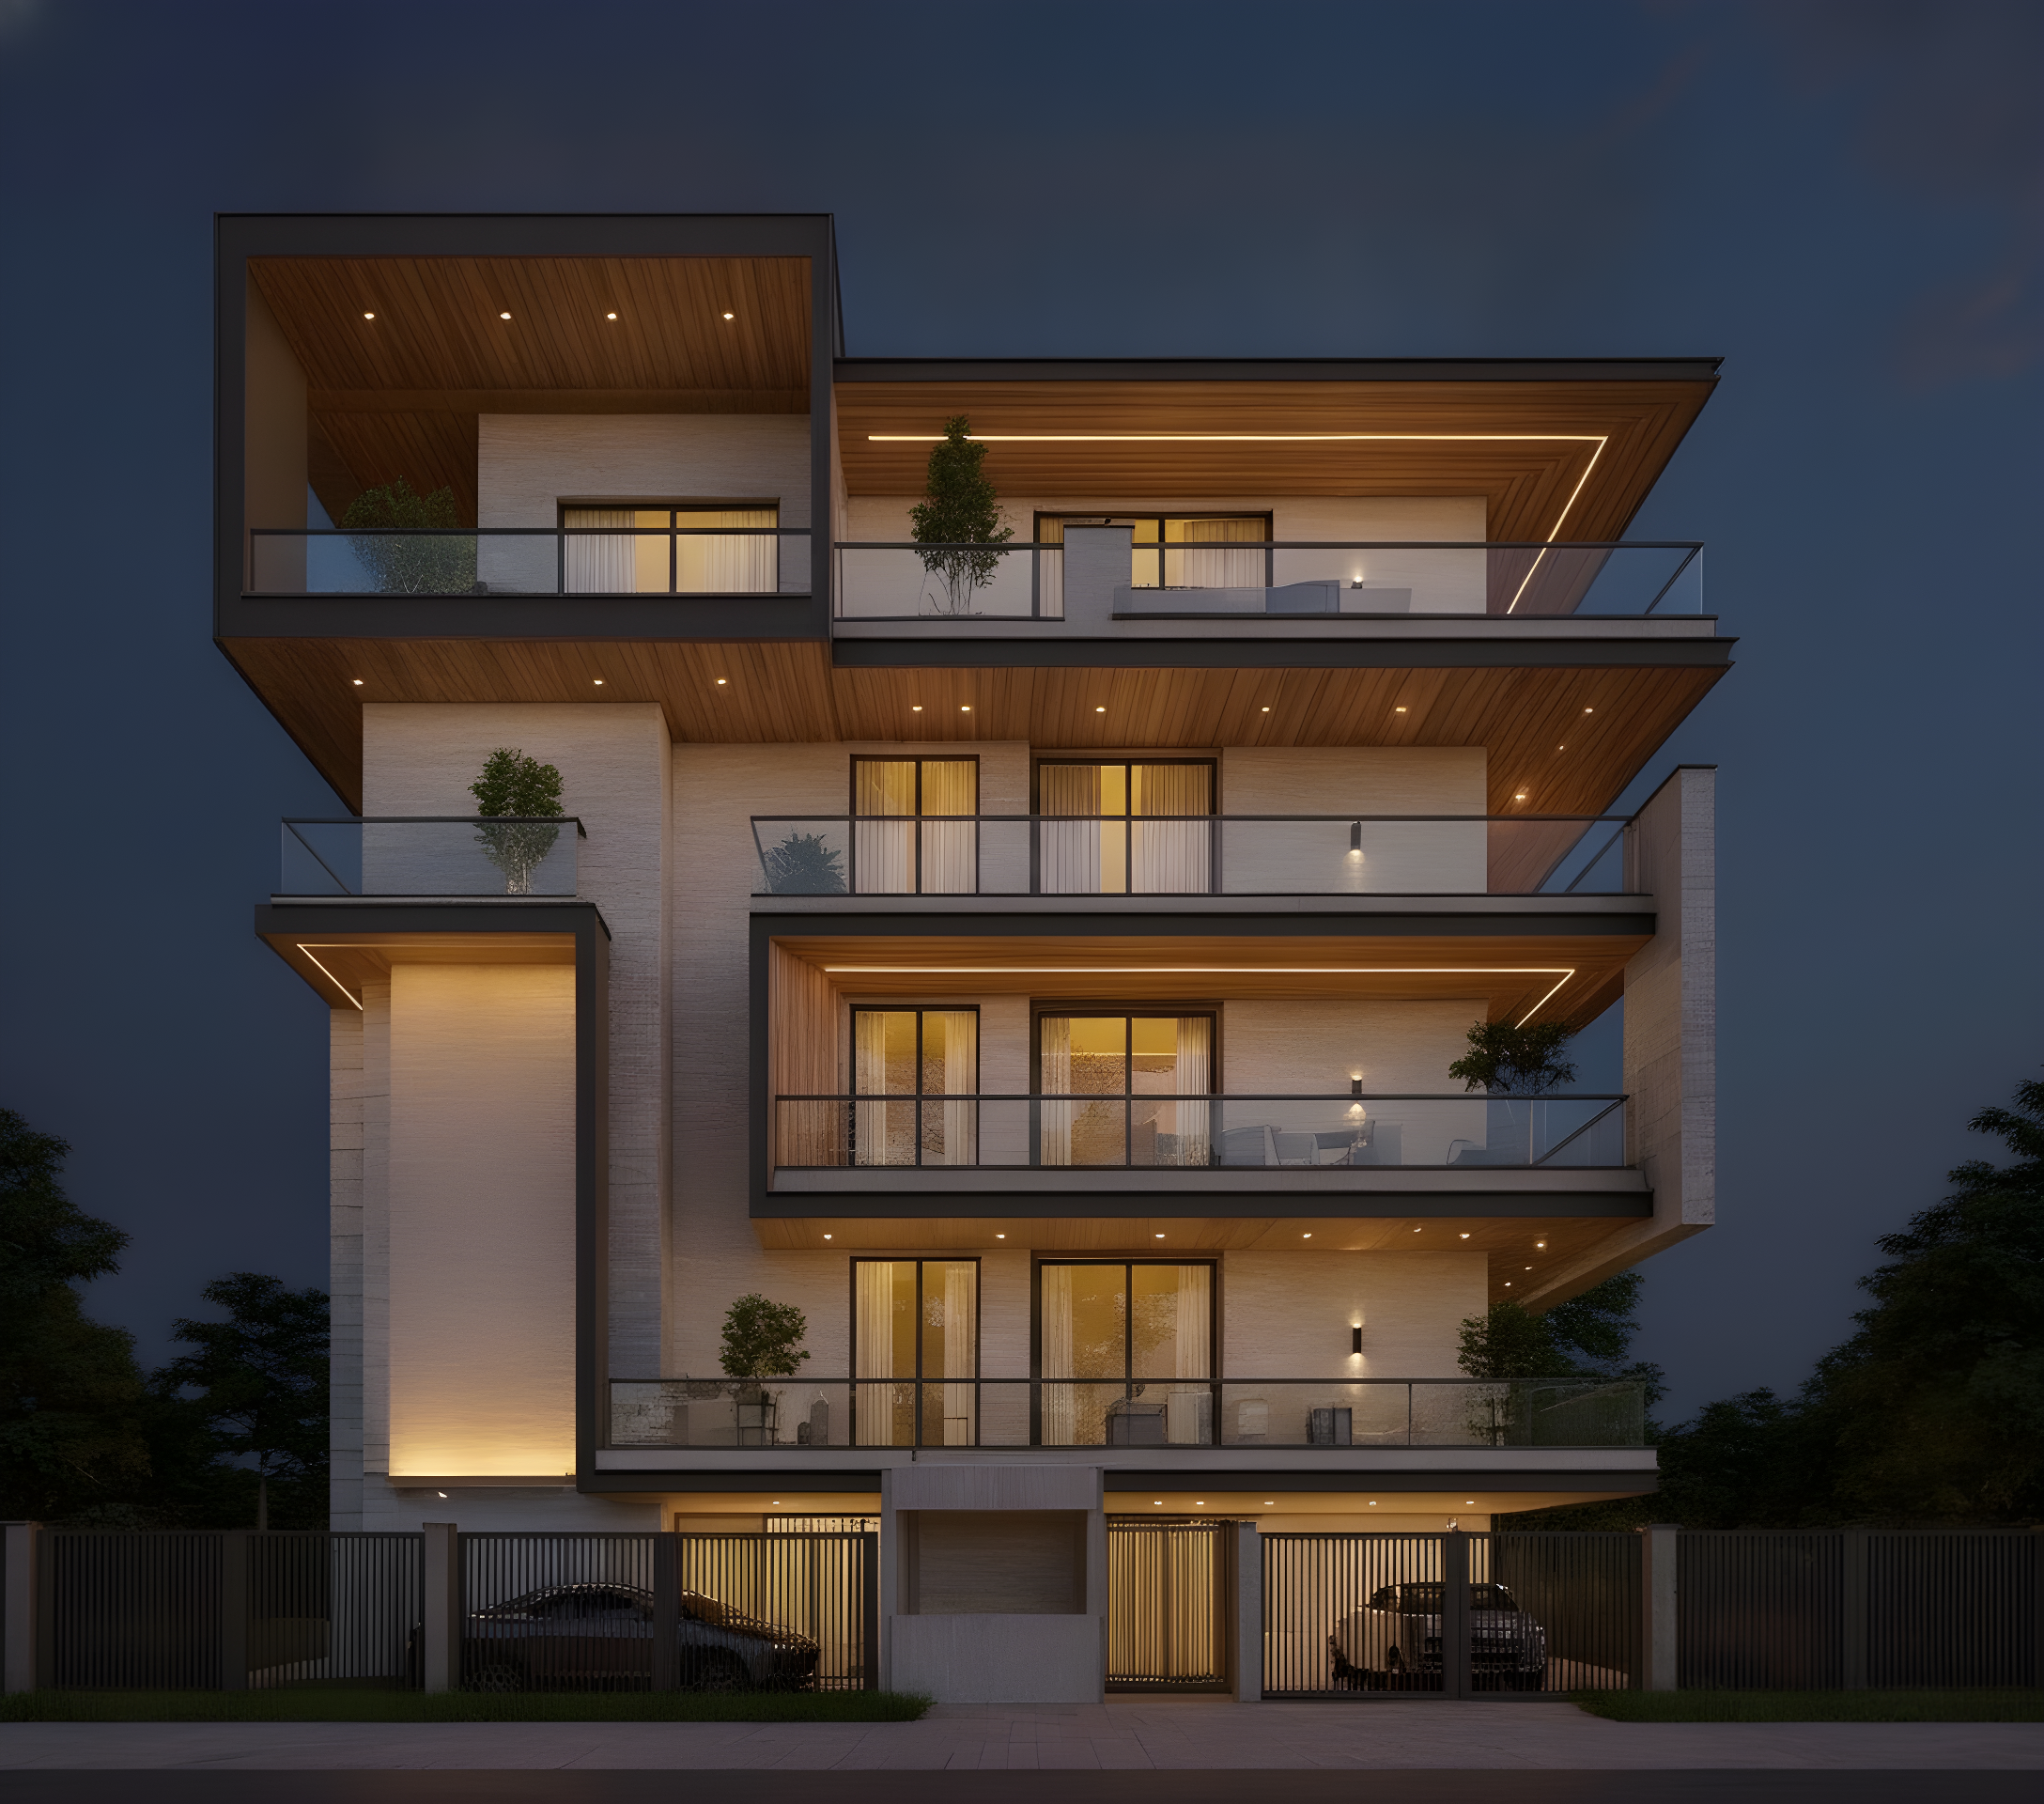
Backlit Stone Spine
Stilt+4 · 29–41 ft frontage

Fluted Marble Coin Panel
Stilt+4 · 29–41 ft frontage
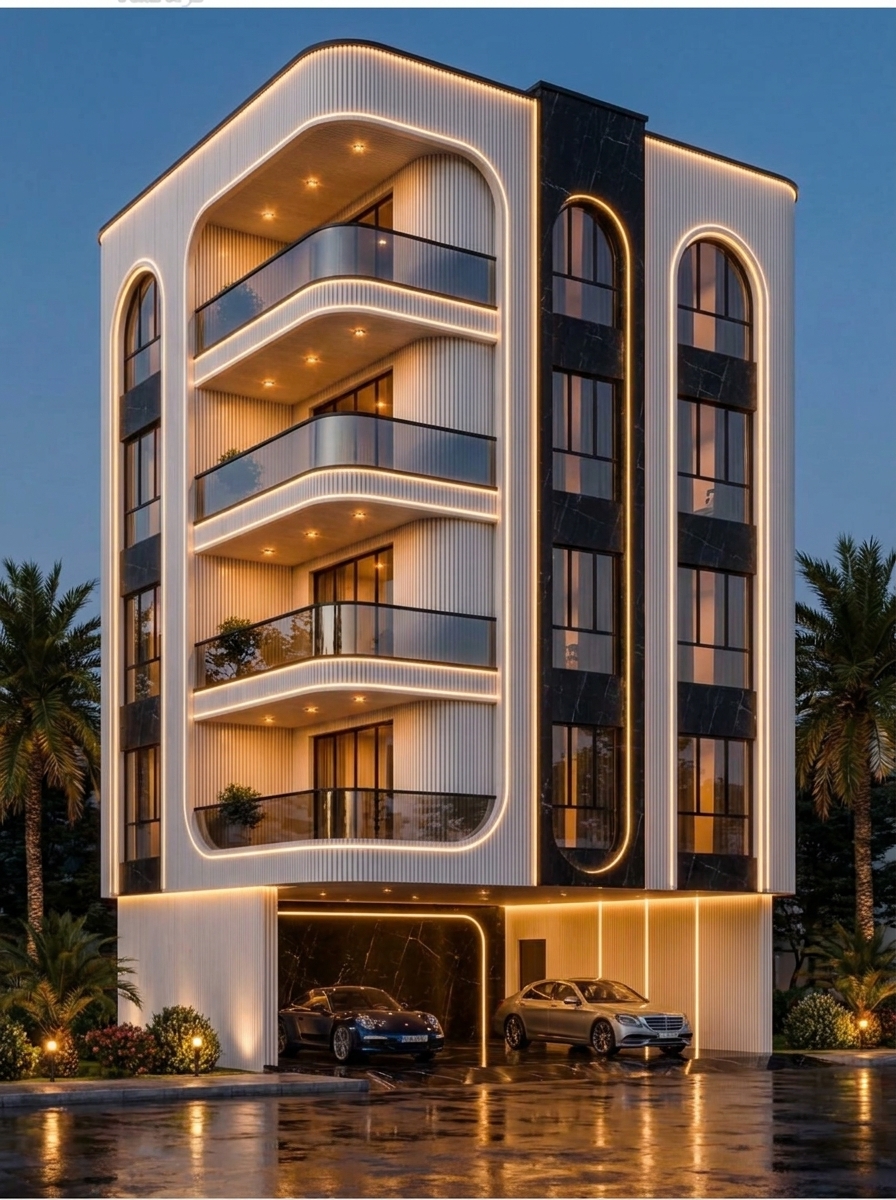
Fluted Marble Arch Corner
Stilt+4 · 29–41 ft frontage
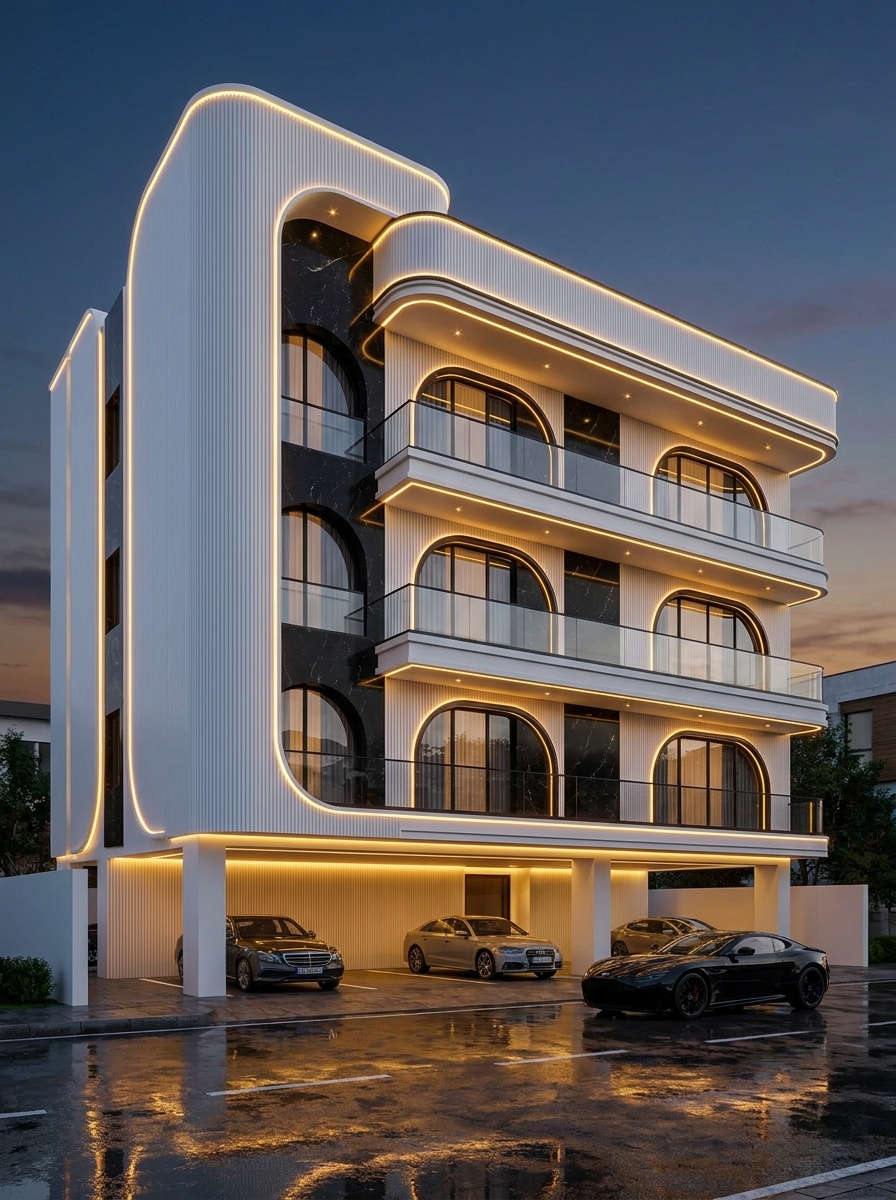
Curved Fluted Corner
Stilt+4 · 29–41 ft frontage
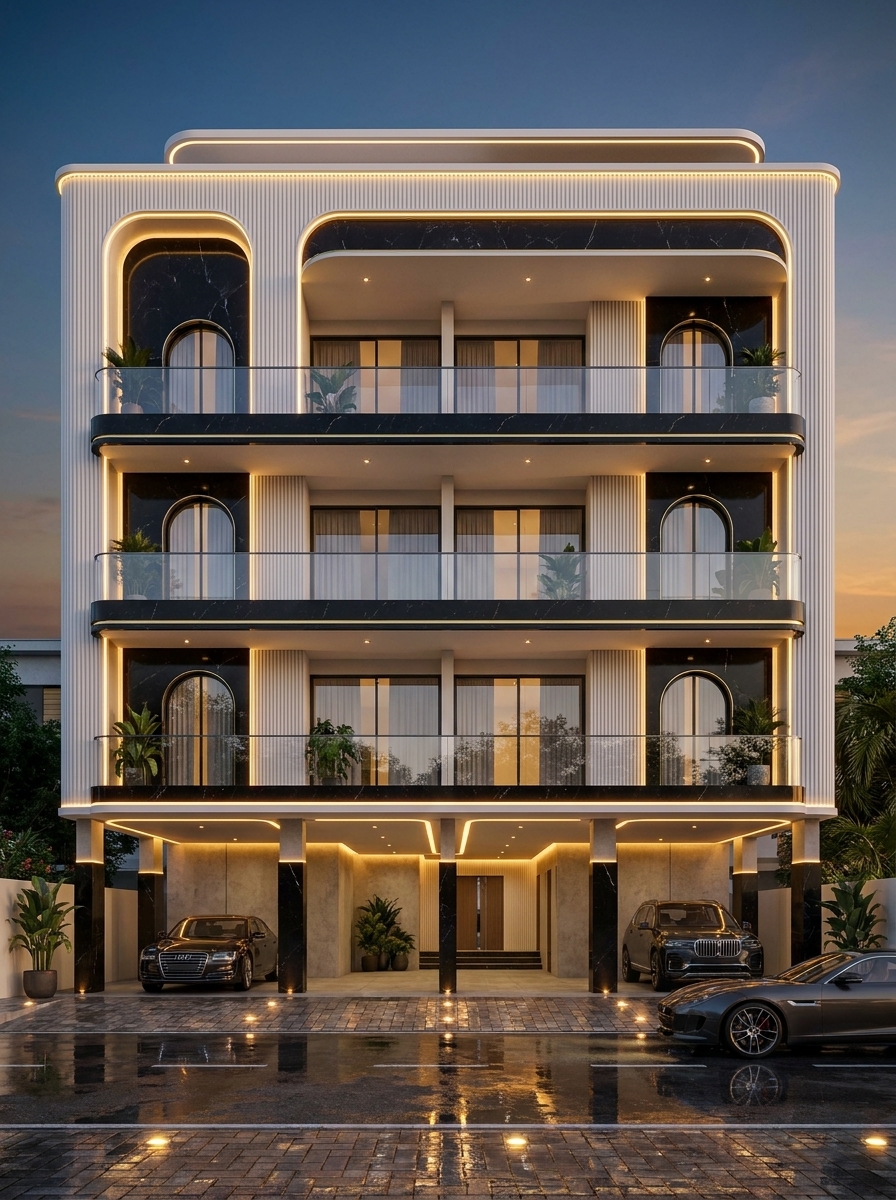
Marble & Gold Balcony
Stilt+4 · 29–41 ft frontage
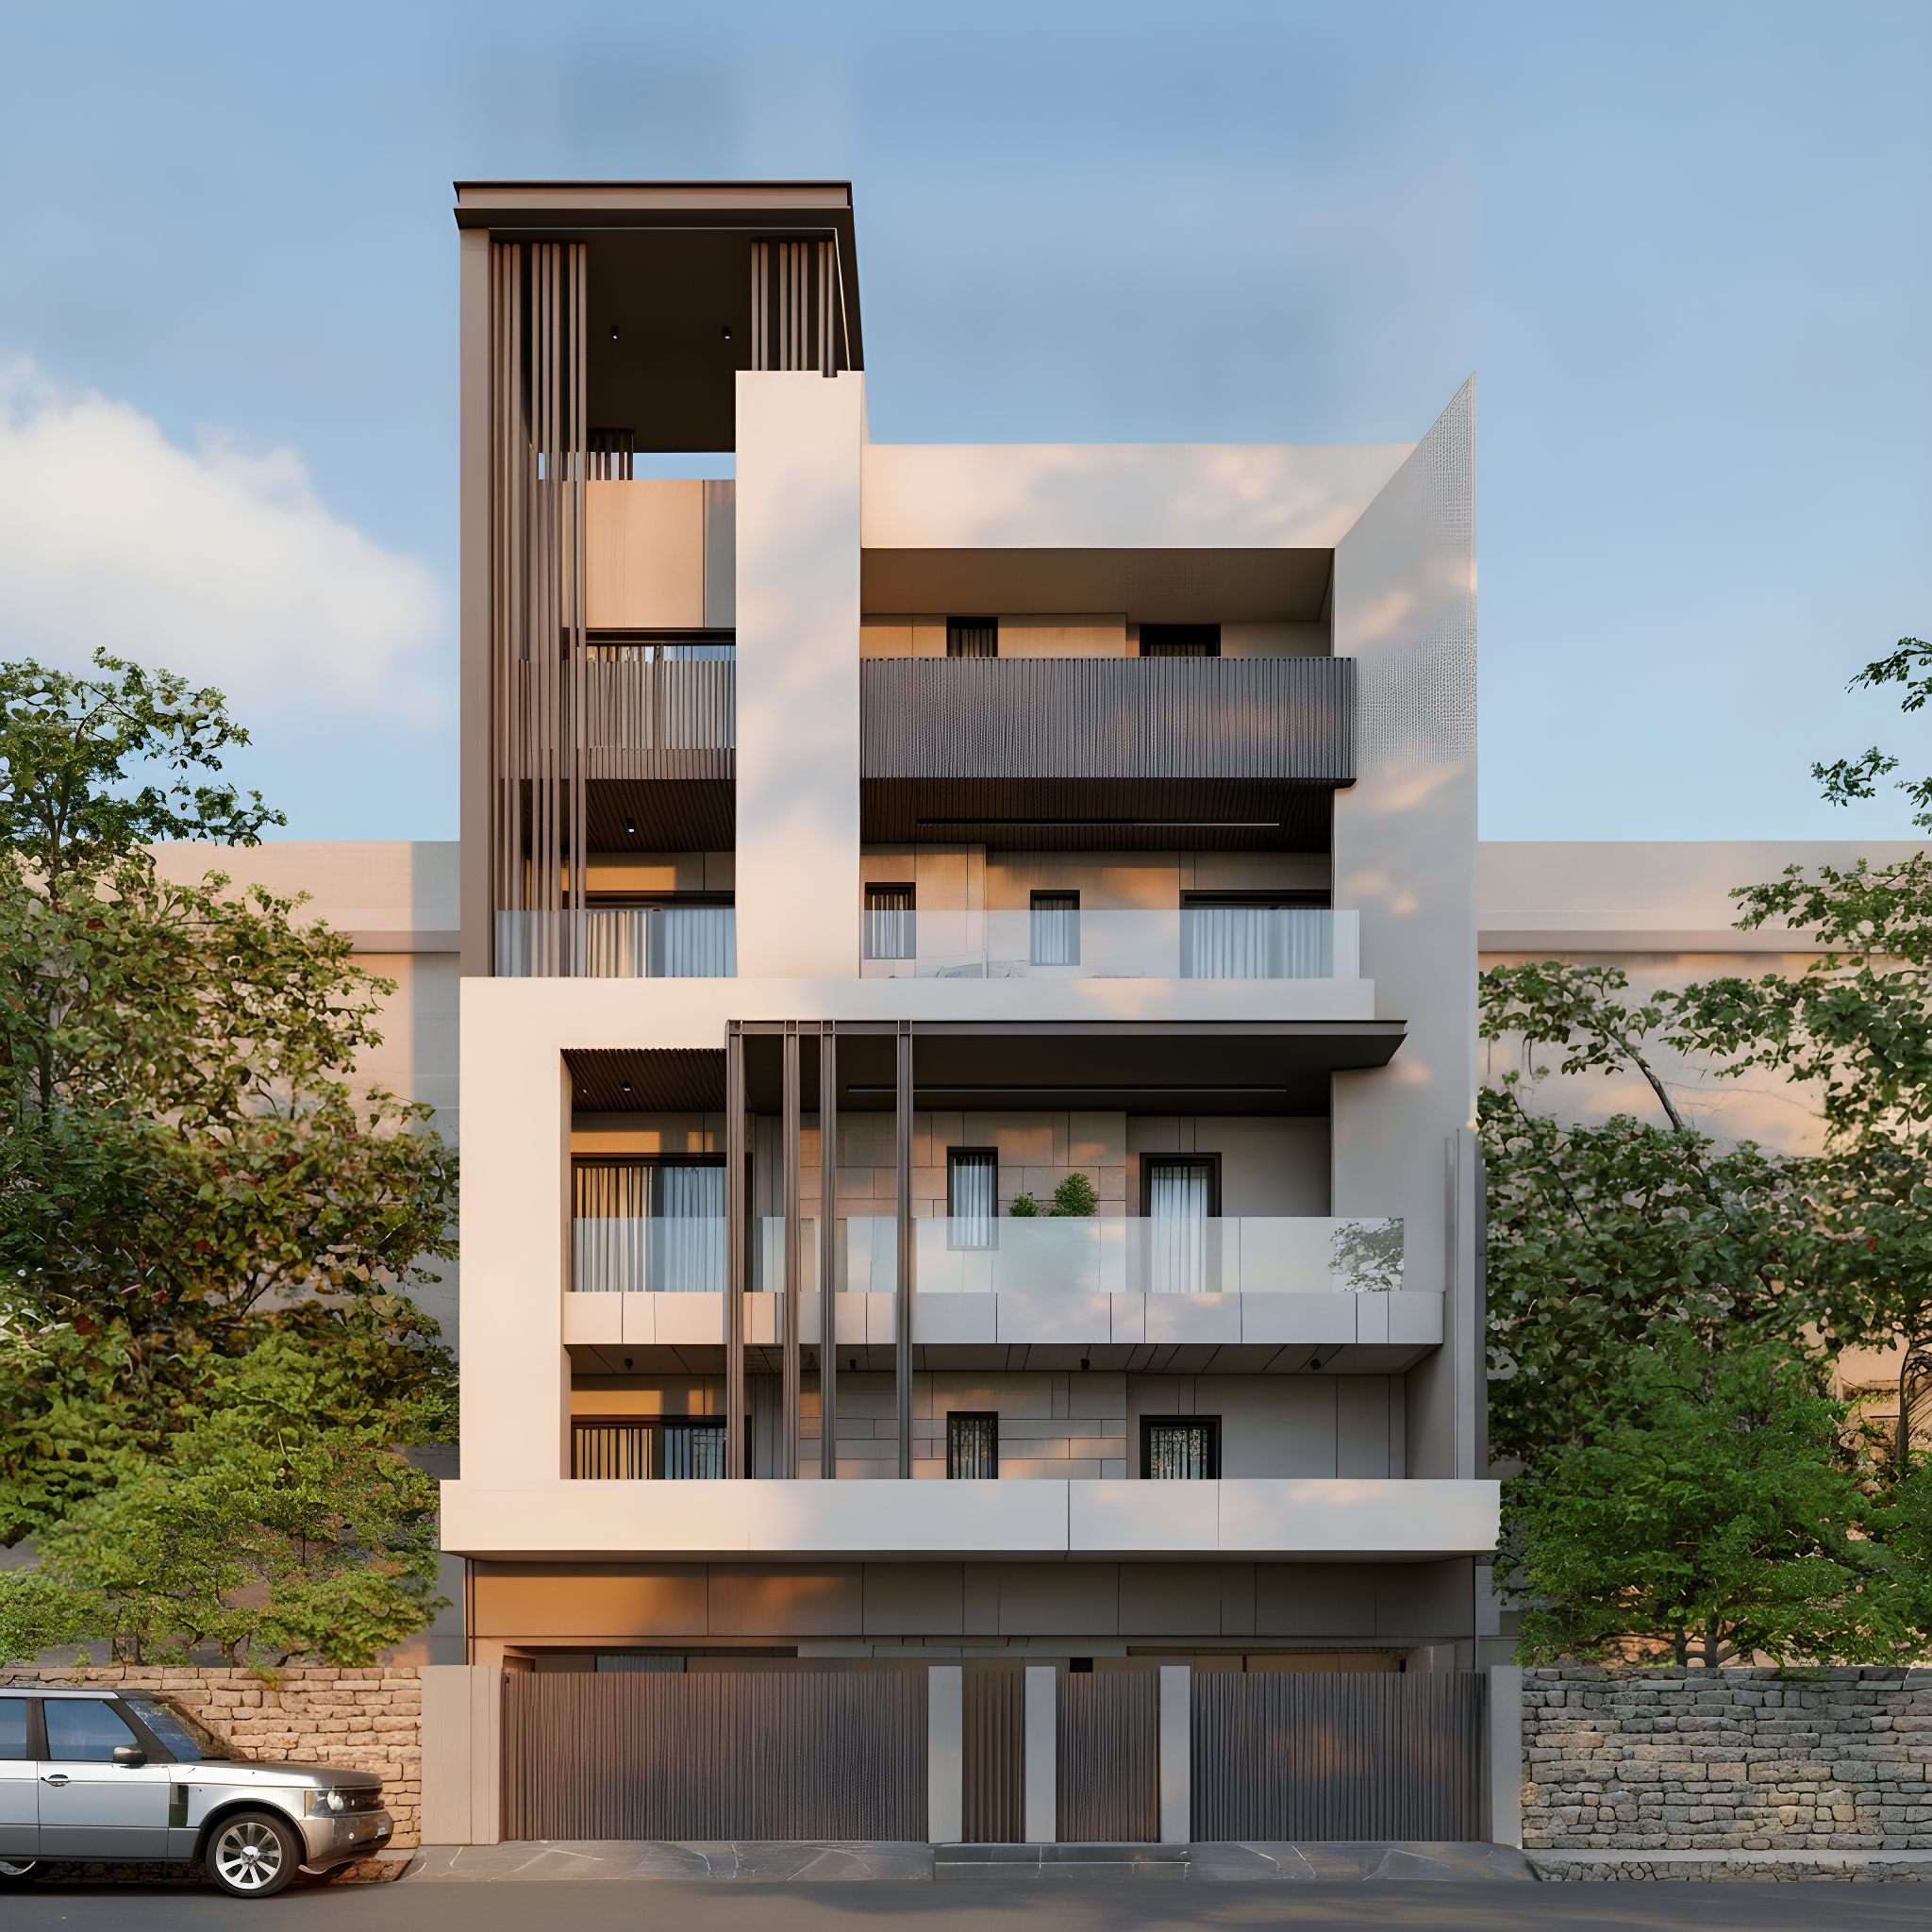
Split-Massing Contemporary
Stilt+4 · 29–41 ft frontage
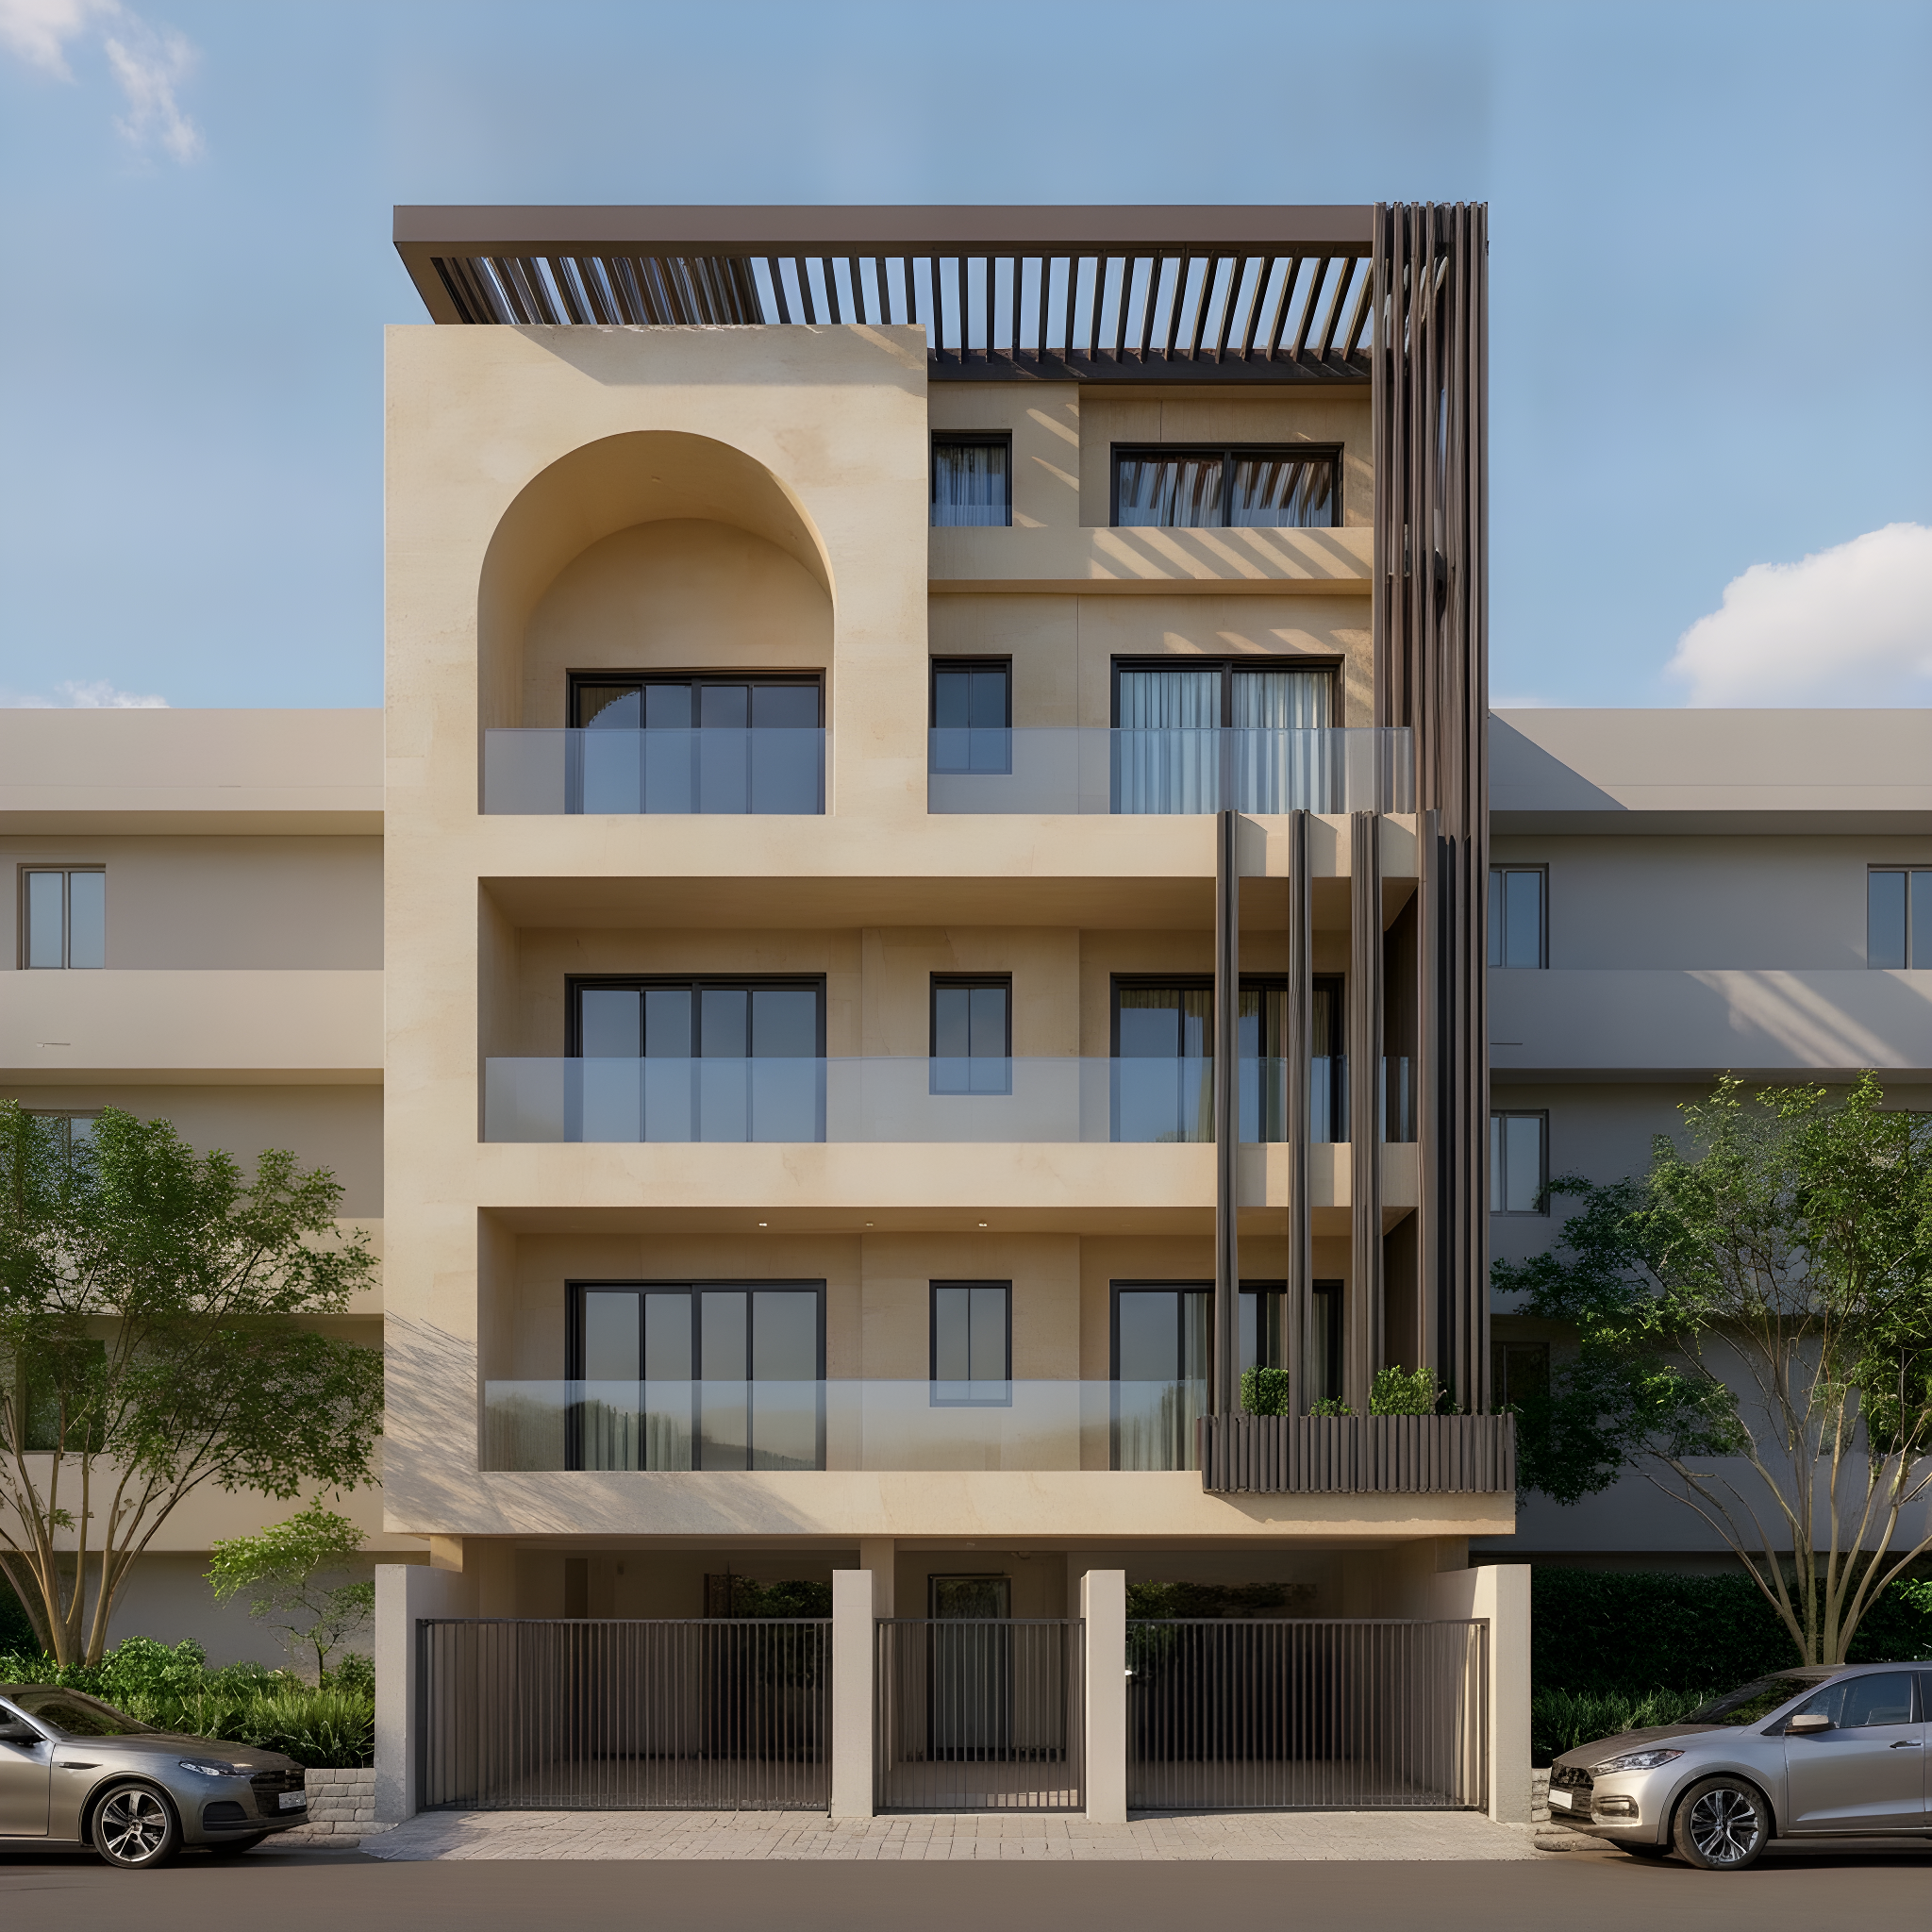
Arched Accent
Stilt+4 · 29–41 ft frontage
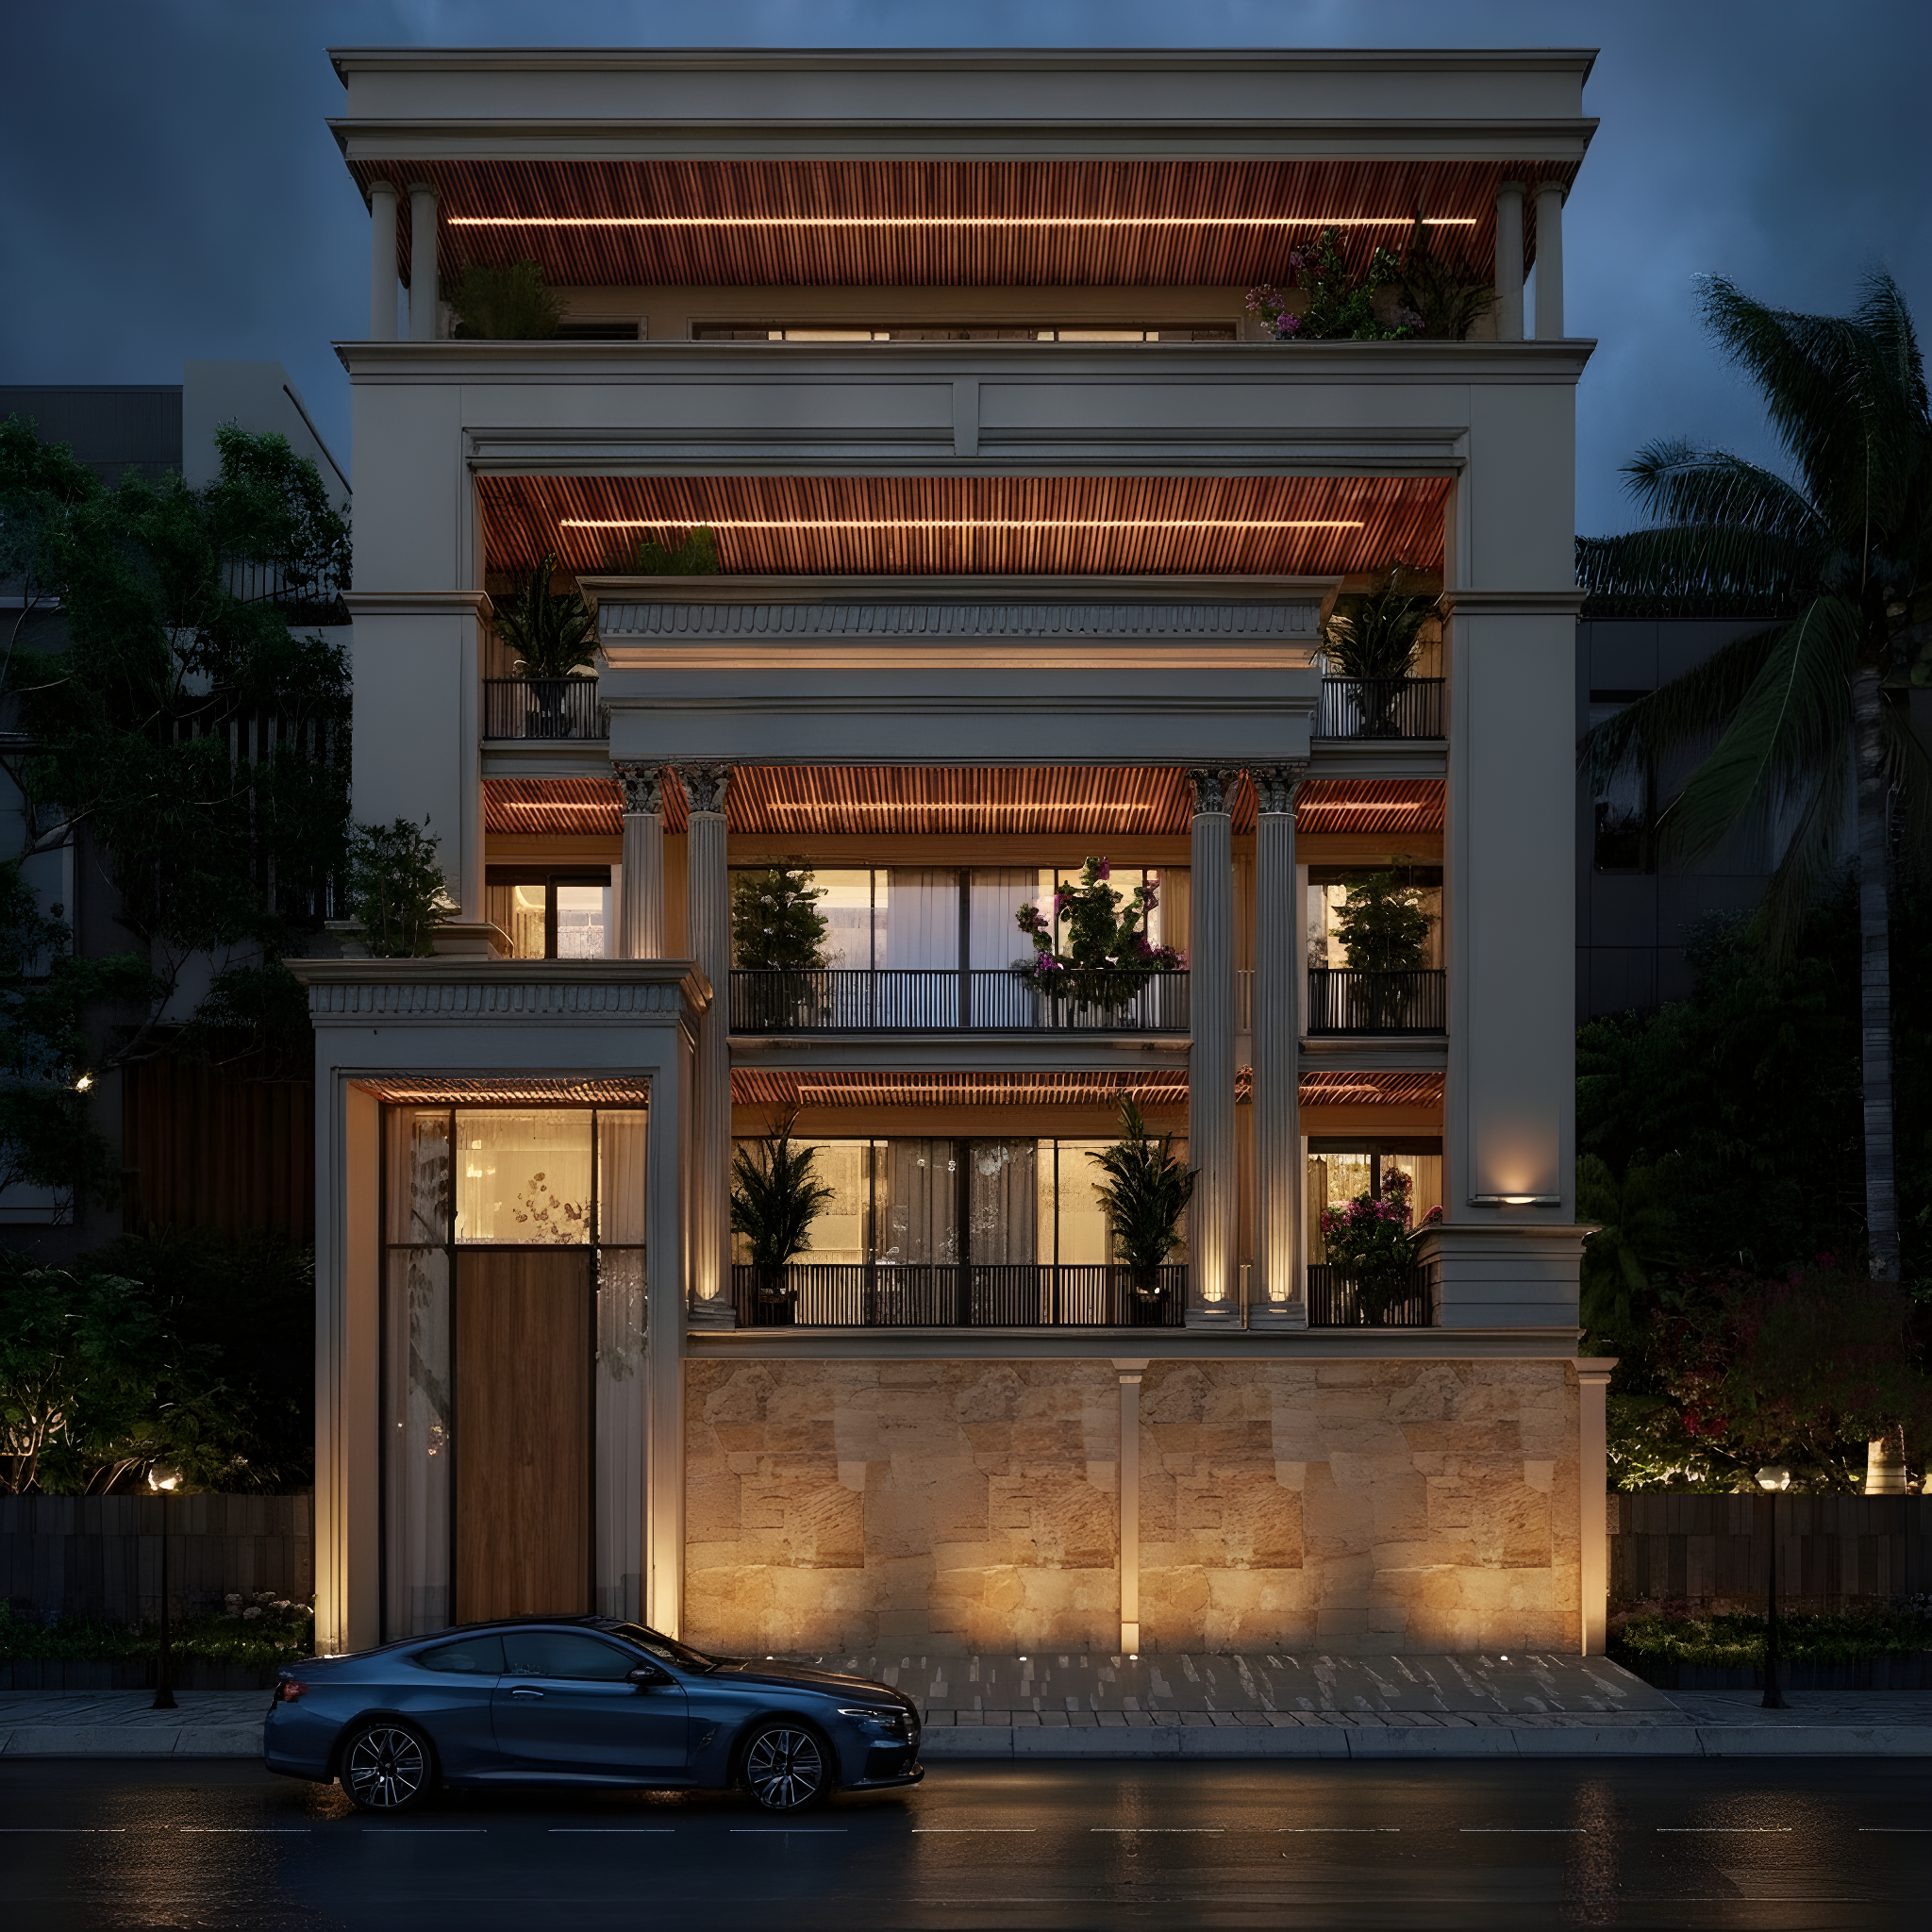
Classical Grand
Stilt+4 · 29–41 ft frontage
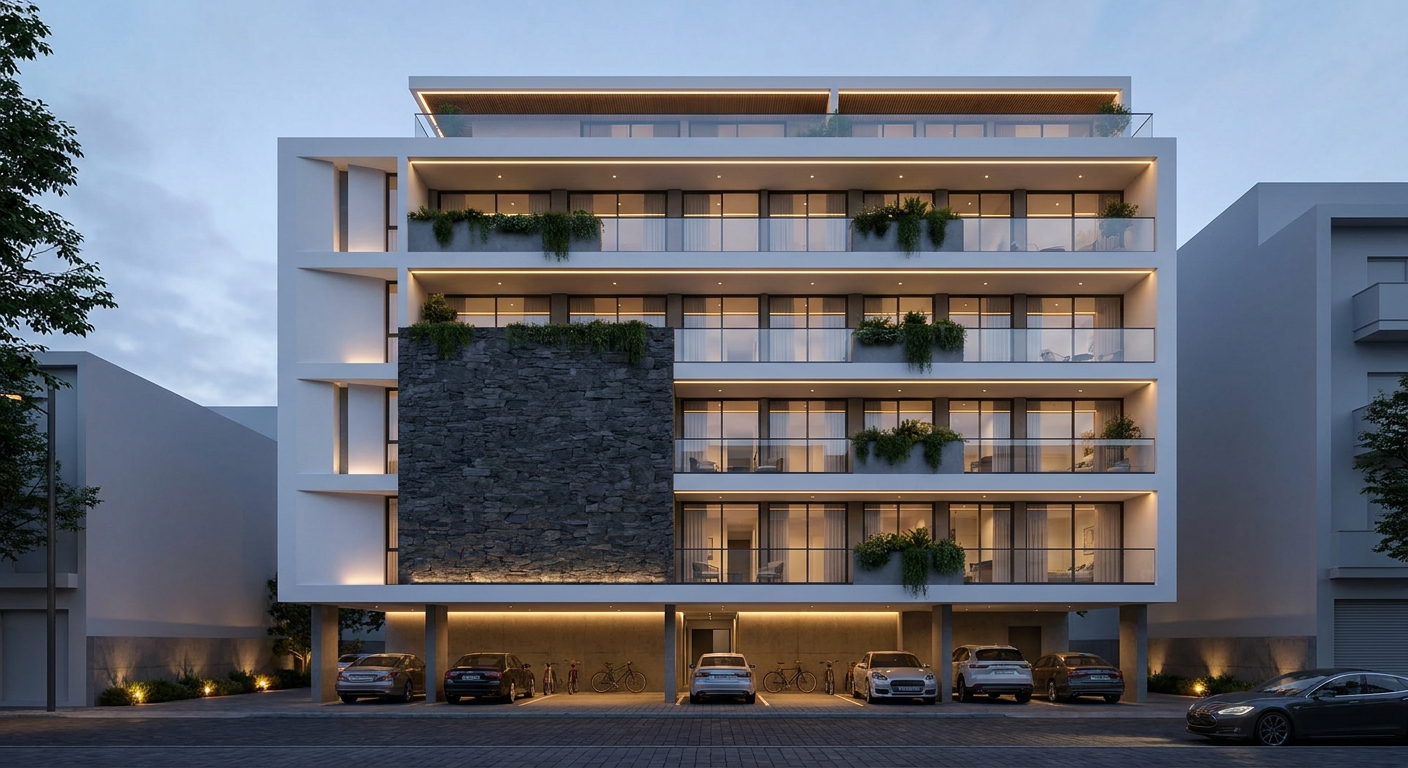
White Planar Stone
Stilt+4 · 29–41 ft frontage
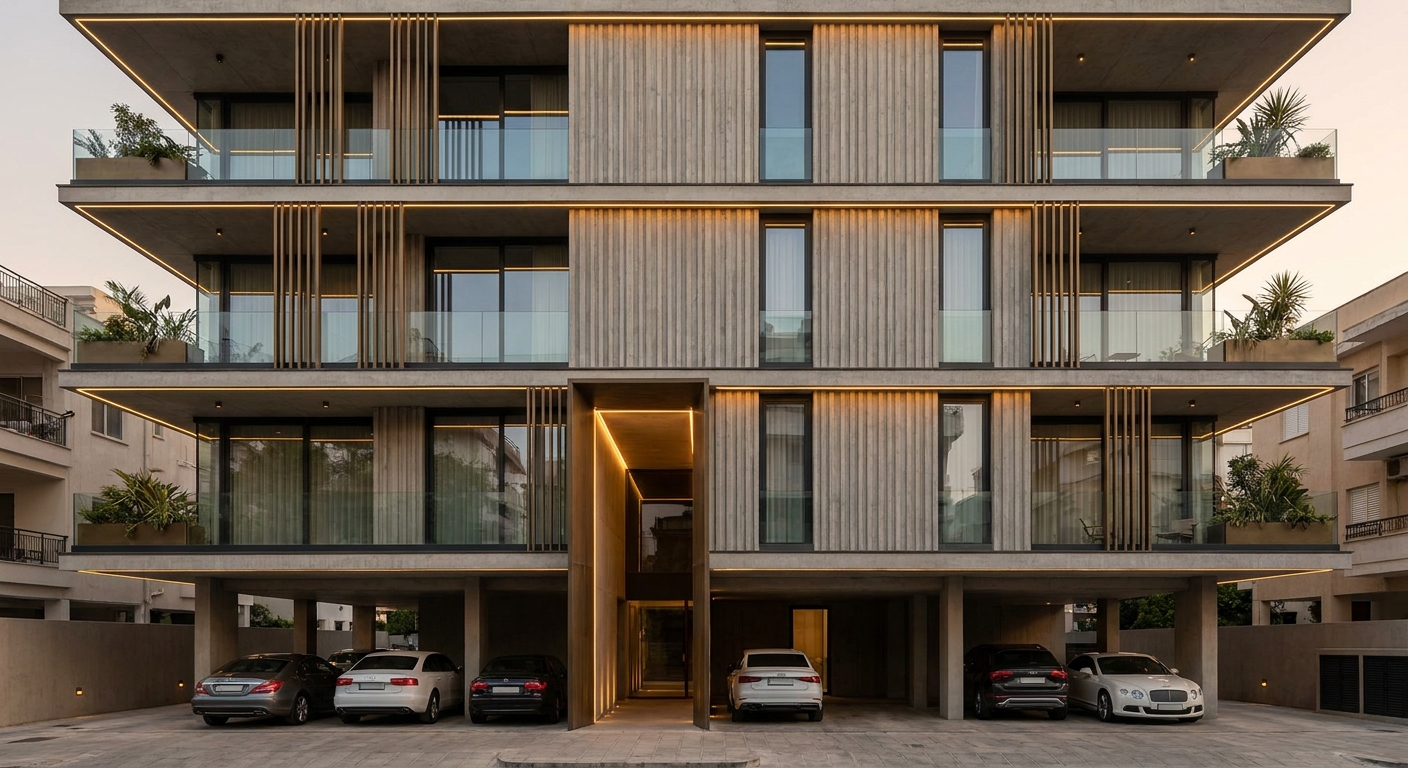
Fluted Concrete & Bronze
Stilt+4 · 29–41 ft frontage
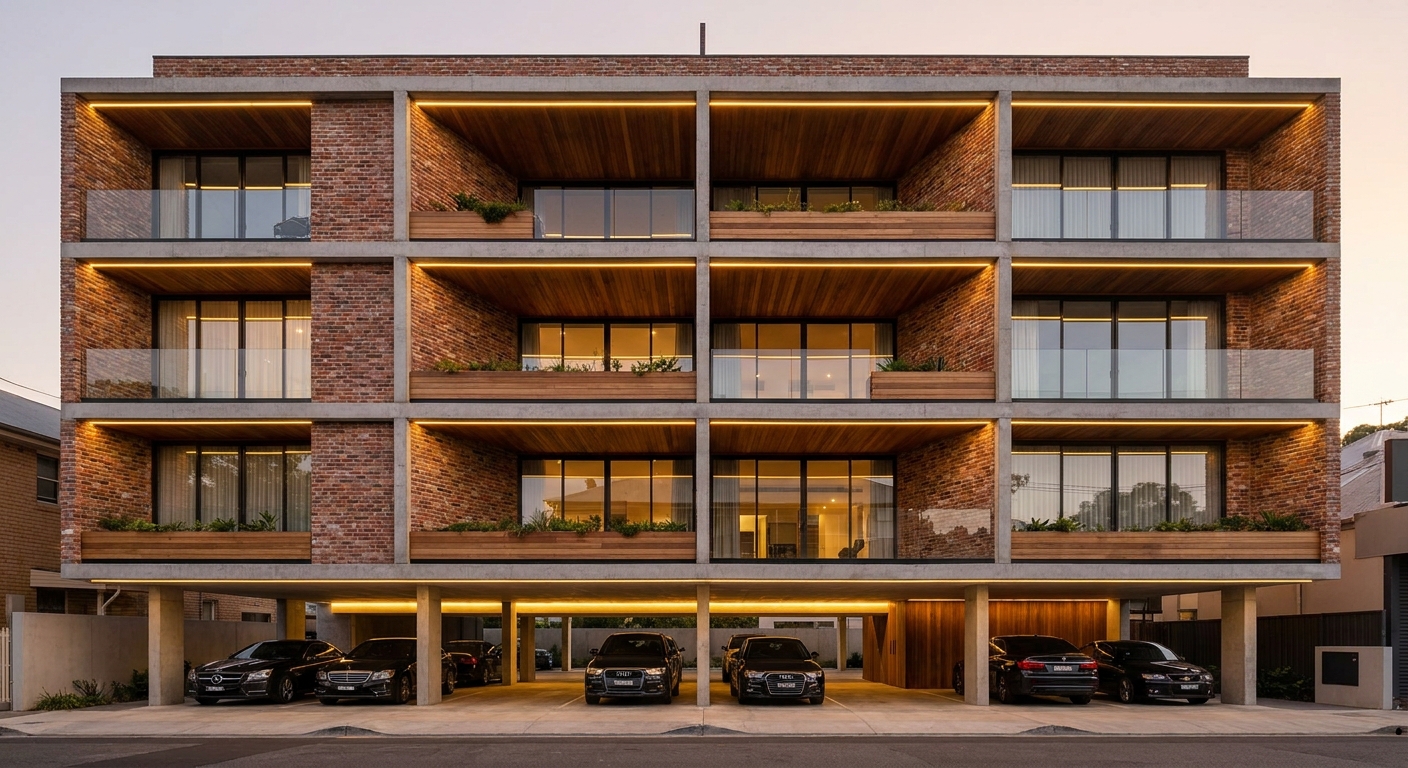
Brick, Concrete & Timber
Stilt+4 · 29–41 ft frontage
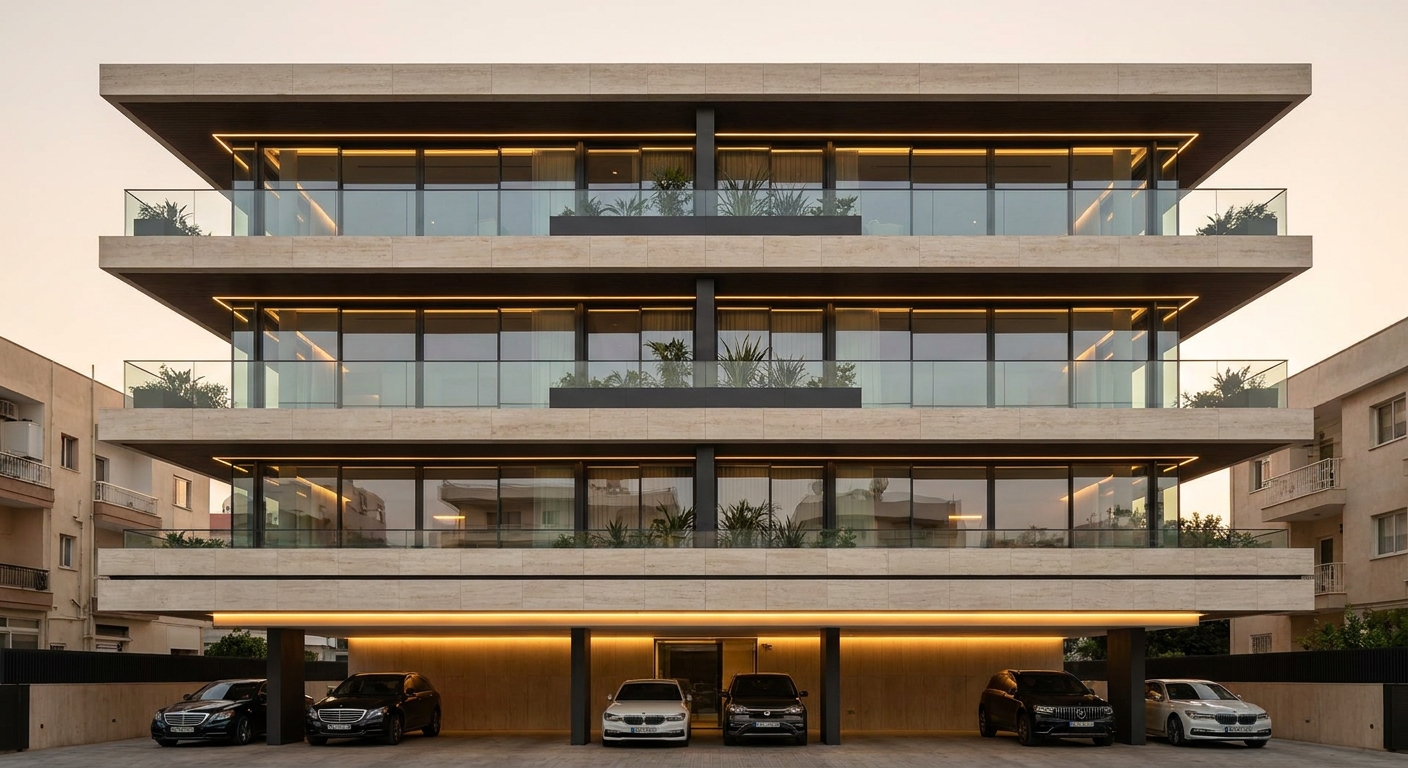
Floating Travertine
Stilt+4 · 29–41 ft frontage
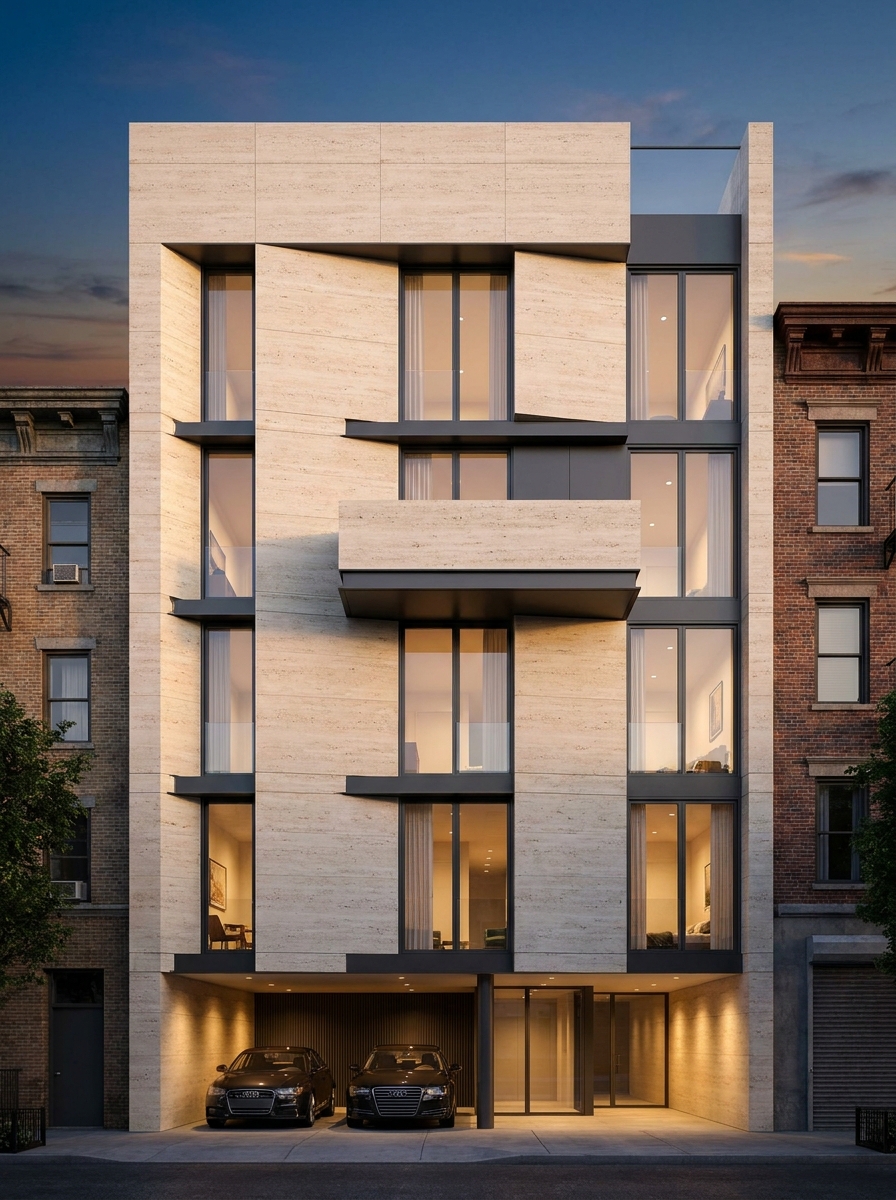
Travertine Cantilever
Stilt+4 · 29–41 ft frontage
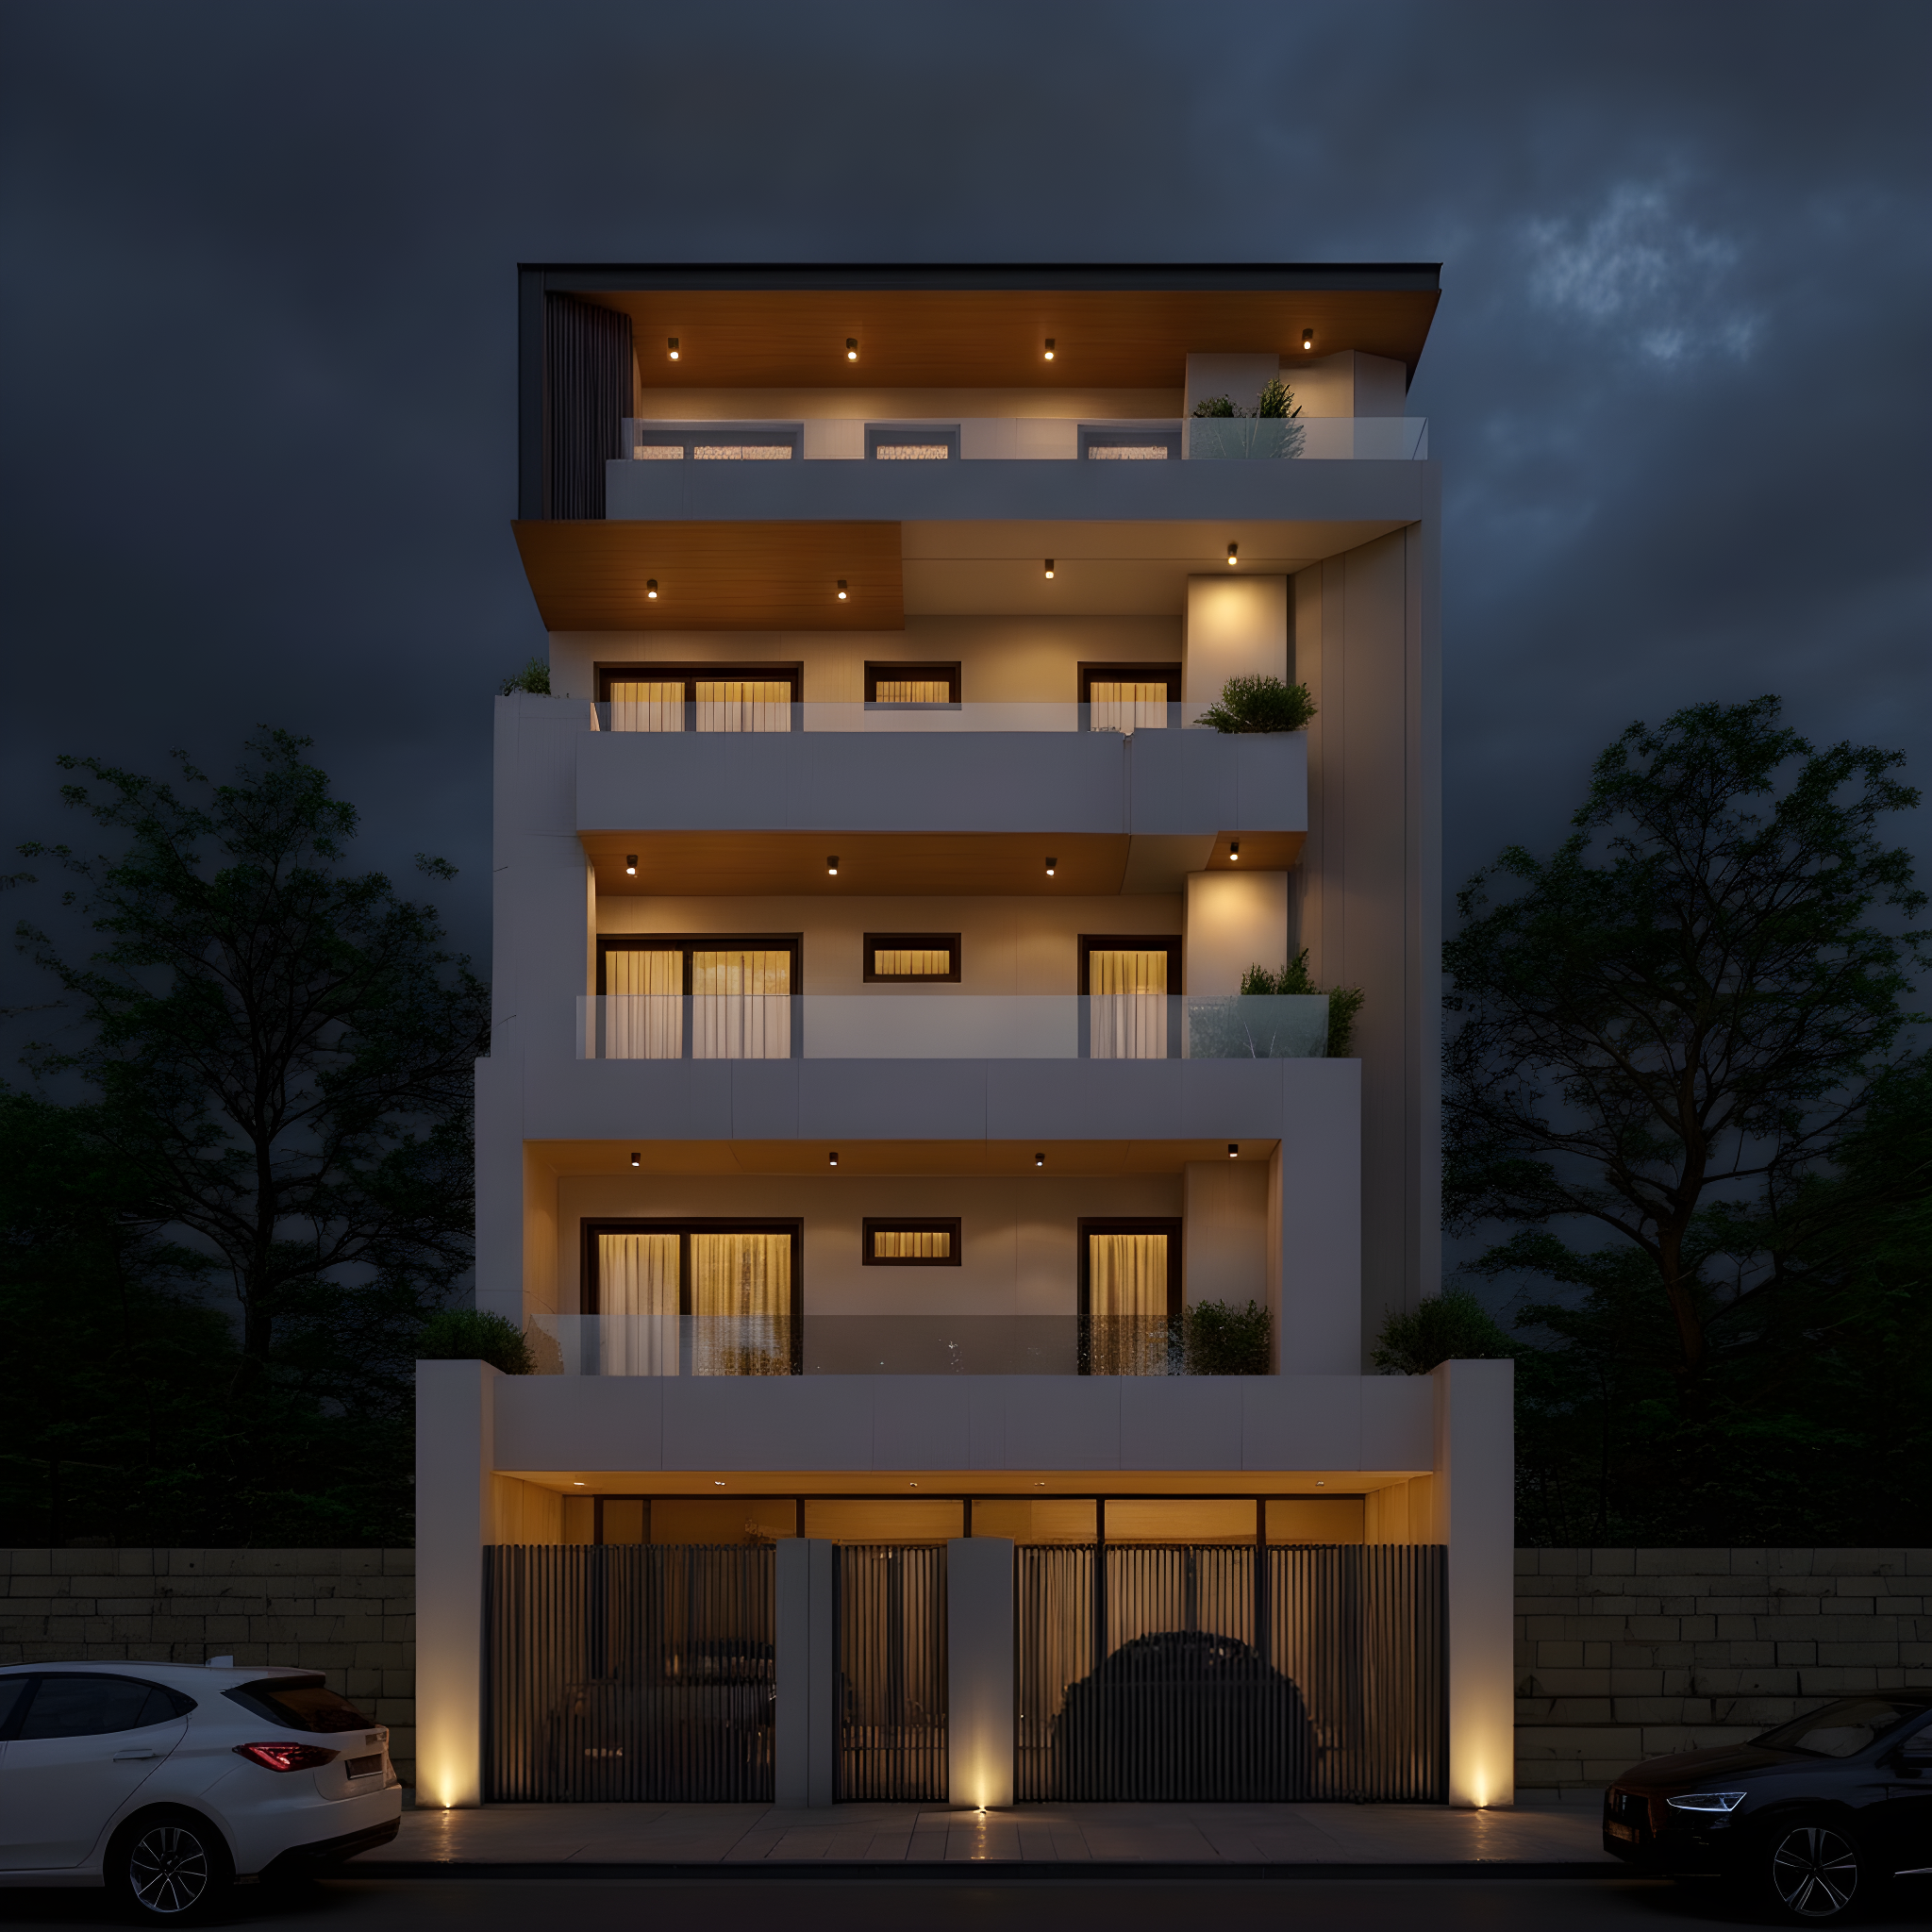
Wood-Clad Soffits
Stilt+4 · 29–41 ft frontage
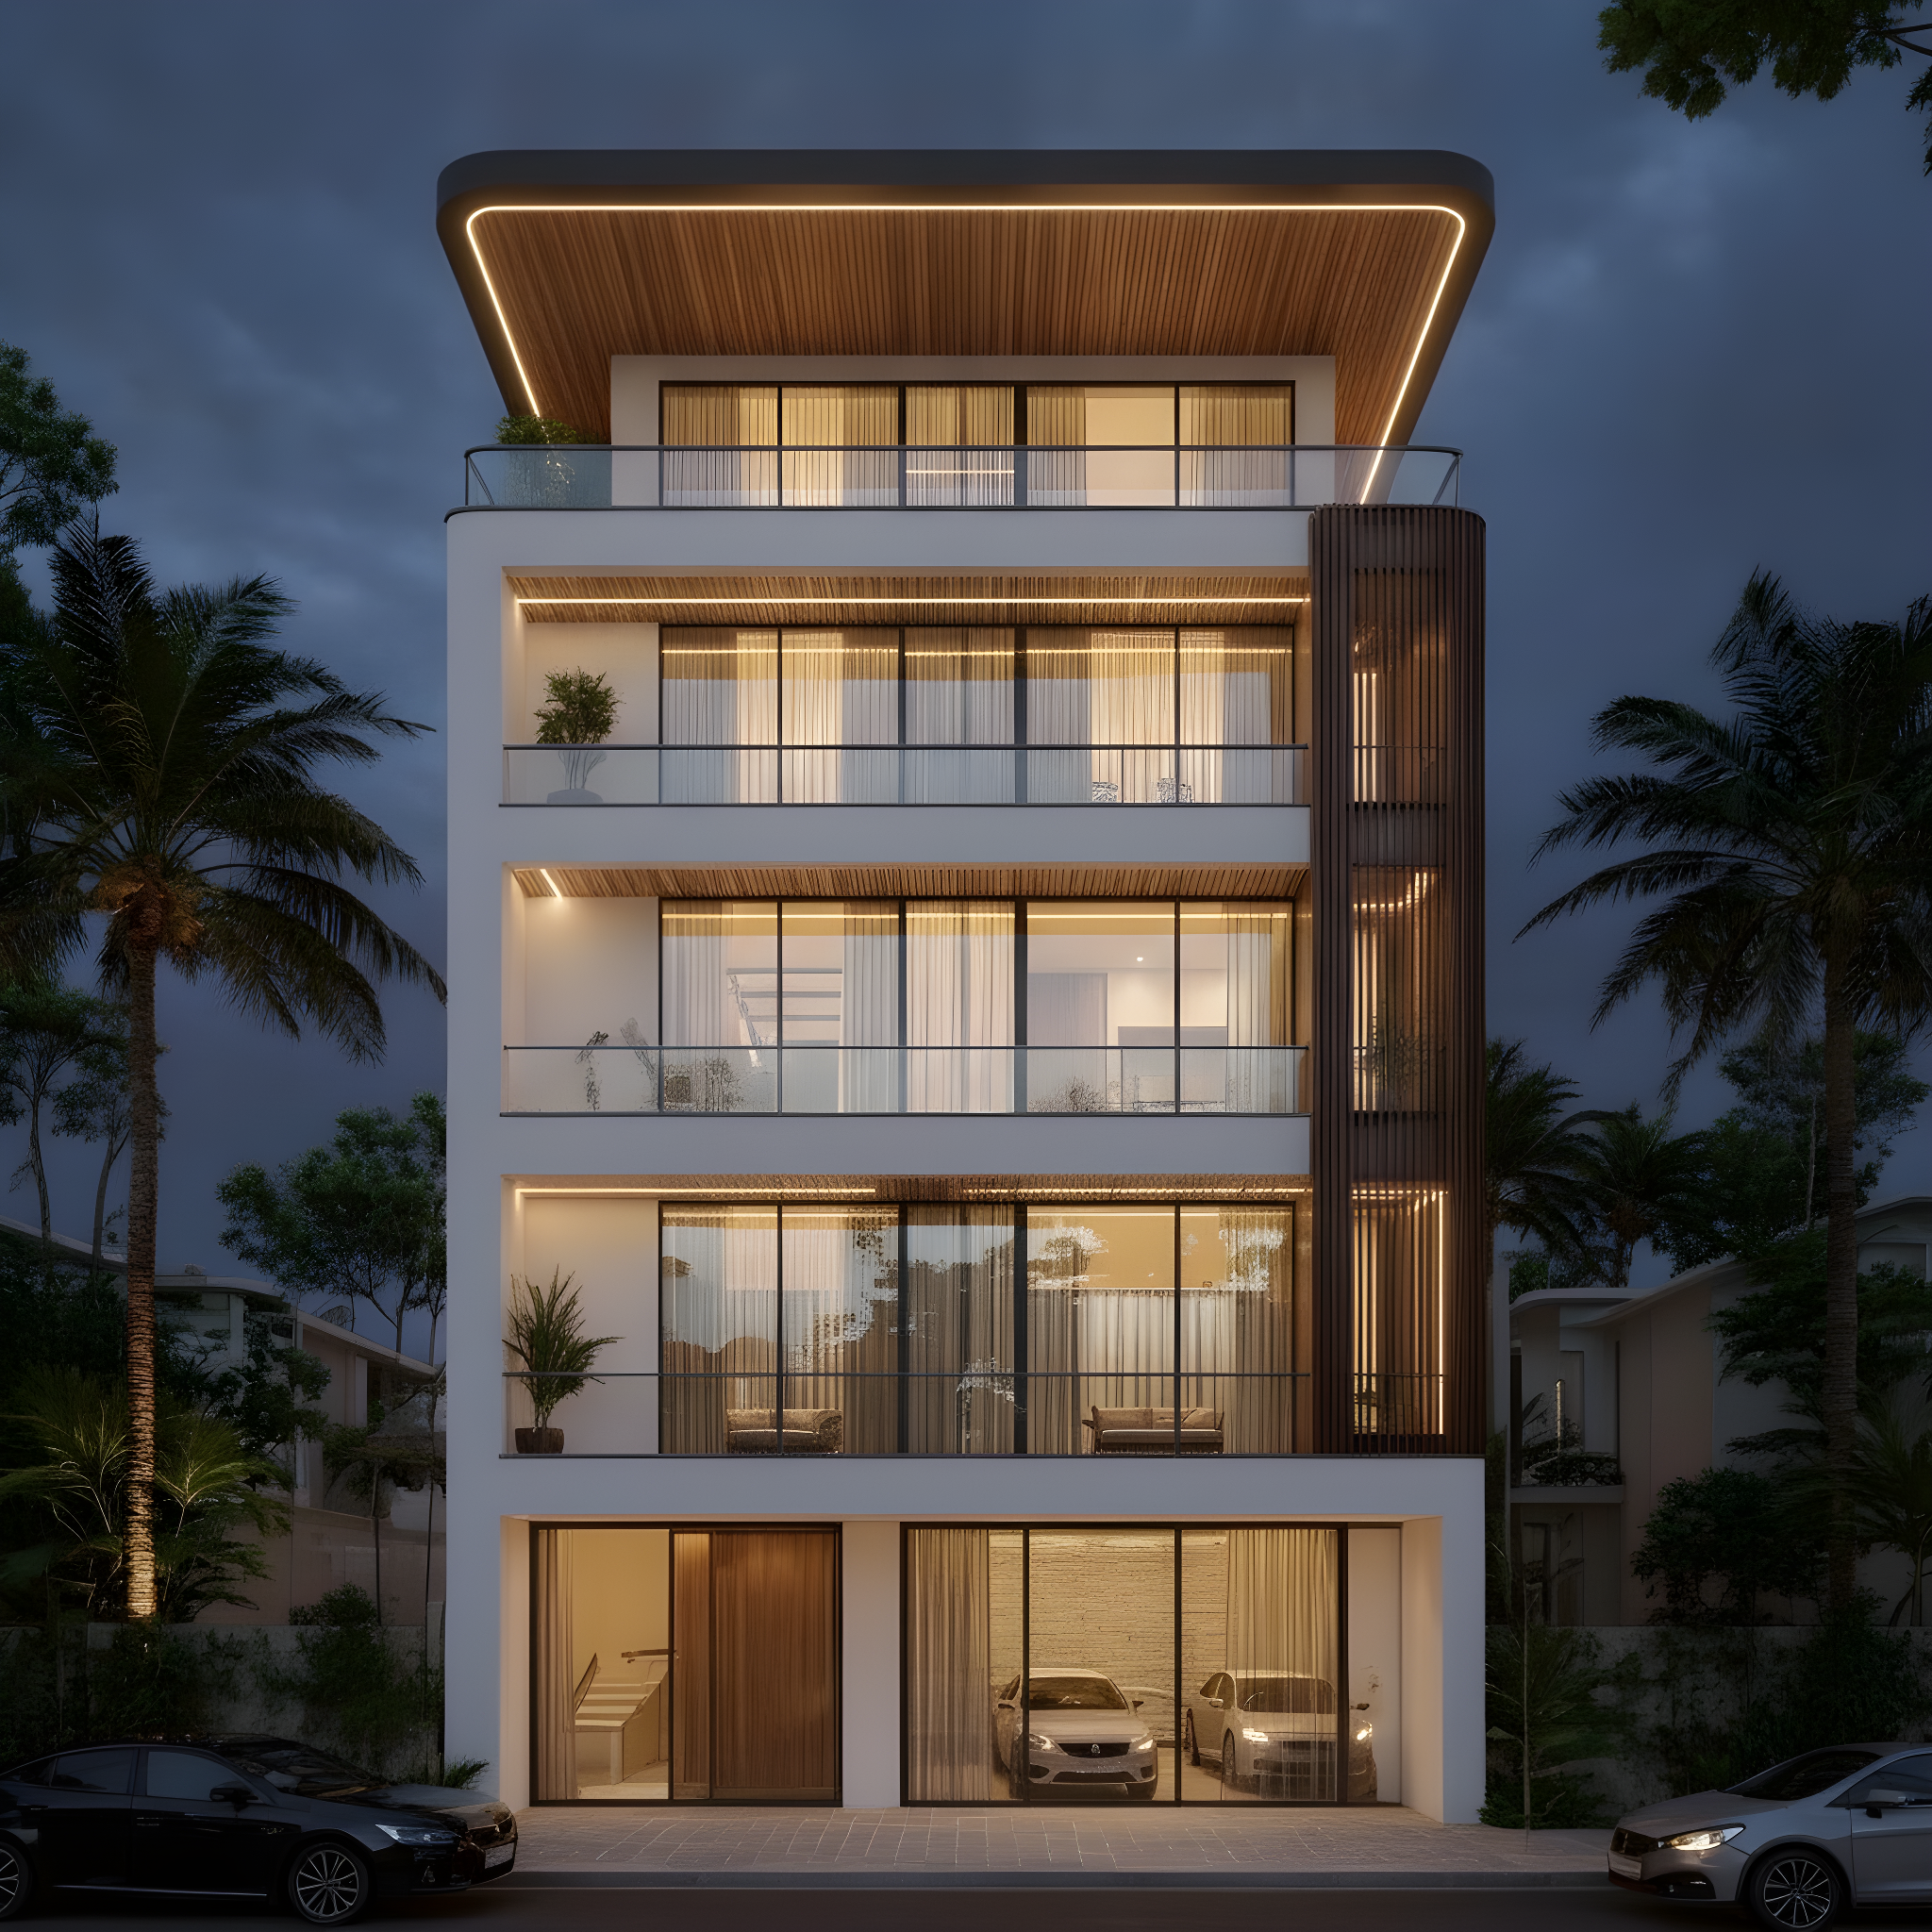
Modern Contemporary
Stilt+4 · 29–41 ft frontage
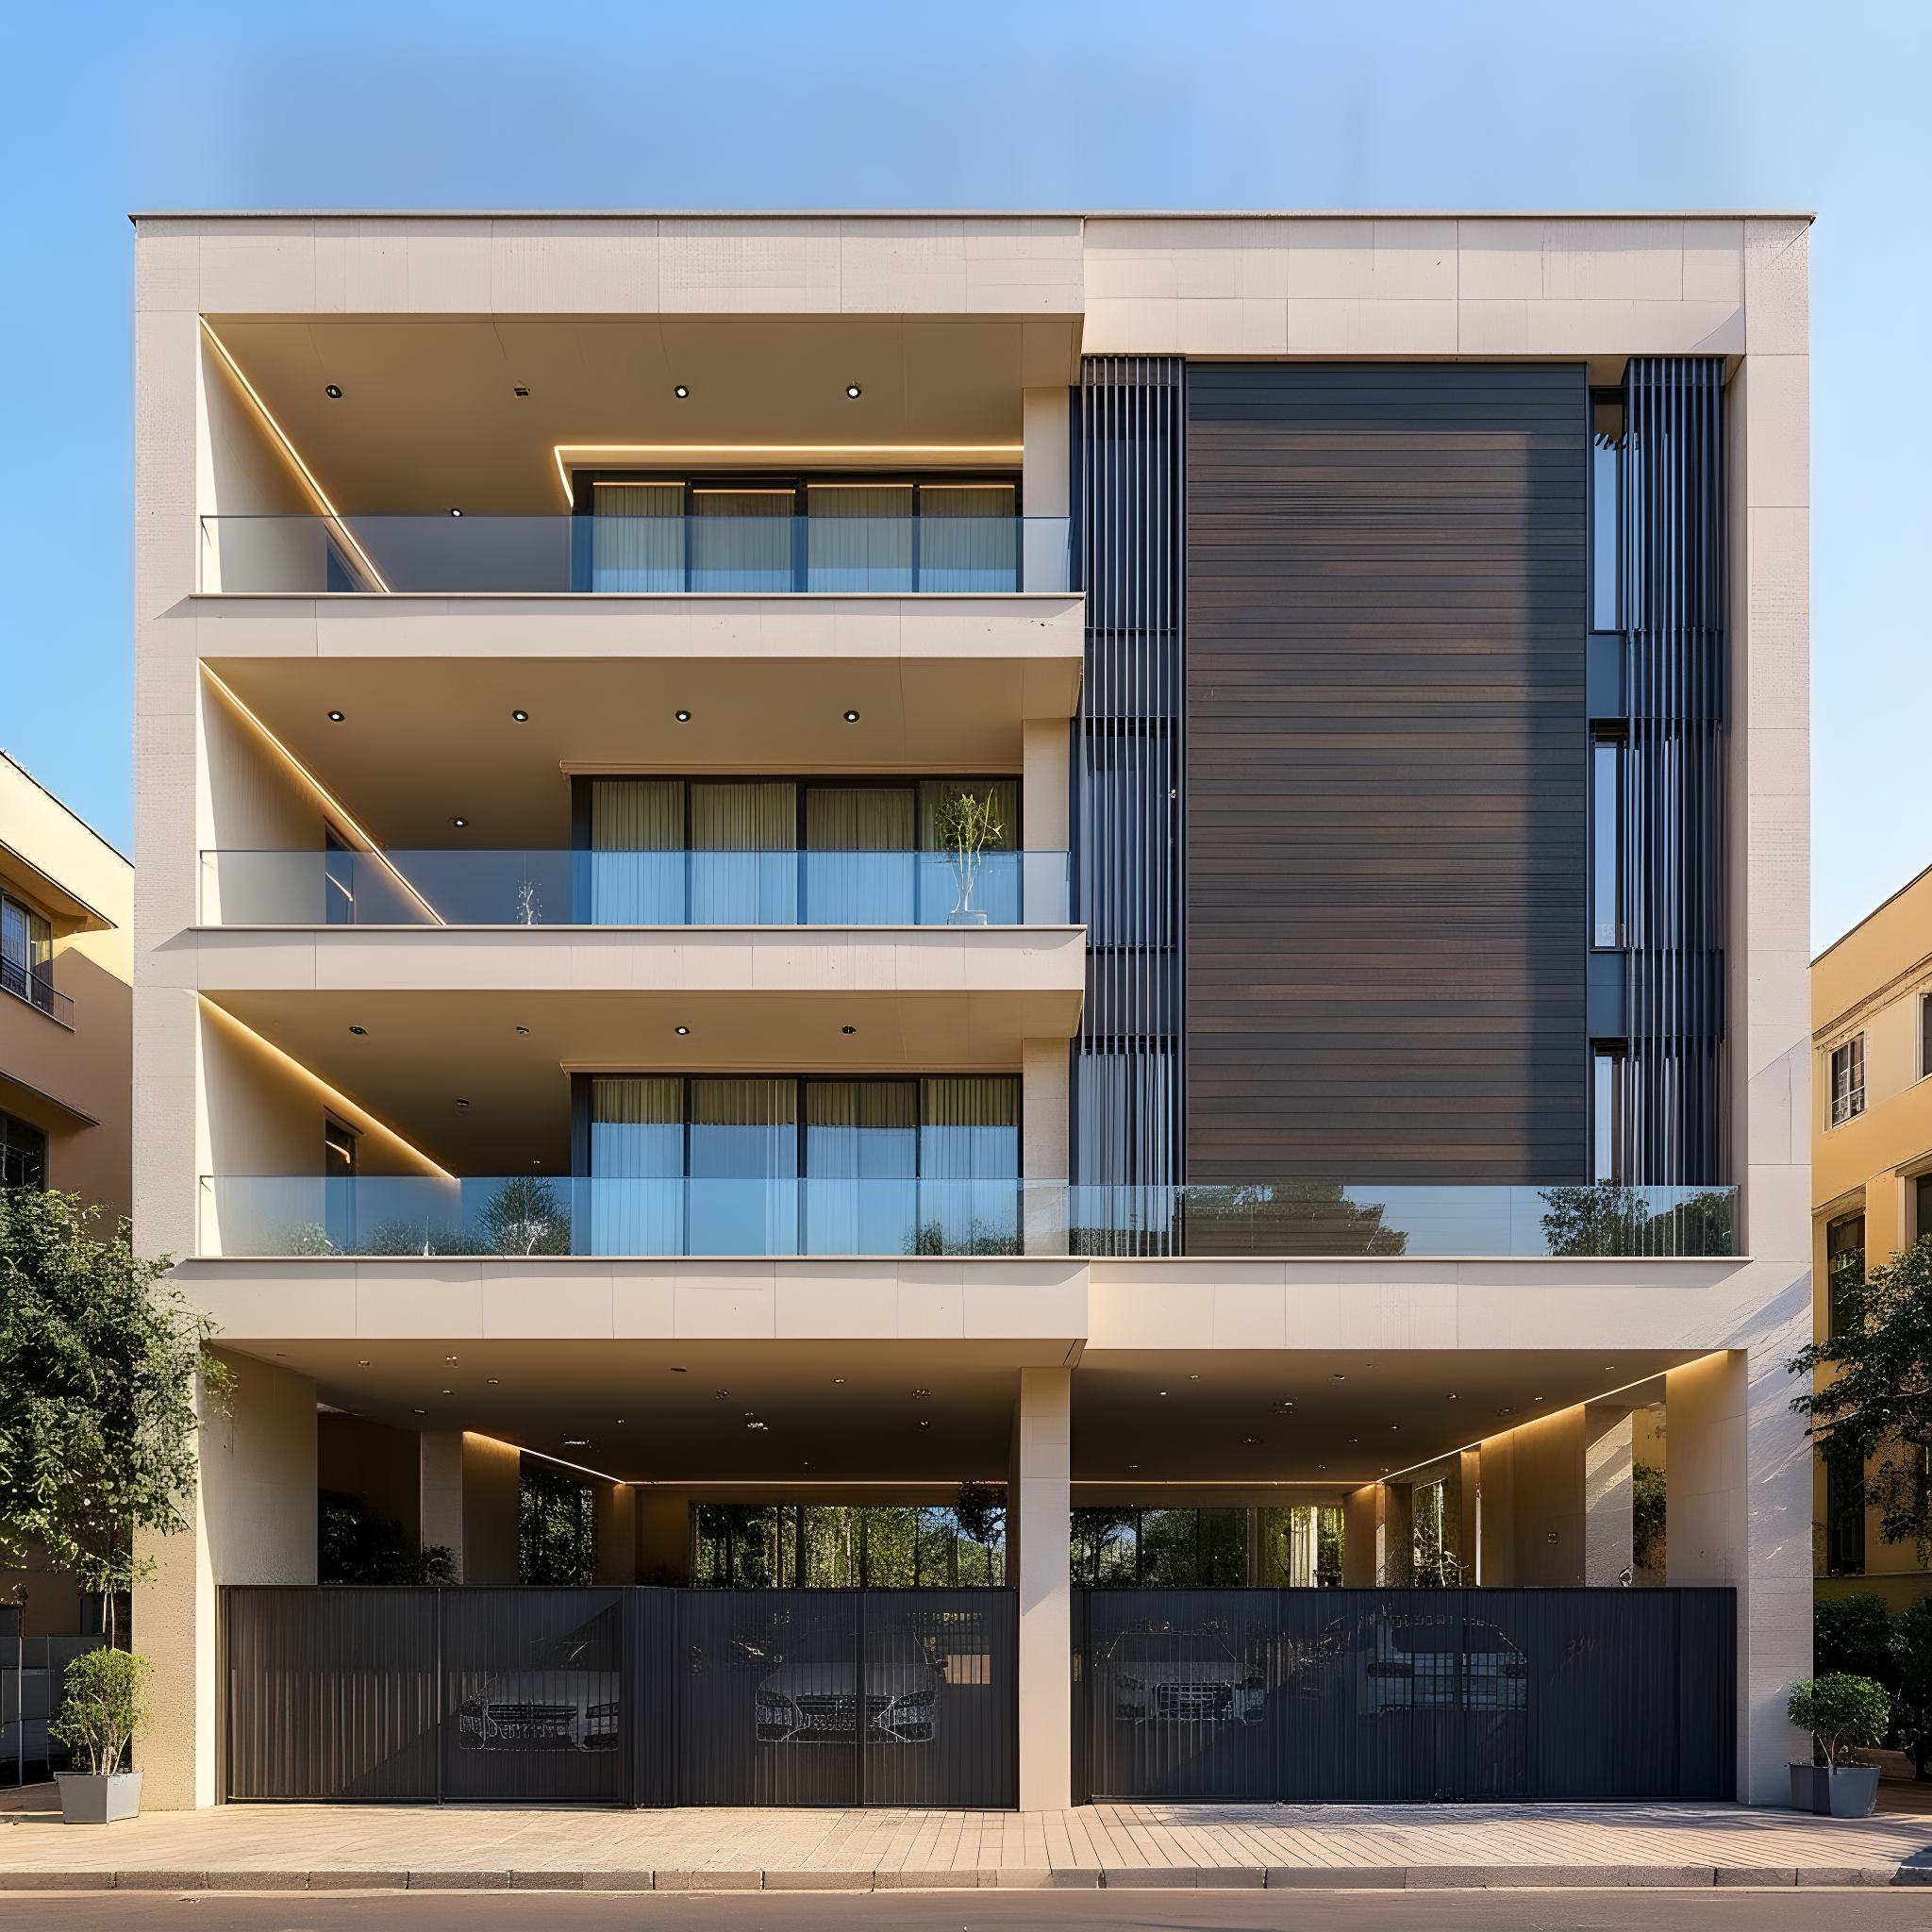
Modern Minimalist
Stilt+4 · 29–41 ft frontage
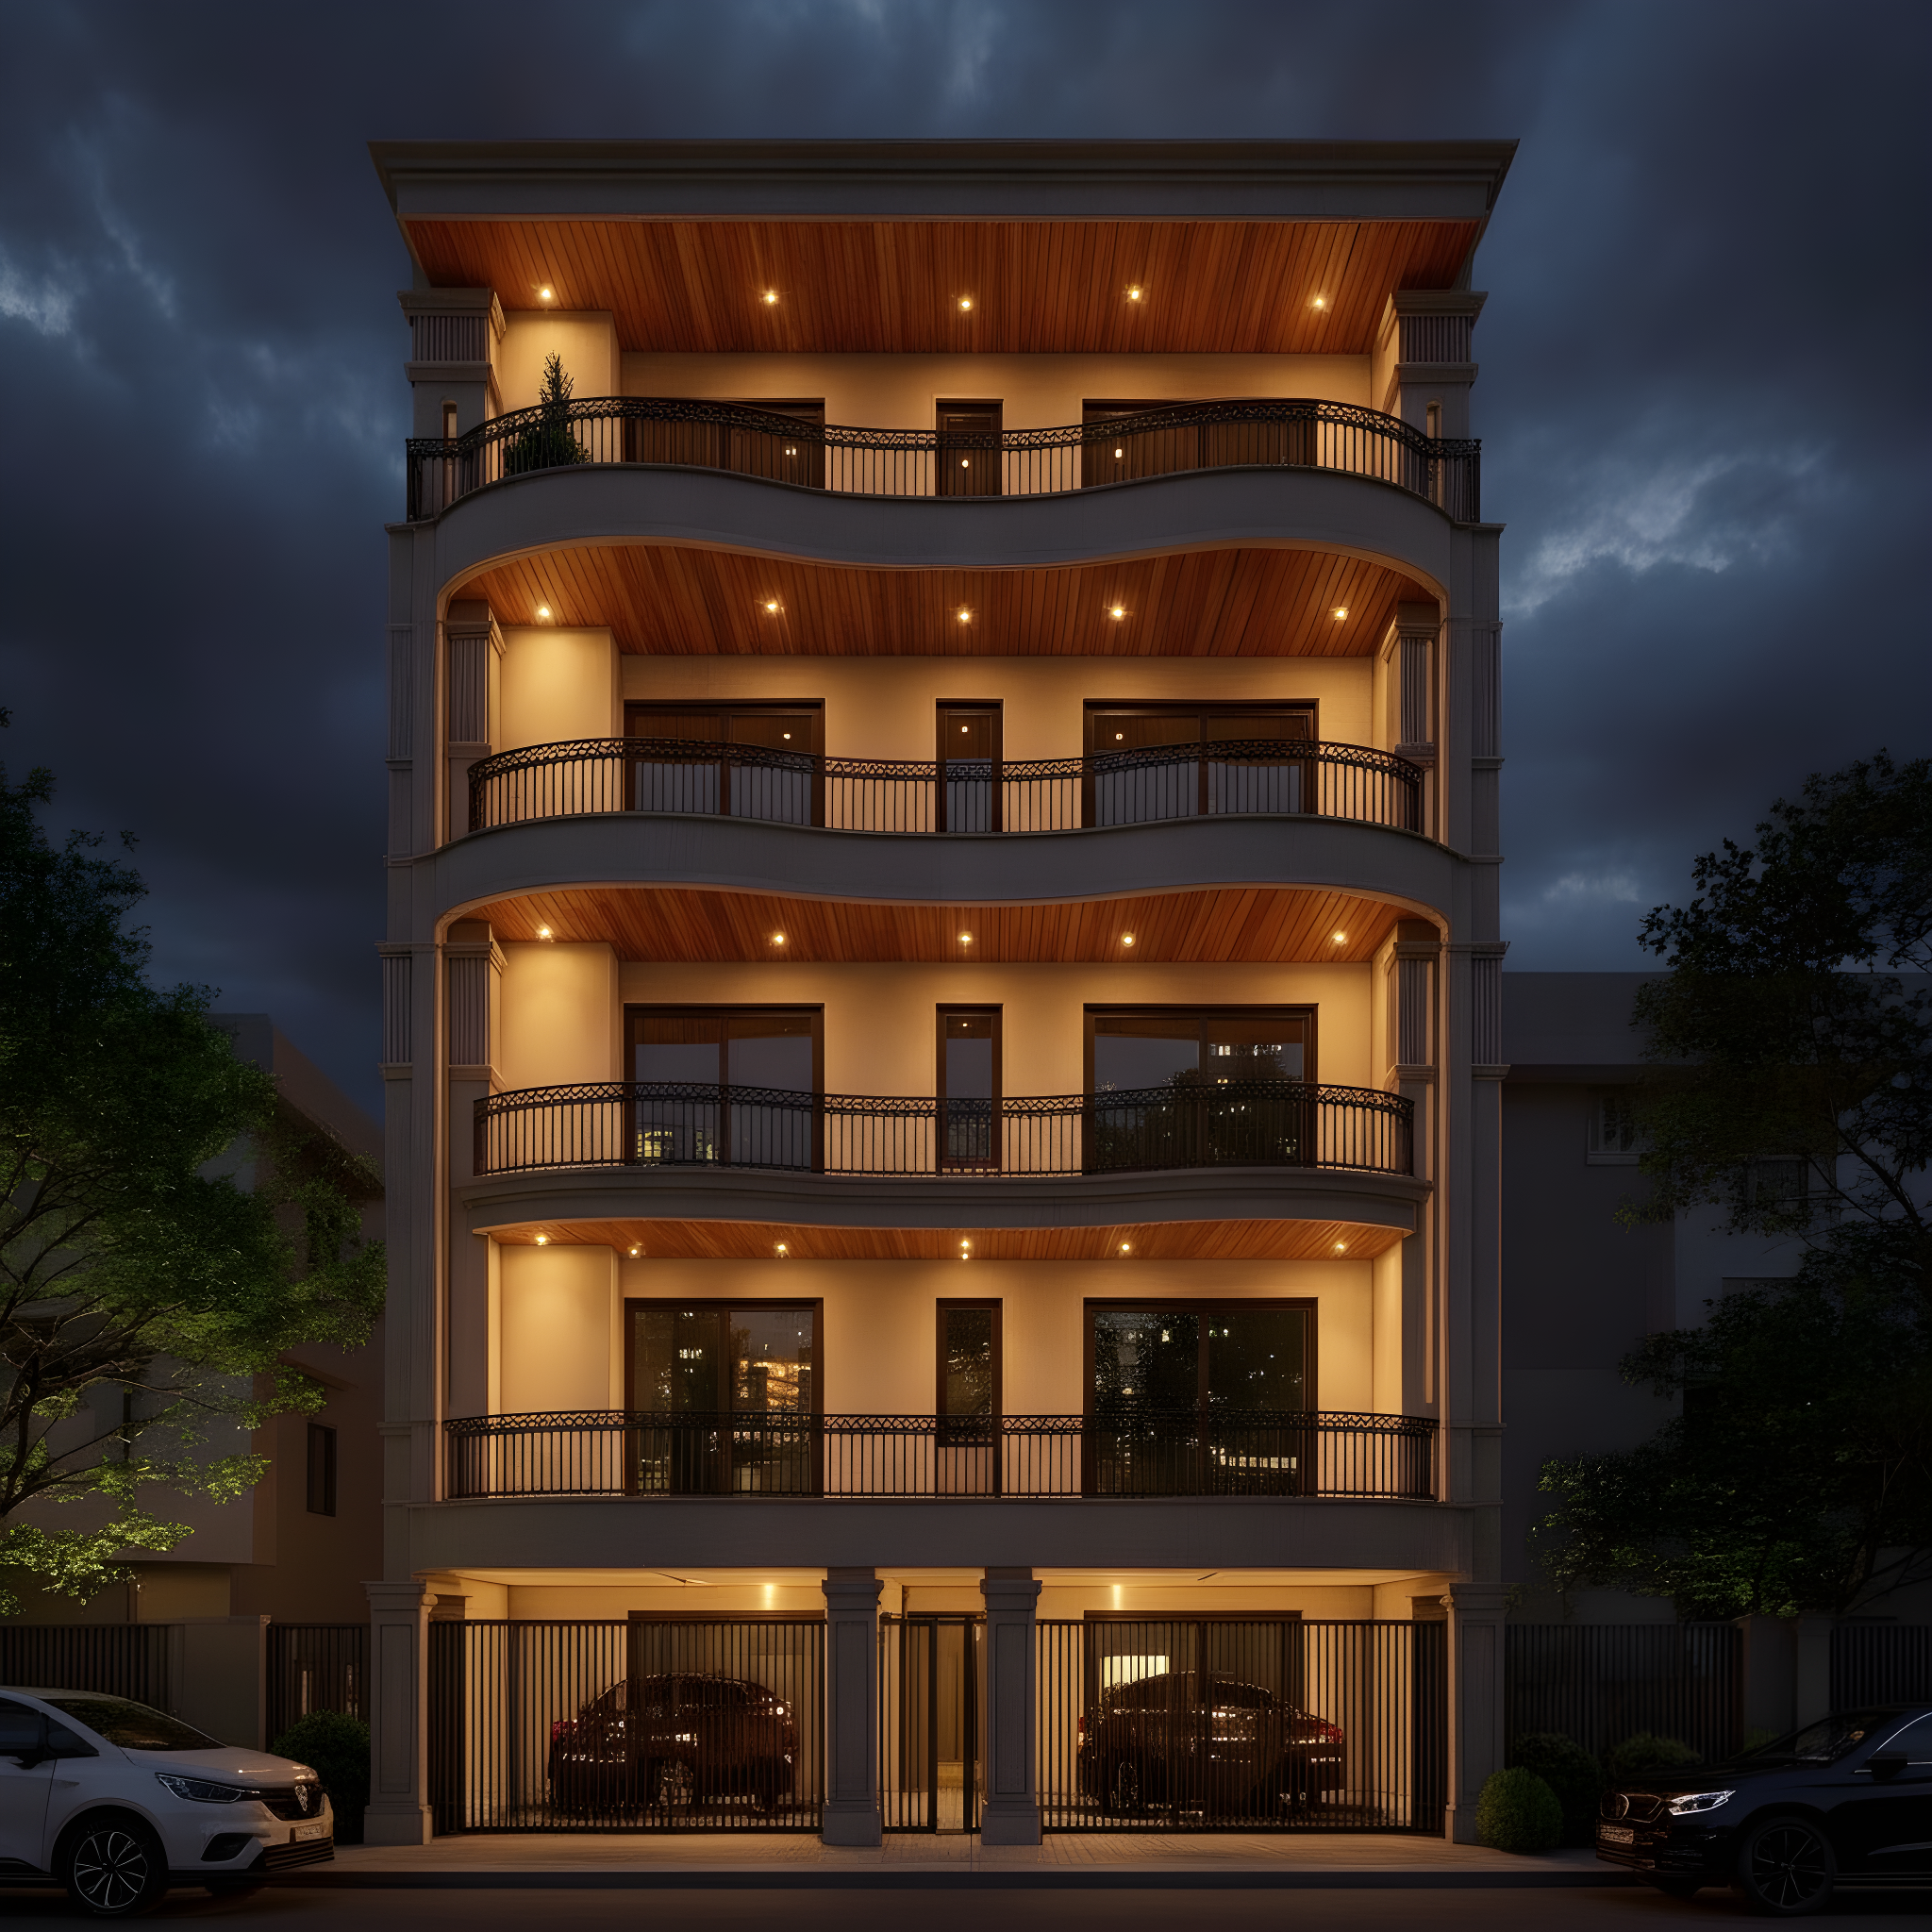
Warm Stone & Wood
Stilt+4 · 29–41 ft frontage
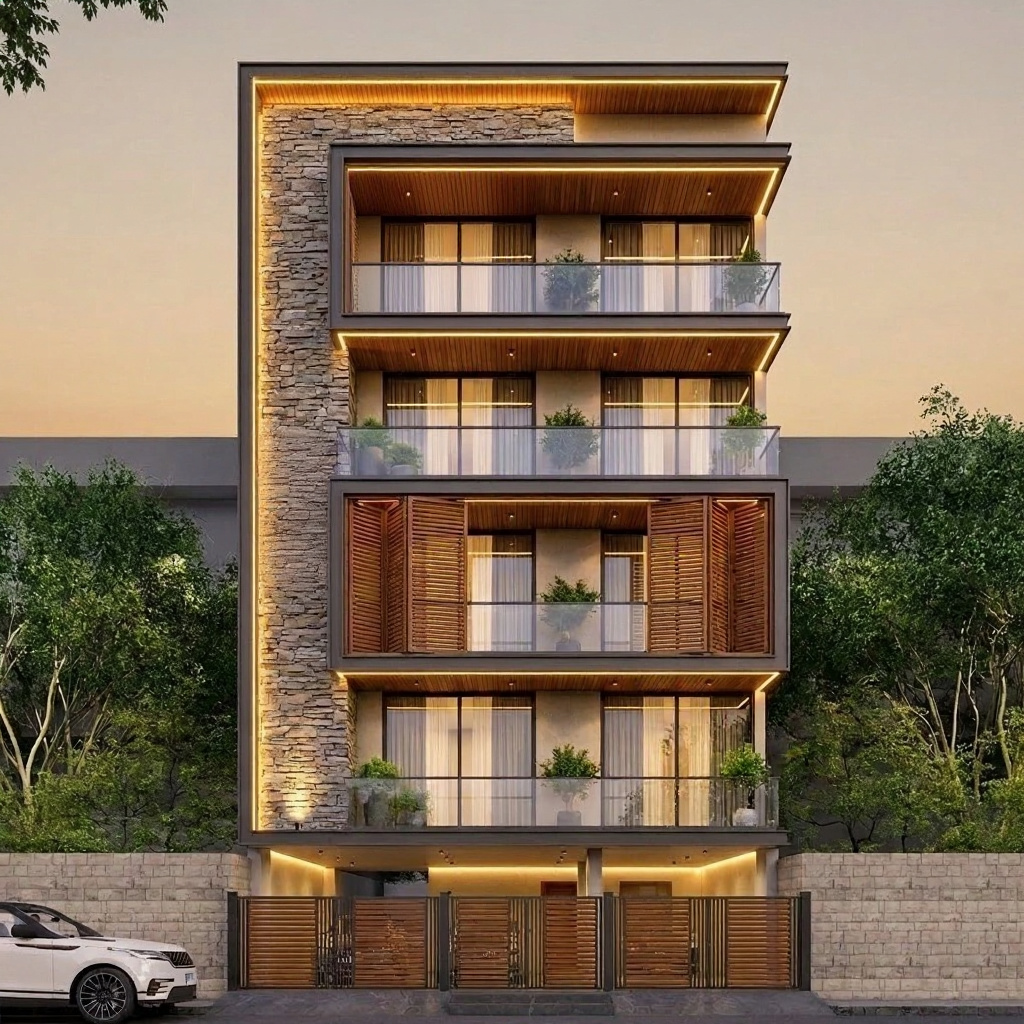
Swastik Niche — A
Stilt+4 · 29–41 ft frontage
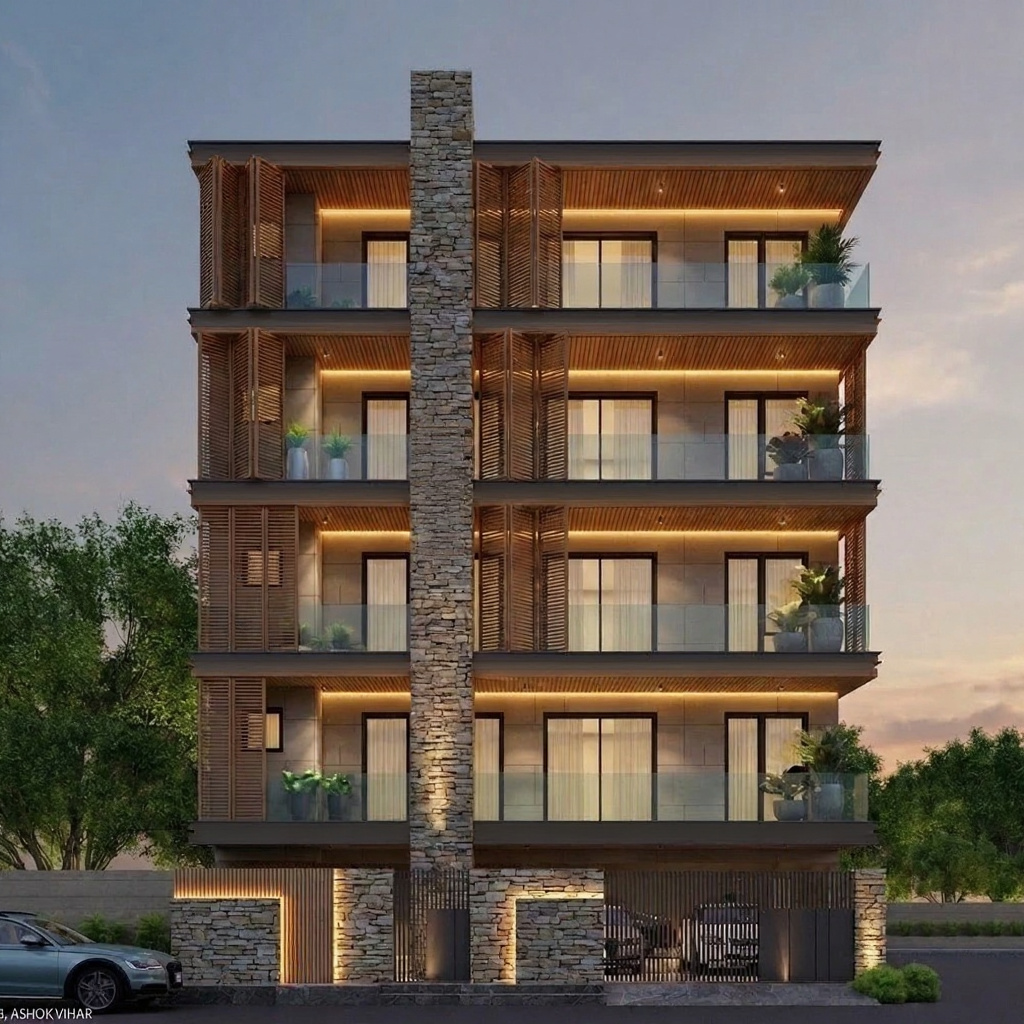
Swastik Niche — B
Stilt+4 · 29–41 ft frontage
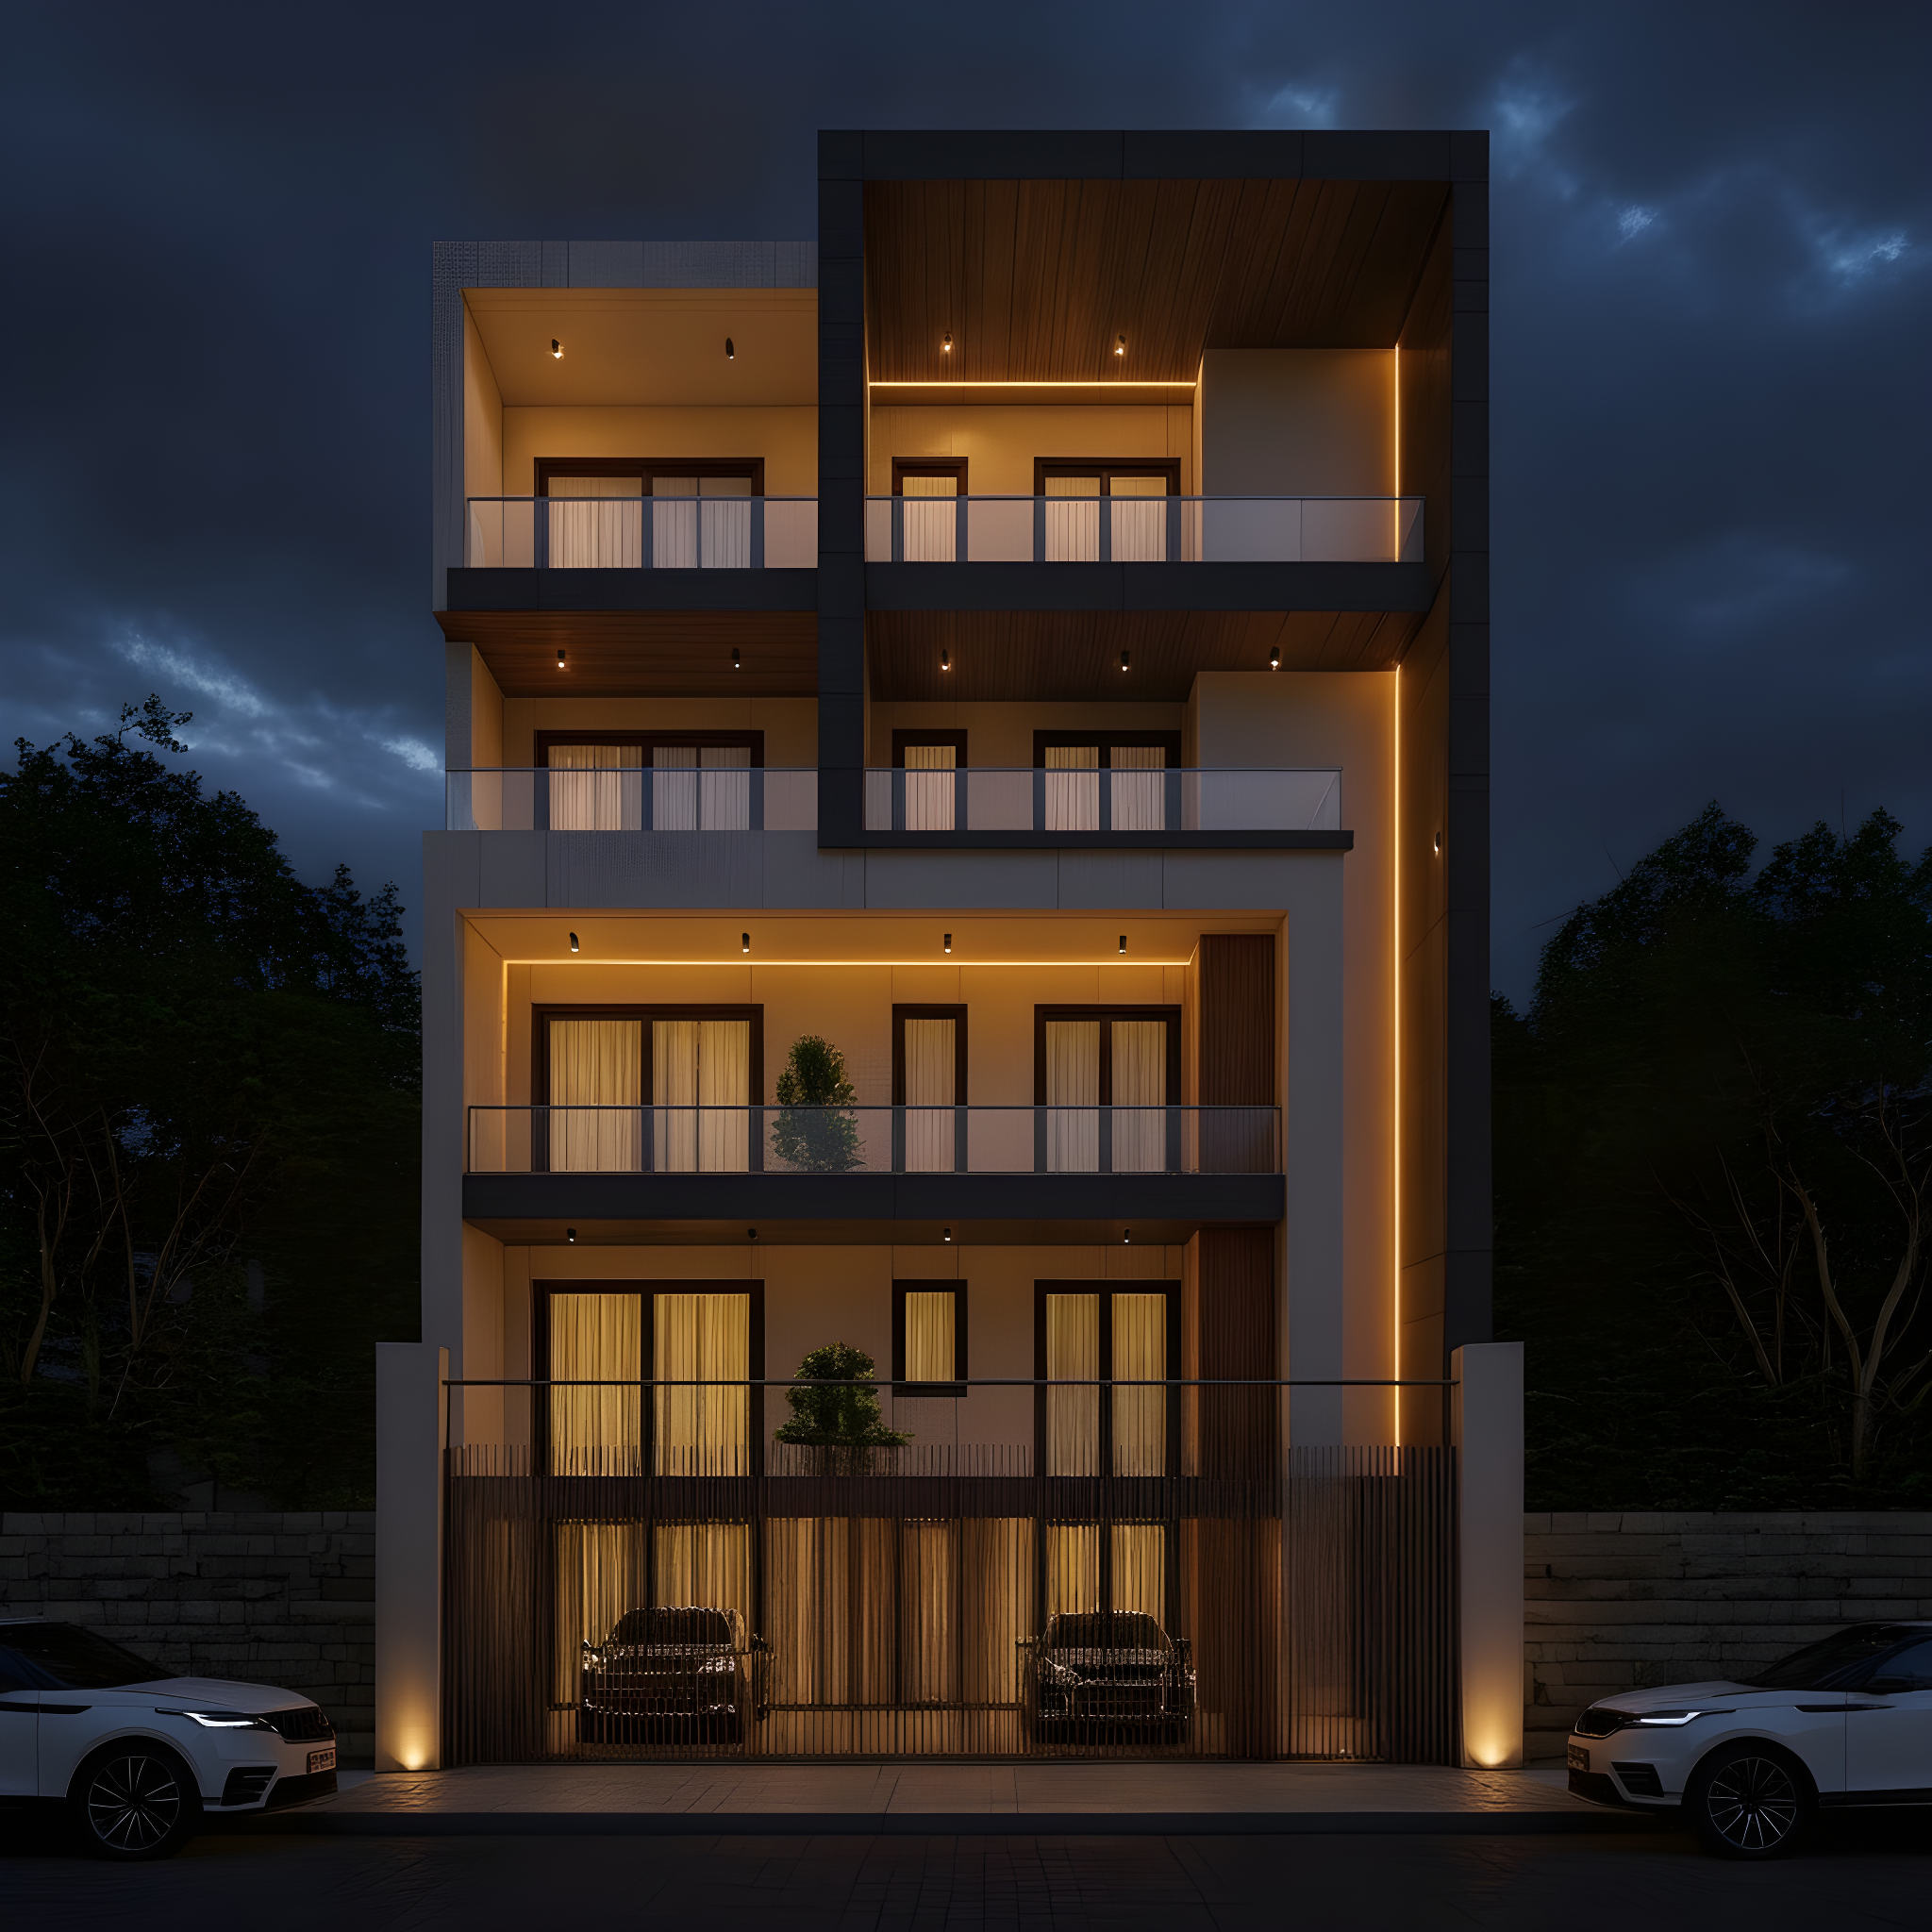
Asymmetric Volumetric
Stilt+4 · 29–41 ft frontage
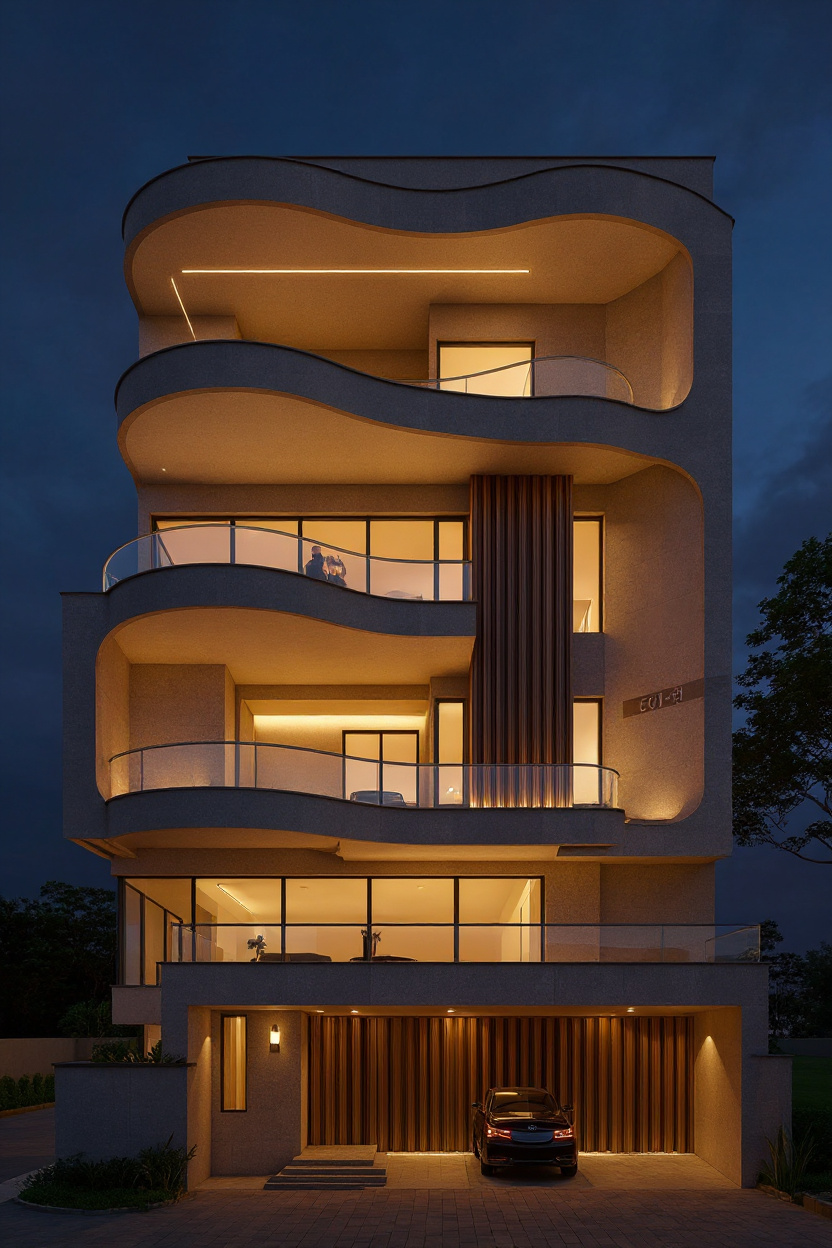
Organic Modern
Stilt+4 · 29–41 ft frontage
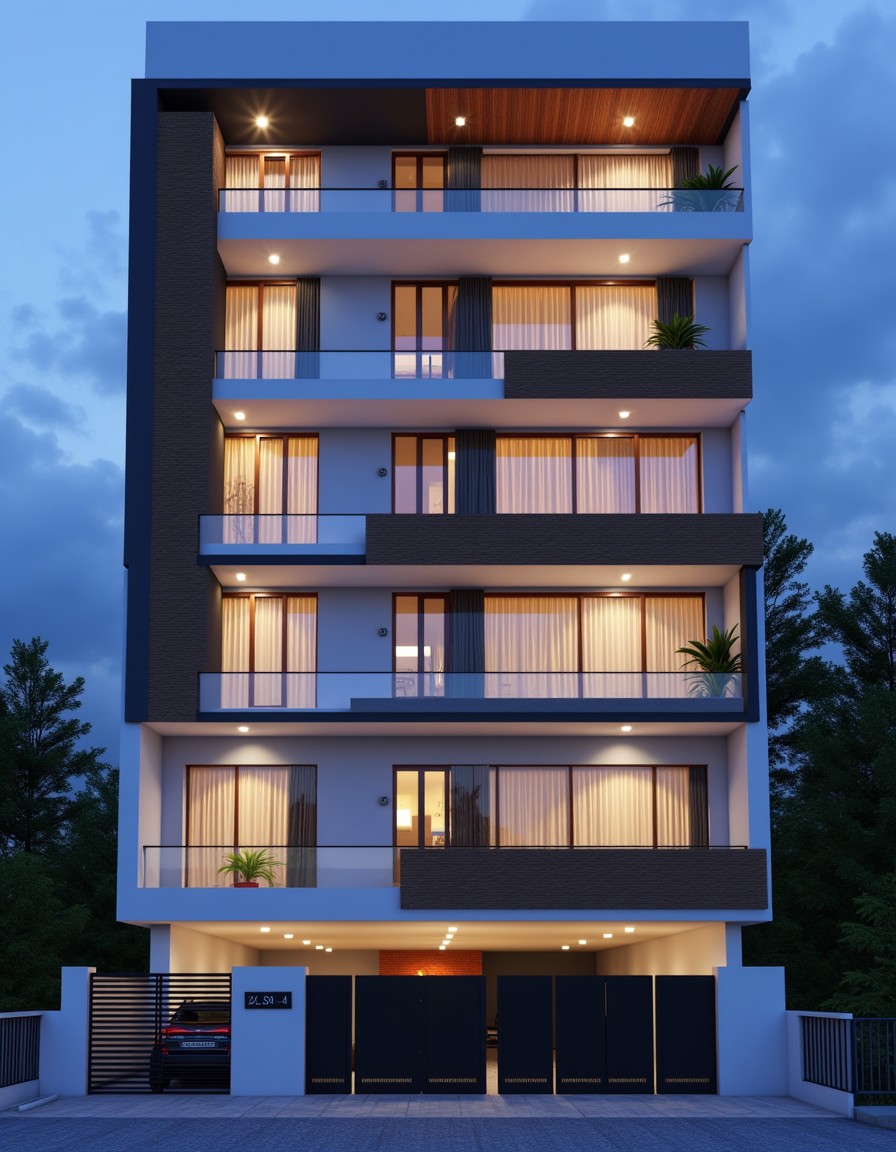
Contemporary Warm Minimalist
Stilt+4 · 29–41 ft frontage
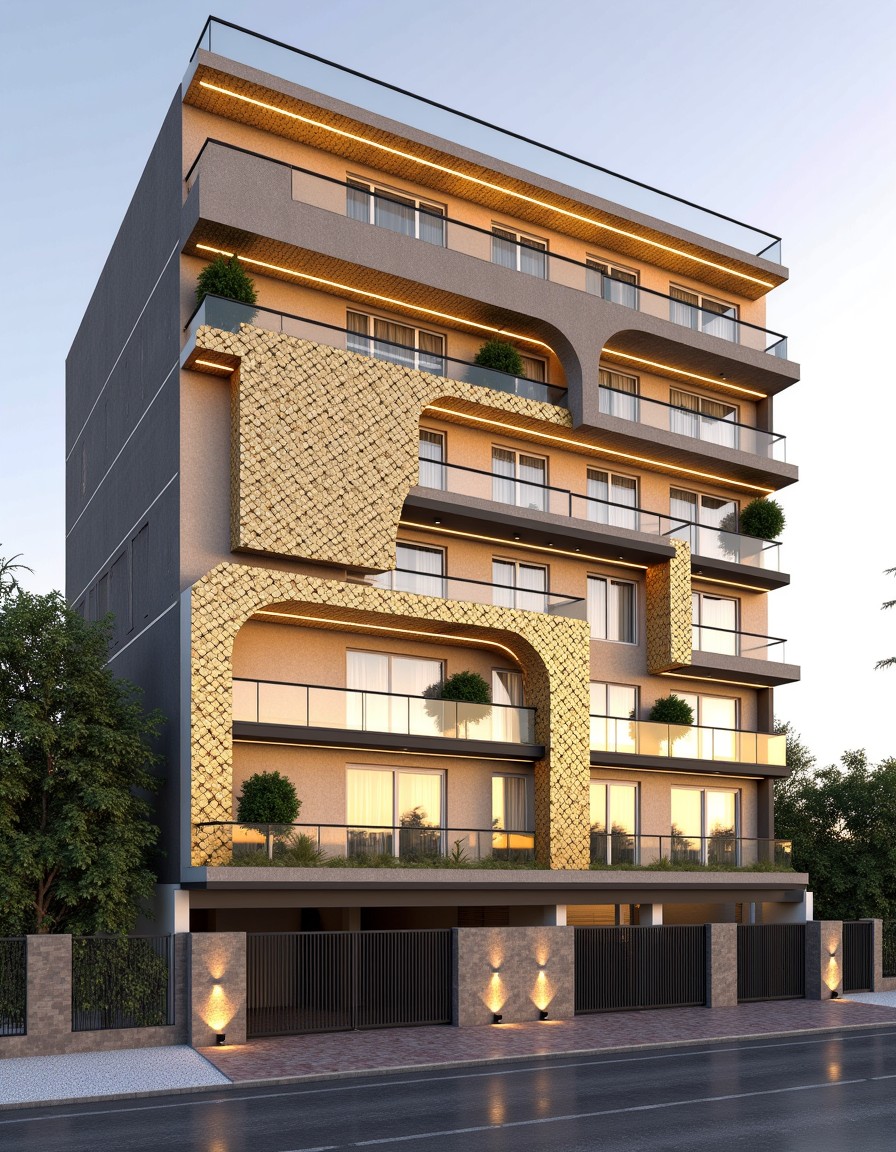
Parametric Coin Luxury
Stilt+4 · 29–41 ft frontage
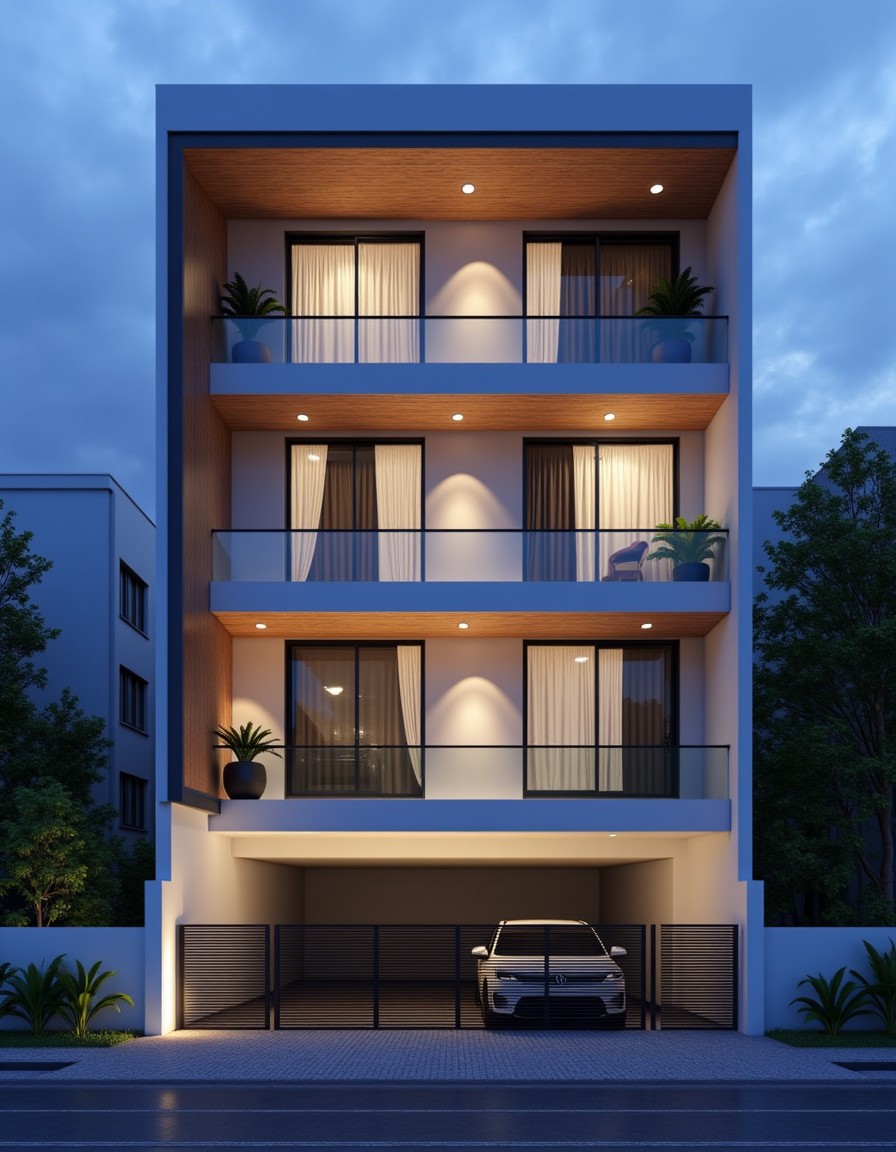
Contemporary Warm Minimalist
Stilt+2 · 29–41 ft frontage
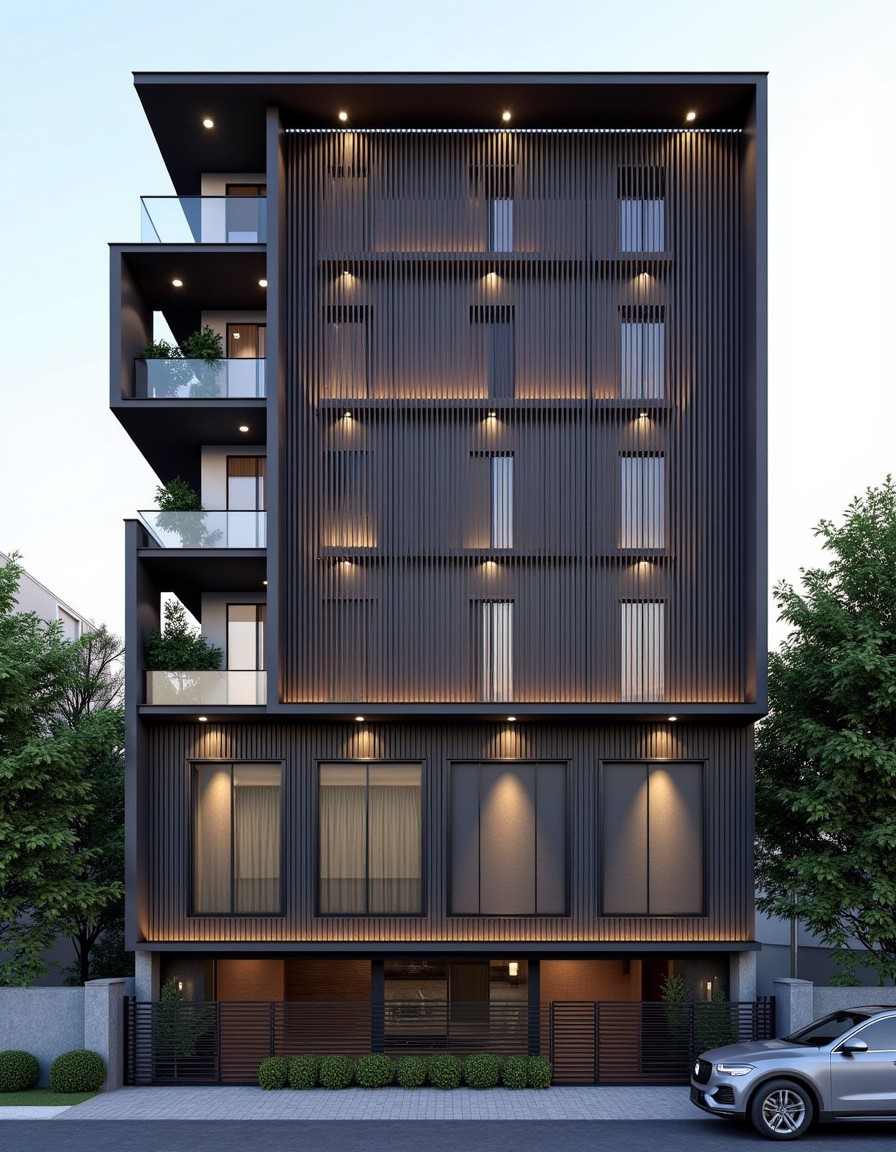
Fluted Aluminium Contempo
Stilt+3 · 29–41 ft frontage
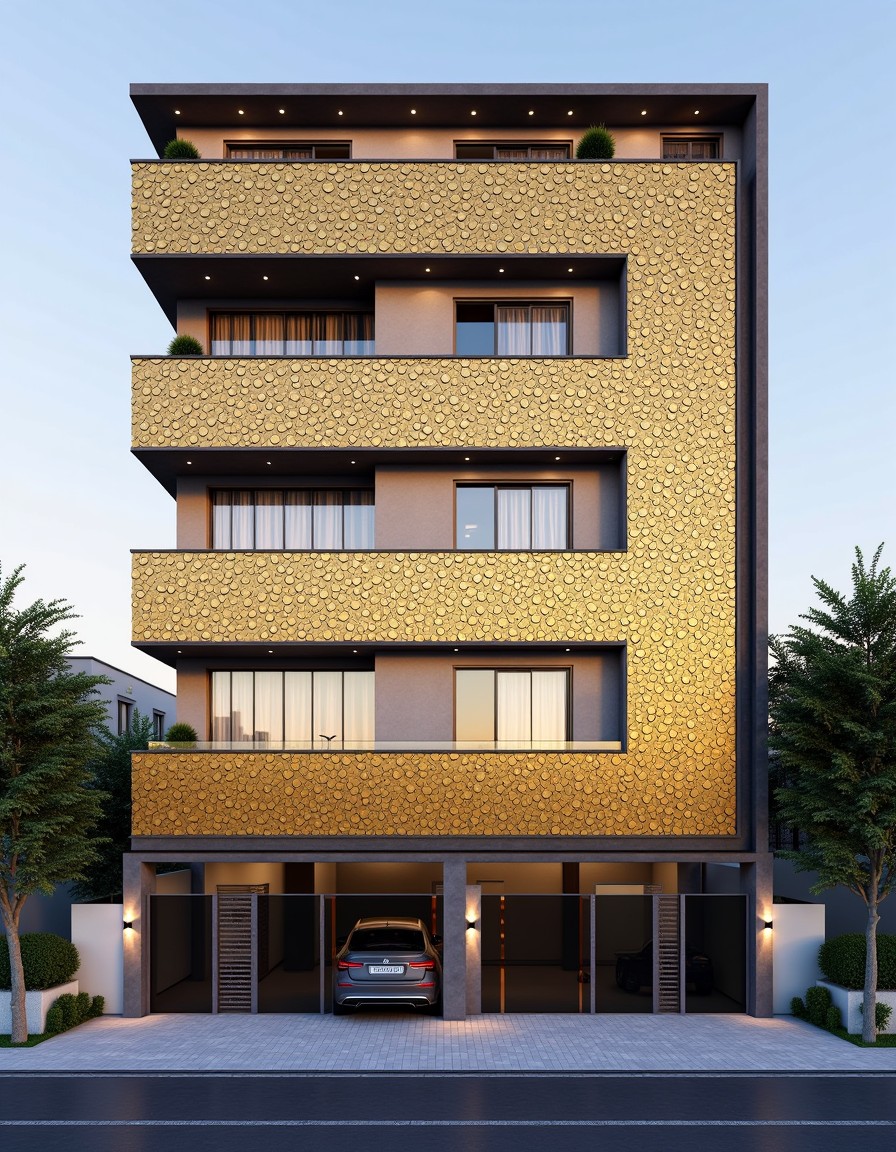
Parametric Coin Luxury
Stilt+3 · 29–41 ft frontage
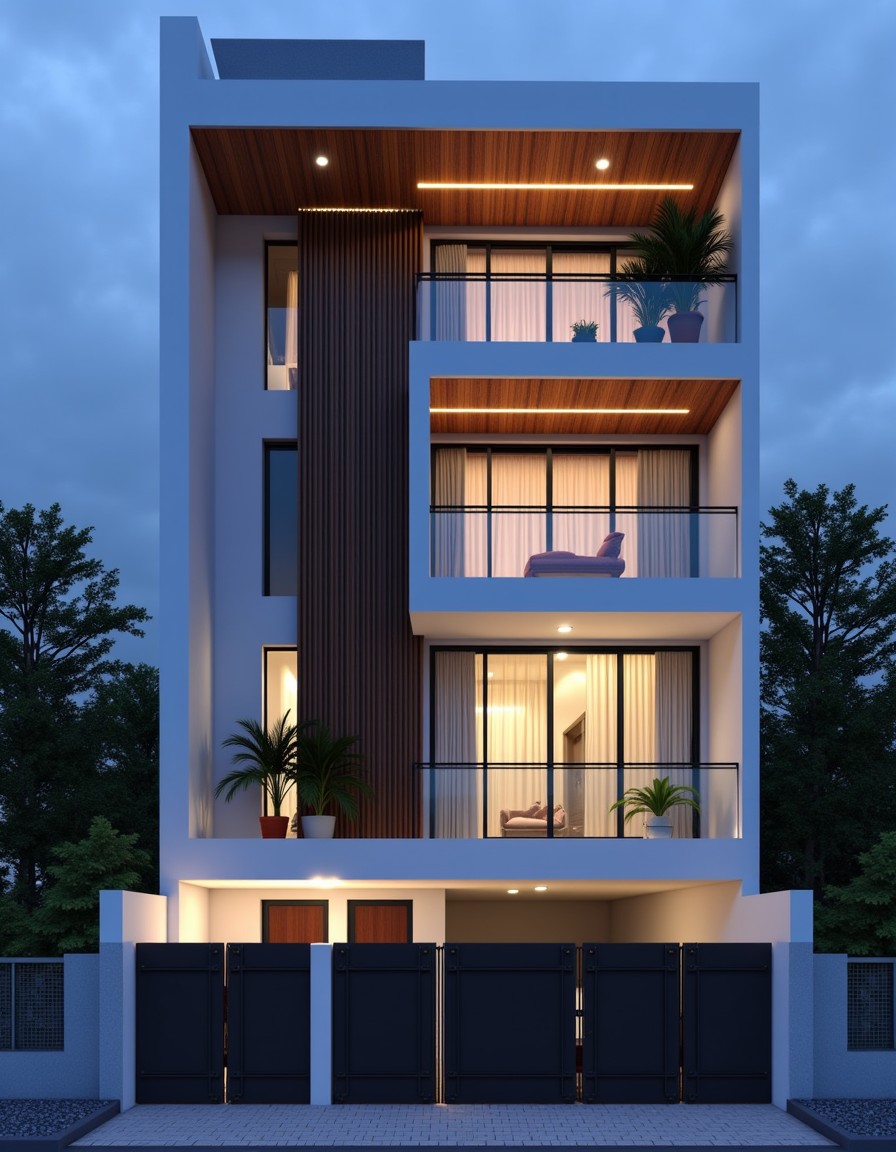
Contemporary Warm Minimalist
Stilt+3 · 29–41 ft frontage
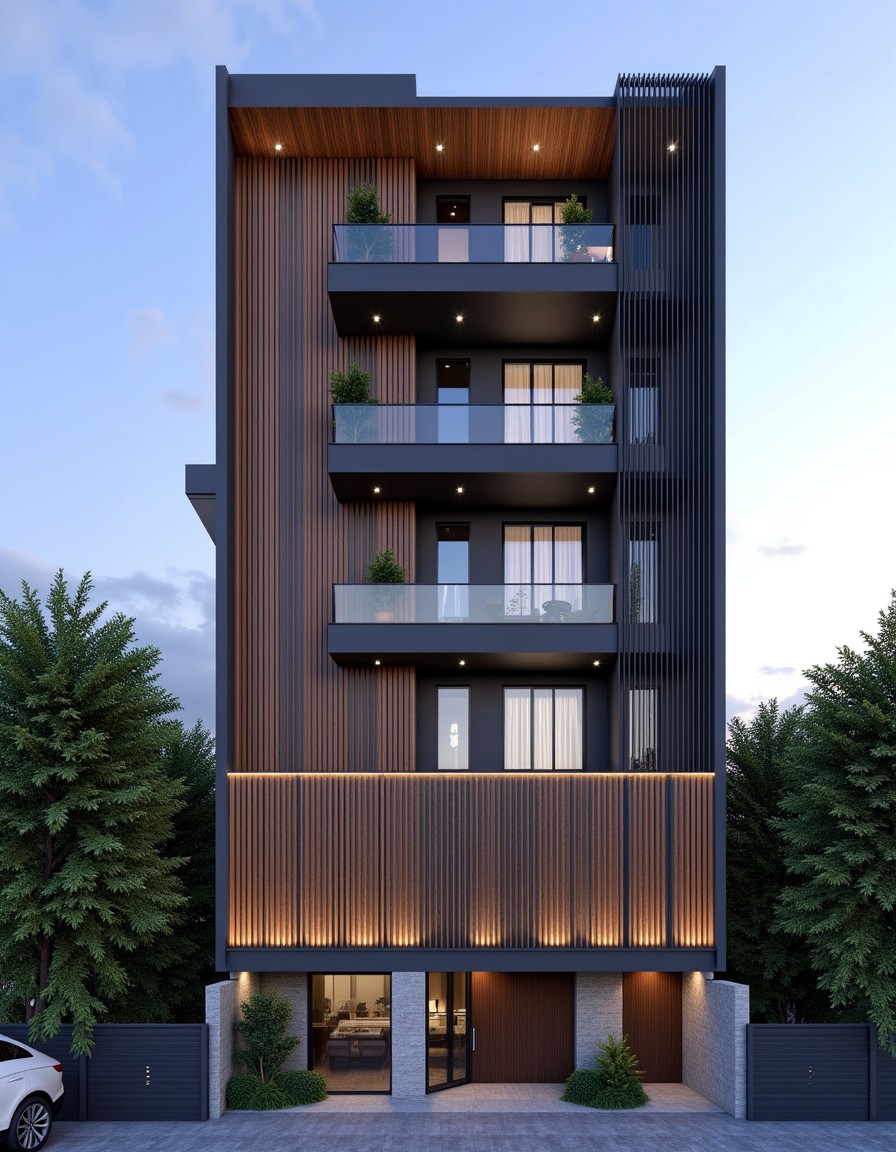
Fluted Aluminium Contempo
Stilt+4 · 29–41 ft frontage
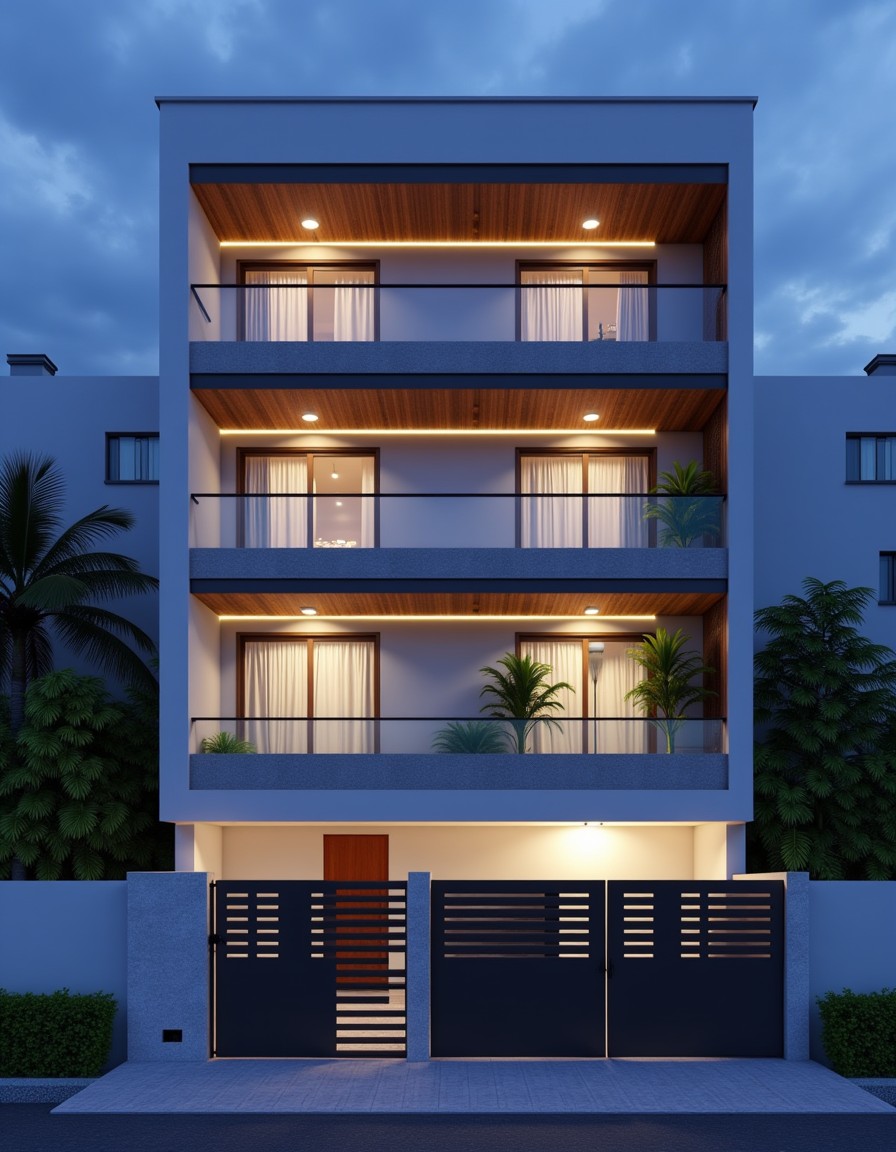
Contemporary Warm Minimalist
G+4 · 29–41 ft frontage
Prefer to browse by plot size instead? See designs by frontage width.
Concept-grade elevations. Requires a licensed architect to validate before construction.