Modern & Contemporary
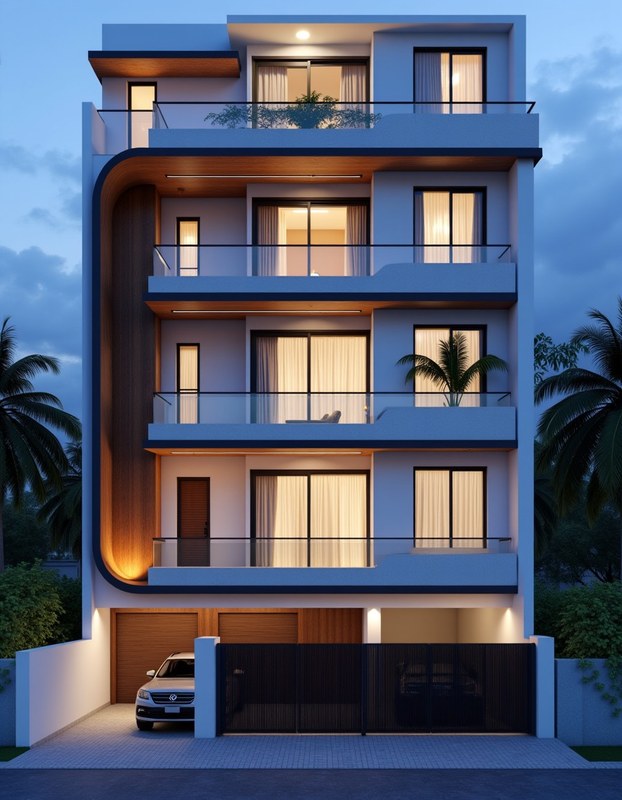
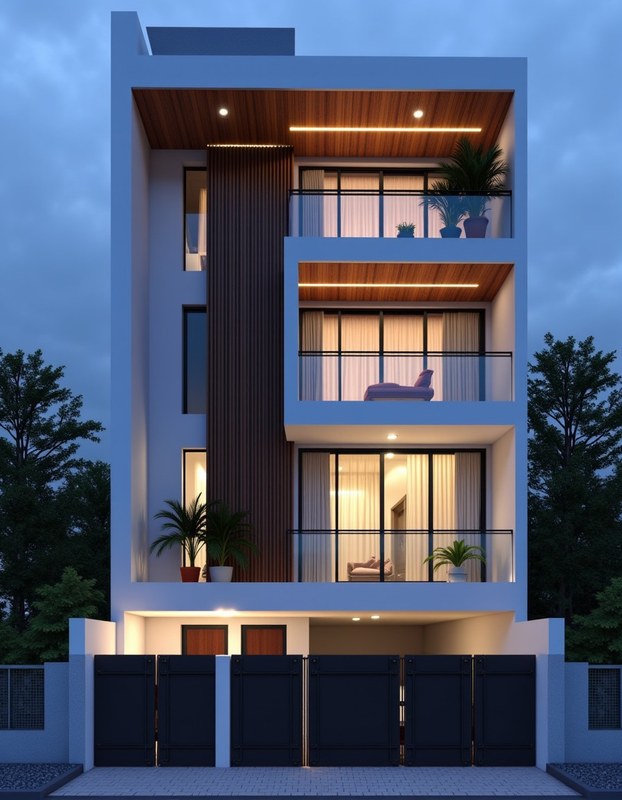
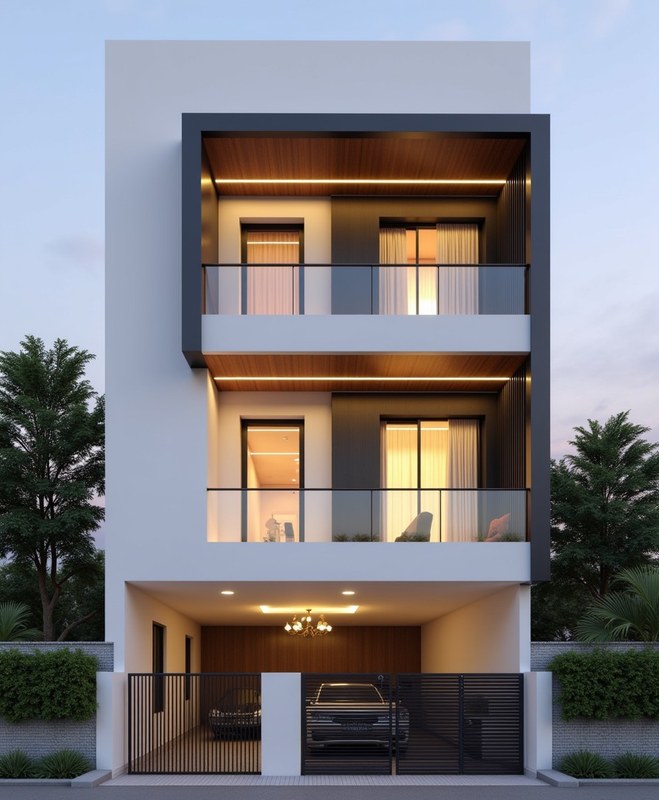
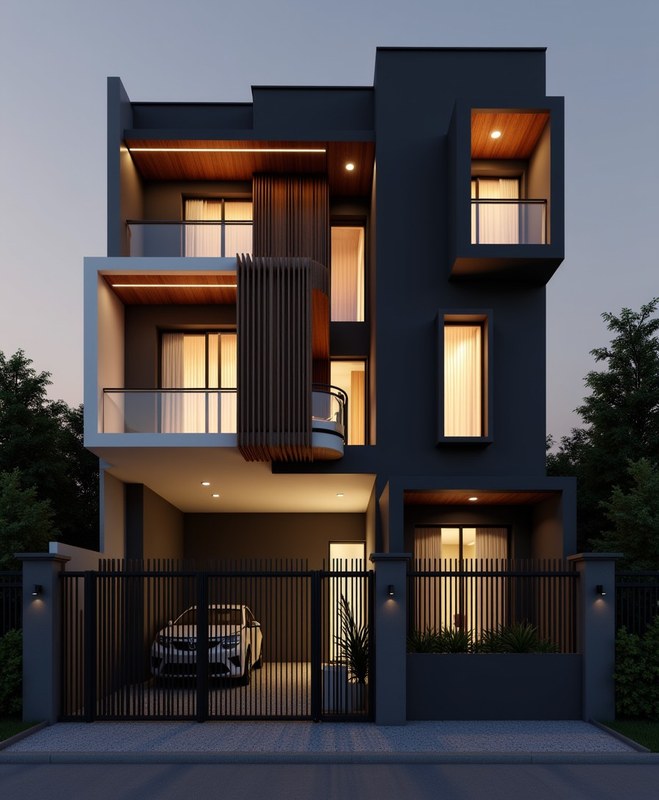
Hpl Premium Villa
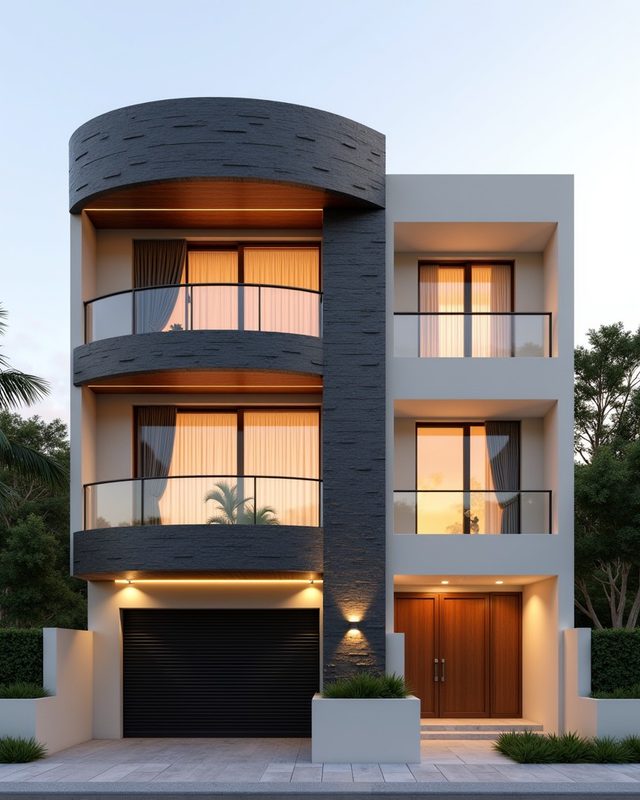

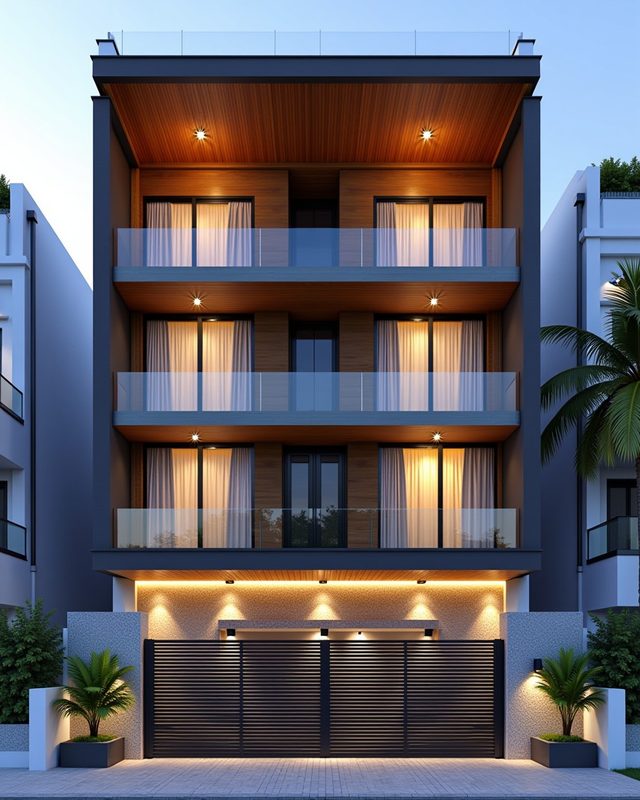
HPL plank cladding — wood-grain warmth without the maintenance of real teak.
Design specification
- Style family
- Modern & Contemporary
- Floor configuration
- Stilt+3
- Floors above ground
- 3
- Stilt parking
- Yes
- Suitable frontage
- Wide frontage — 42 ft and above
- Vastu-suited facings
- North, North-East, East, South-East, South, South-West, West, North-West
- Budget bands
- Premium, Luxury
Signature features
- ▪HPL wood-grain plank cladding (Greenlam Clads)
- ▪Anodised aluminium framing
- ▪Frameless glass-railed balconies
- ▪Travertine cladding ground band
- ▪LED cove soffit lighting
Best suited to
35-55 ft plots · stilt + 3 floors · Rs.4-8 Cr · low-maintenance premium villa
Concept tile
₹2,499
Includes the day render, dimensional drawing and material spec sheet where available for this design.
View in the libraryImportant
Concept-grade elevation. Requires a licensed architect to validate before construction.
Bylaw compatibility tags are filtering hints only. Not sanction or compliance claims.