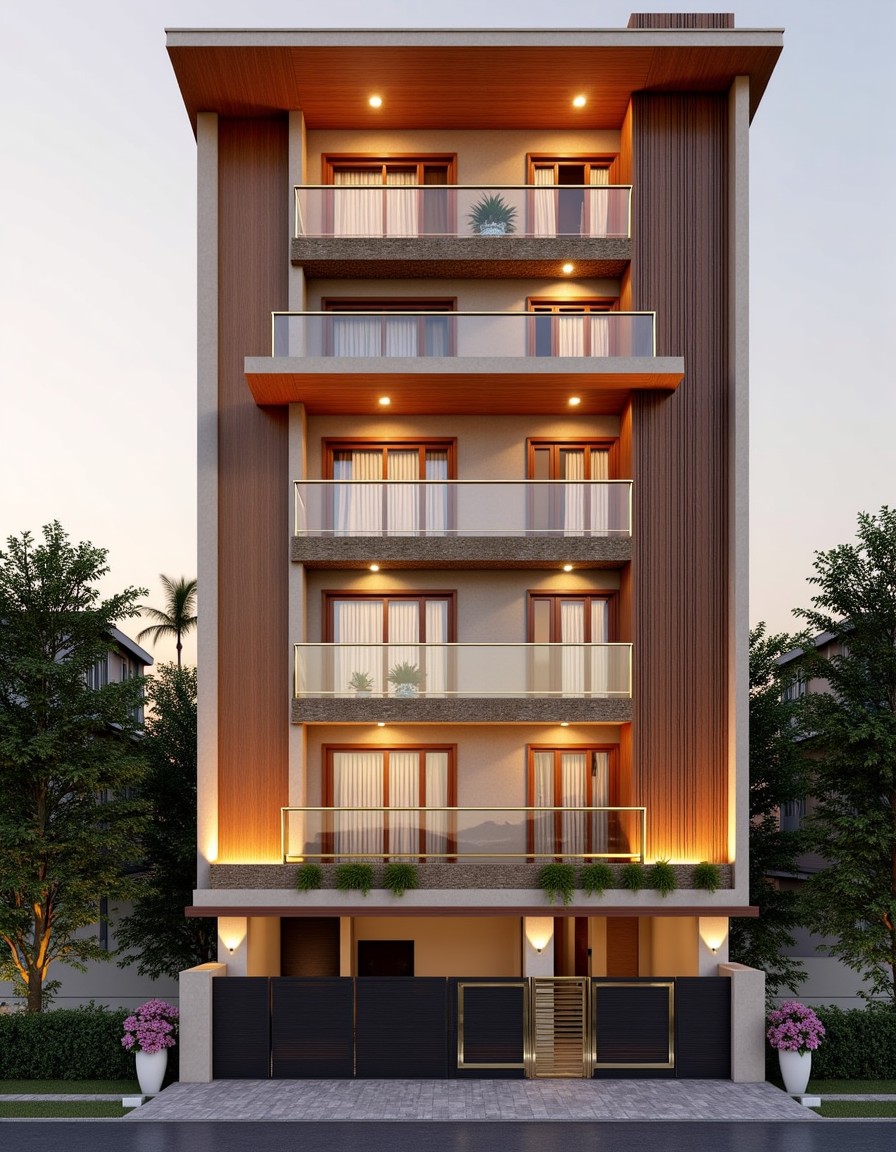
Glass-Forward
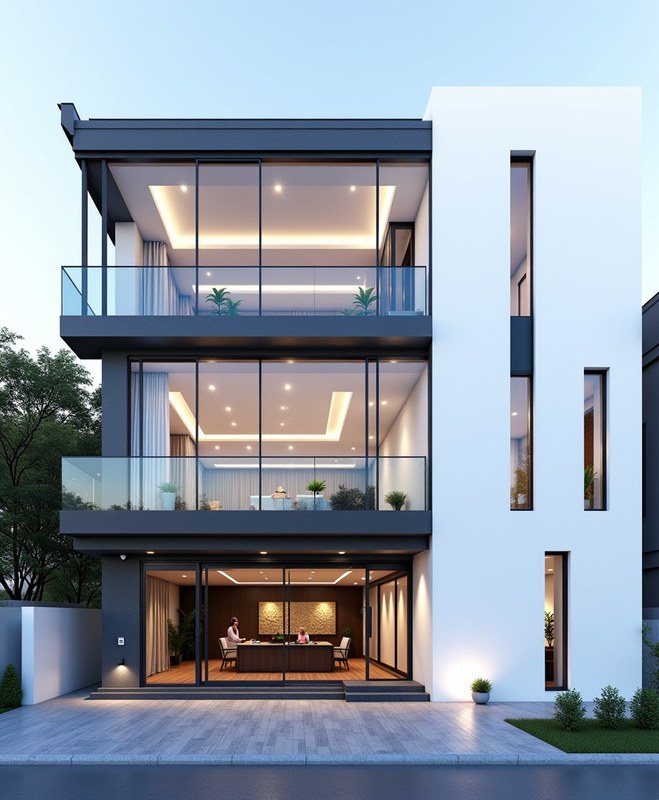
Glass Villa — Double-Height Corner Bay
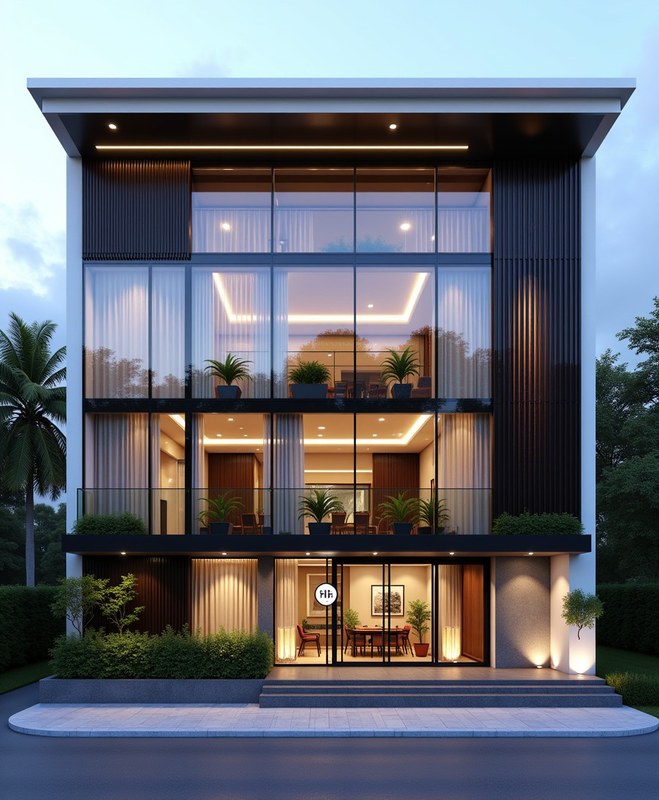
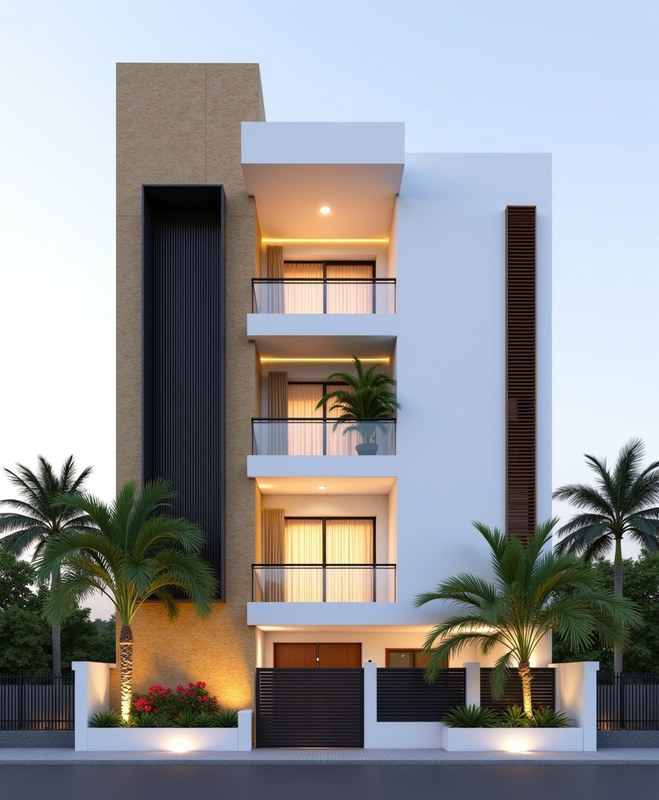
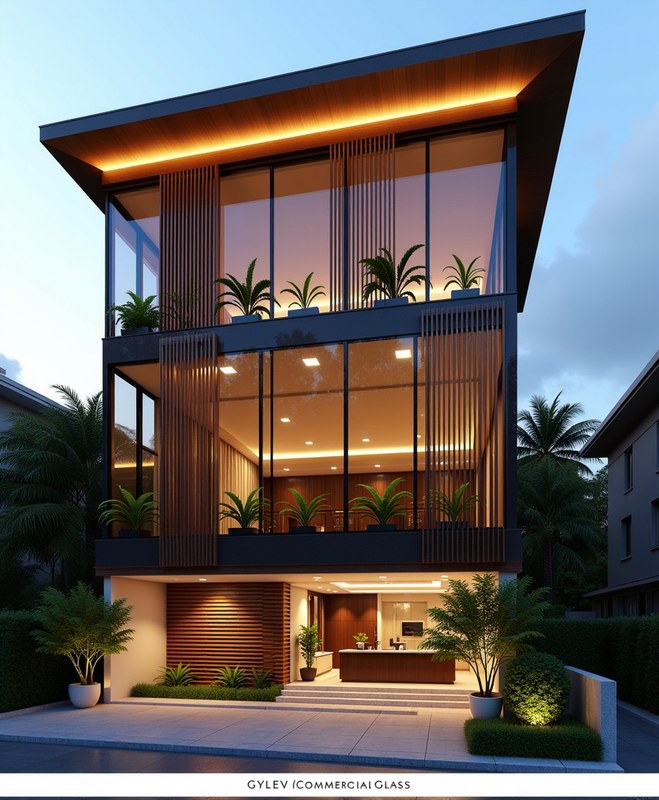
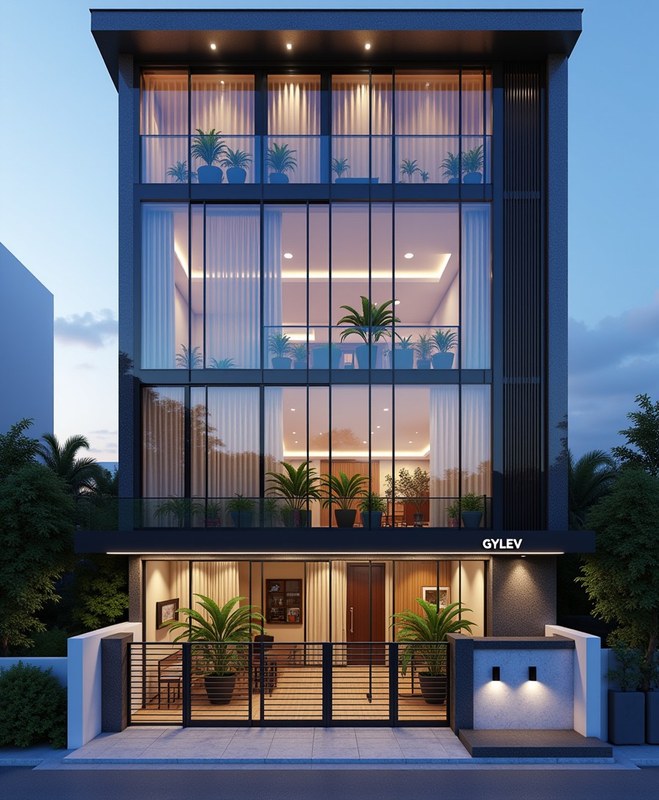
Editorial modern facade — a single dramatic double-height frameless glass corner bay against a clean white lateral wing.
Design specification
- Style family
- Glass-Forward
- Floor configuration
- G+3
- Floors above ground
- 3
- Stilt parking
- No
- Suitable frontage
- Mid frontage — 29–41 ft
- Vastu-suited facings
- North, North-East, East
- Budget bands
- Premium, Luxury
Signature features
- ▪Double-height frameless glass corner bay
- ▪Cantilevered second-floor slab
- ▪White plaster lateral wing
- ▪Slim aluminium window grid
Best suited to
Plot widths 30-40 ft · G+3 floors · ₹7-13 Cr · NCR / Mumbai narrow plot where one signature glass move carries the elevation
Concept tile
₹2,499
Includes the day render, dimensional drawing and material spec sheet where available for this design.
View in the libraryImportant
Concept-grade elevation. Requires a licensed architect to validate before construction.
Bylaw compatibility tags are filtering hints only. Not sanction or compliance claims.