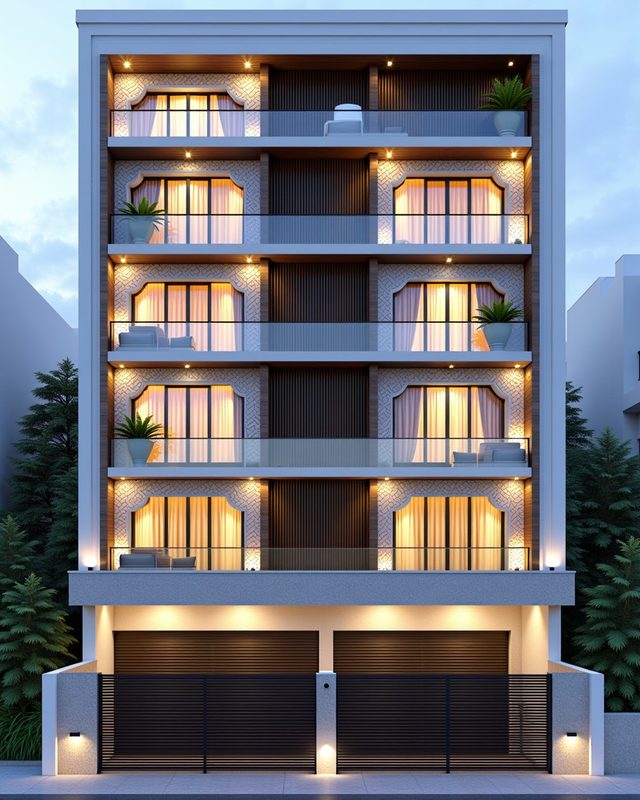
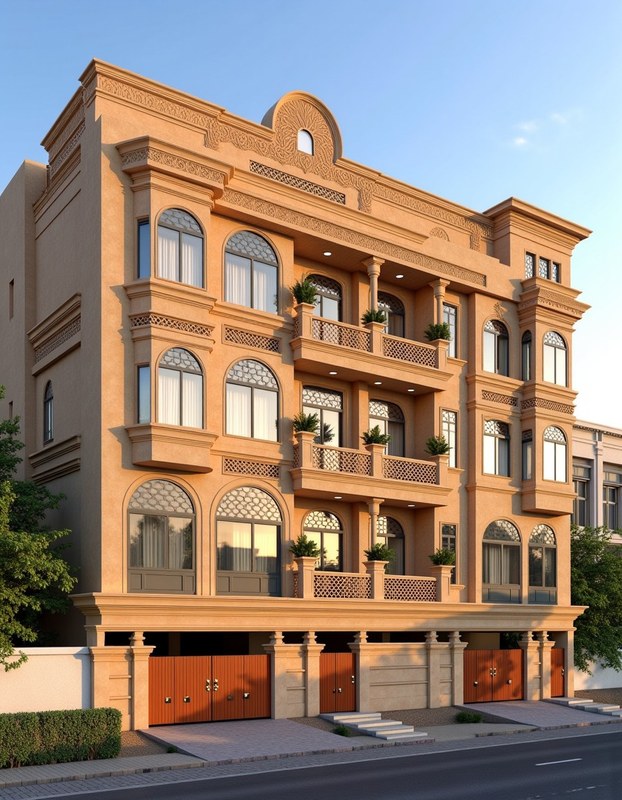
Glass-Forward
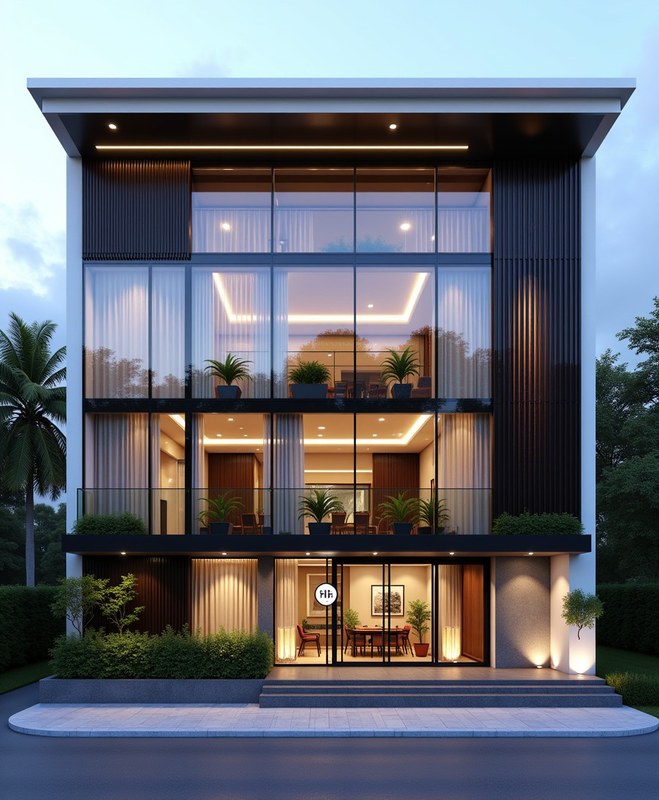
Modern Glass Villa
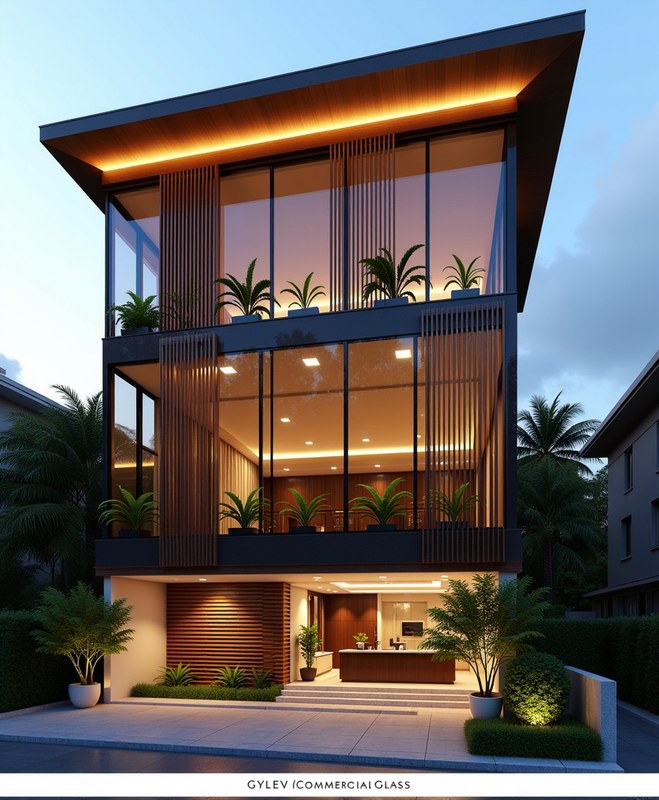
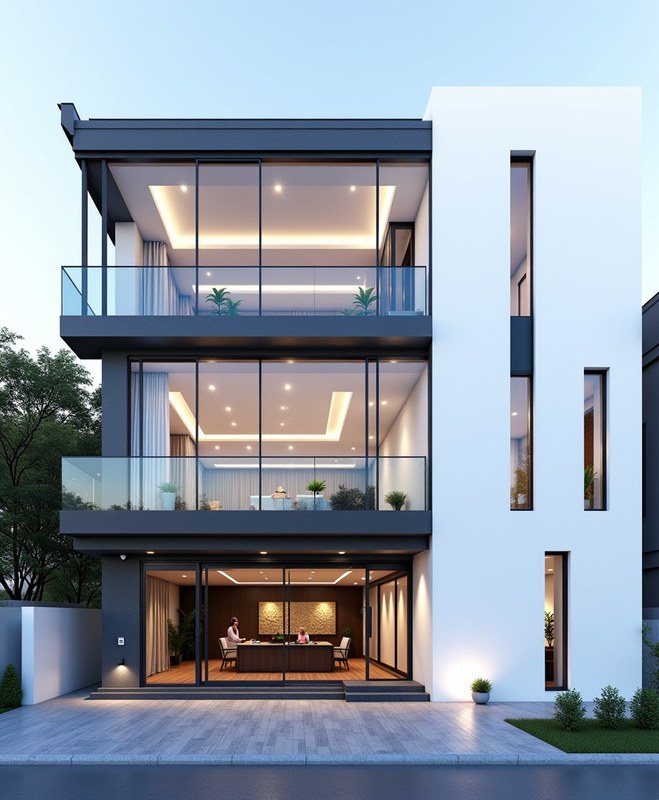
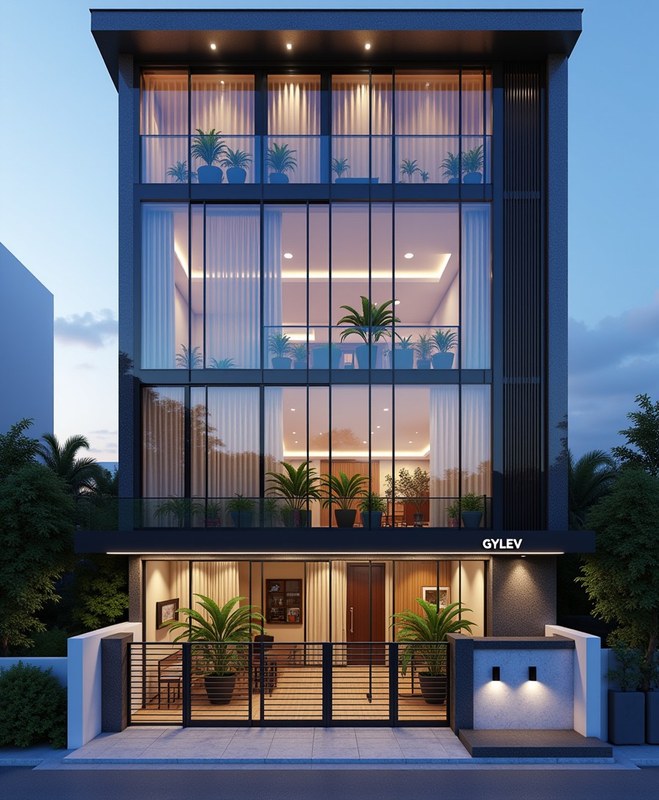
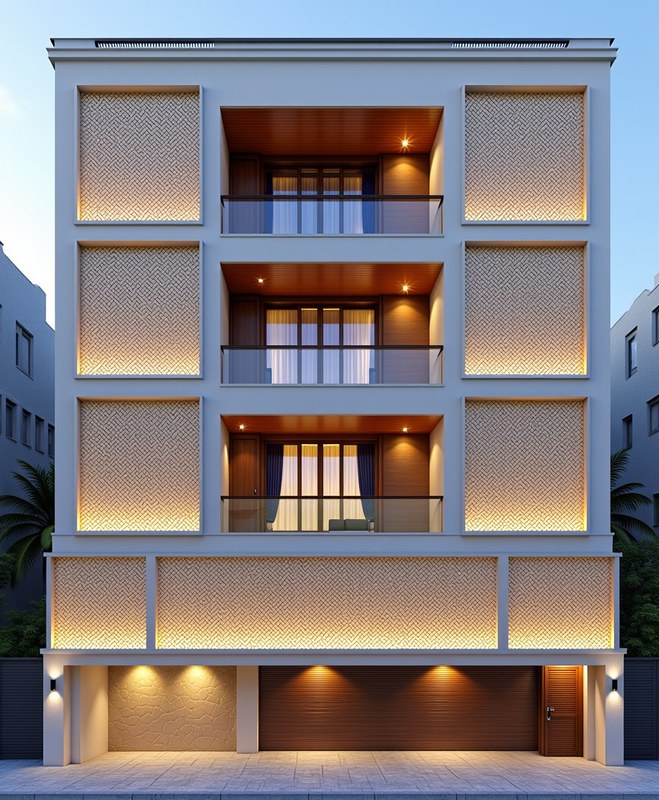
Glass-fronted modern villa — transparent, light-filled facade for buyers who want maximum daylight.
Design specification
- Style family
- Glass-Forward
- Floor configuration
- G+3
- Floors above ground
- 3
- Stilt parking
- No
- Suitable frontage
- Wide frontage — 42 ft and above
- Vastu-suited facings
- North, North-East, East
- Budget bands
- Premium, Luxury
Signature features
- ▪Full-height structural glass facade
- ▪Sleek aluminium fin profiles
- ▪Cantilevered glass entrance canopy
- ▪Hidden flush LED lighting
Best suited to
Plot widths 40-55 ft · G+3 floors · ₹8-18 Cr · Bengaluru gated community / Gurgaon DLF / clients who want maximum natural light
Concept tile
₹2,499
Includes the day render, dimensional drawing and material spec sheet where available for this design.
View in the libraryImportant
Concept-grade elevation. Requires a licensed architect to validate before construction.
Bylaw compatibility tags are filtering hints only. Not sanction or compliance claims.