Modern & Contemporary
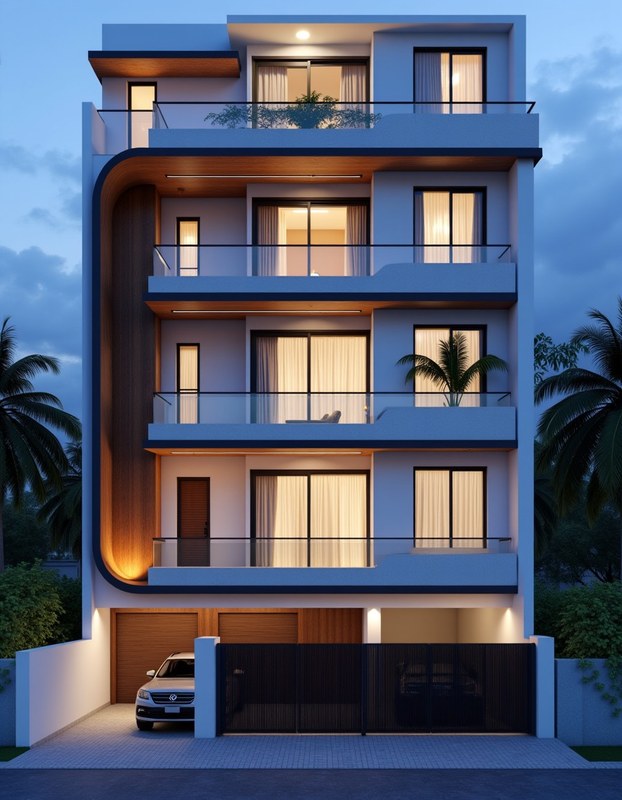
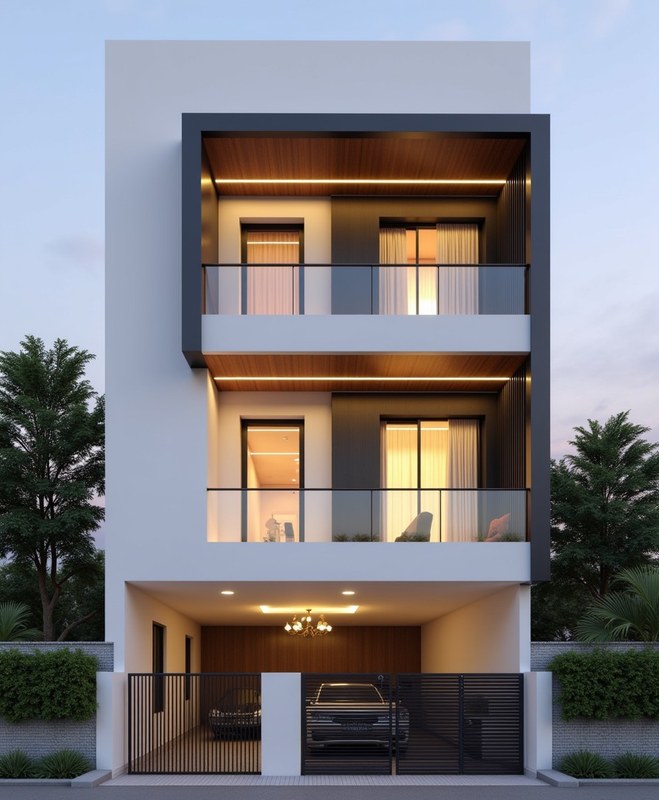
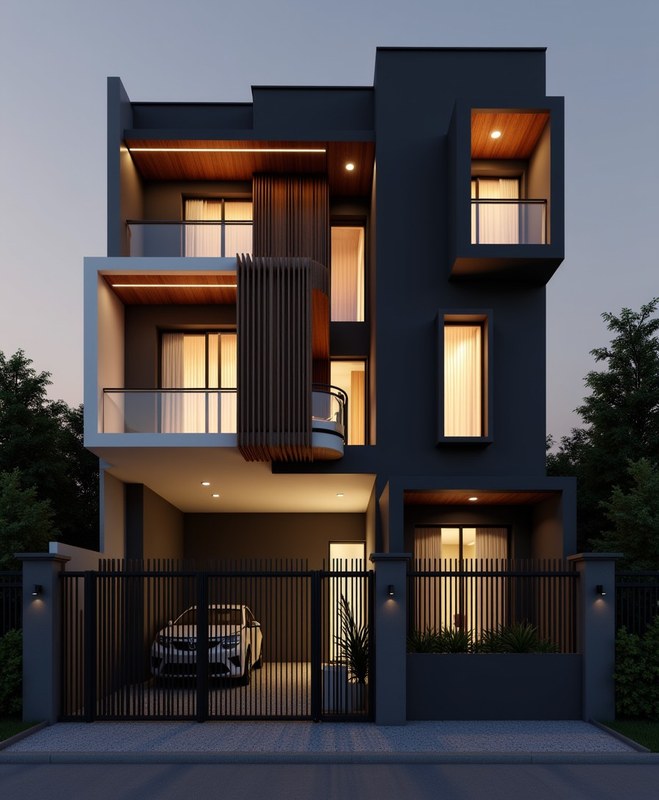
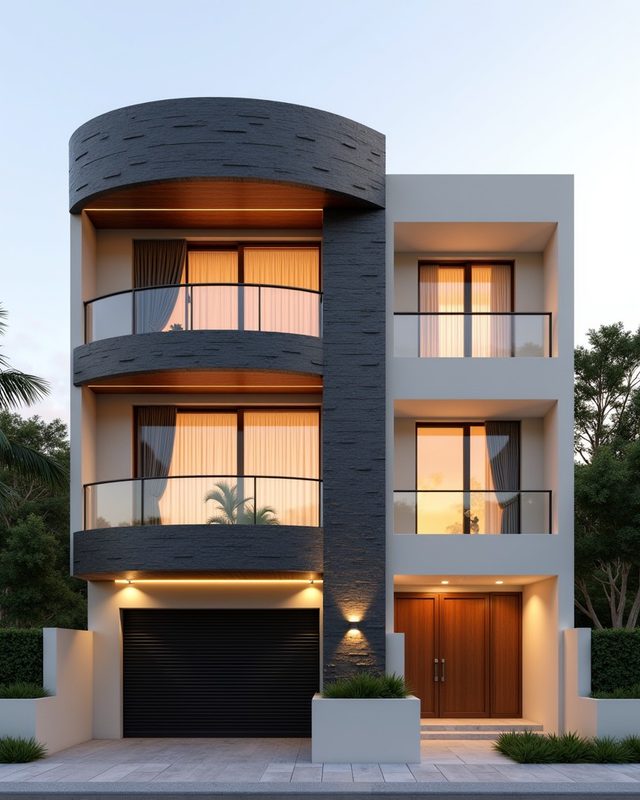
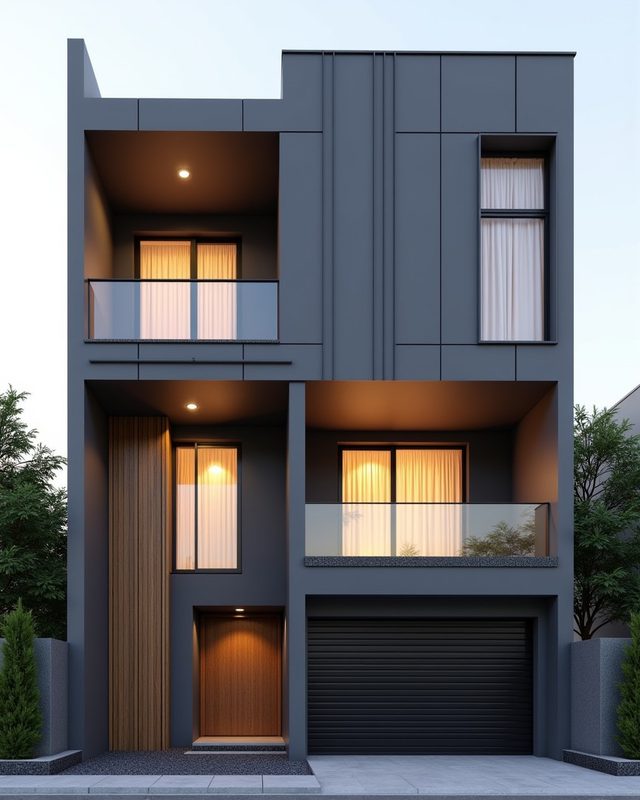
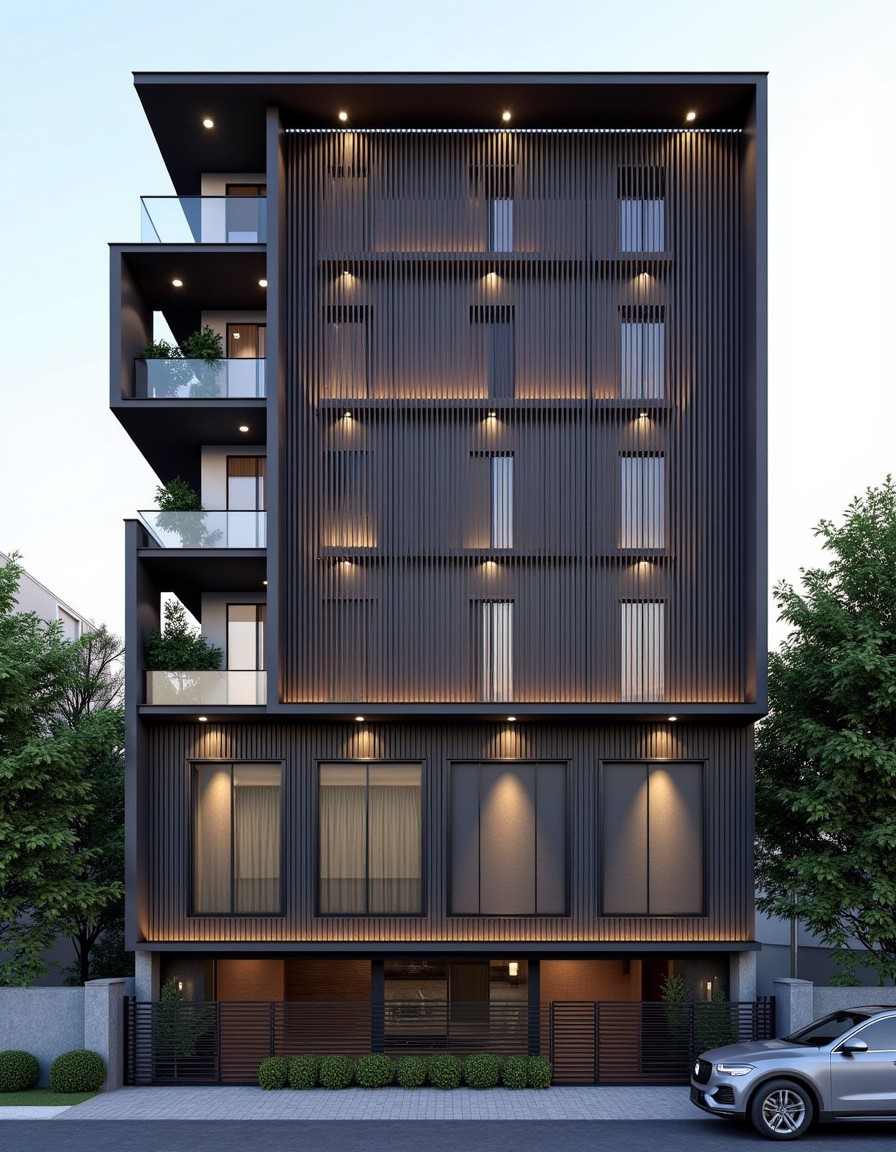
Wpc Fluted Elevation

WPC fluted vertical cladding — uniform shadow lines, moisture-proof, builder-floor volume play.
Design specification
- Style family
- Modern & Contemporary
- Floor configuration
- Stilt+3
- Floors above ground
- 3
- Stilt parking
- Yes
- Suitable frontage
- Mid frontage — 29–41 ft
- Vastu-suited facings
- North, North-East, East, South-East, South, South-West, West, North-West
- Budget bands
- Premium, Luxury
Signature features
- ▪WPC fluted vertical panels (brown teak)
- ▪Aluminium-frame glass balconies
- ▪Beige textured plaster body
- ▪LED cove under every slab
- ▪Charcoal MS gate at stilt
Best suited to
28-40 ft plots · stilt + 3 floors · Rs.2-4 Cr · highest-volume builder-floor finish
Concept tile
₹2,499
Includes the day render, dimensional drawing and material spec sheet where available for this design.
View in the libraryImportant
Concept-grade elevation. Requires a licensed architect to validate before construction.
Bylaw compatibility tags are filtering hints only. Not sanction or compliance claims.