83 designs · 29–41 ft frontage

Front Elevation Designs for 30 to 40 ft Frontage

The most common plot width in Delhi NCR and the one the library is deepest in. There is enough frontage here for a genuine composition — a recessed entry, a projecting upper mass, a material change that lands rather than looks applied.

Layer the facade, don't decorate it

What makes a render read as cheap to an Indian audience is missing depth, missing material layering, and uncontrolled glass placement. A flat plane with stone pasted on it stays flat no matter how good the stone is.

Light a few elements and leave the rest dark

Warm 2700K on stone and wood; neutral white only on grey, white or black. Dusk is the premium register — lighting everything at once flattens the whole composition.

Plan the stilt at design stage

Most designs at this width are stilt-plus-three or stilt-plus-four. The parking opening is the widest single element on the facade, so it sets the composition rather than fitting into it.

83 elevation designs for a 29–41 ft frontage
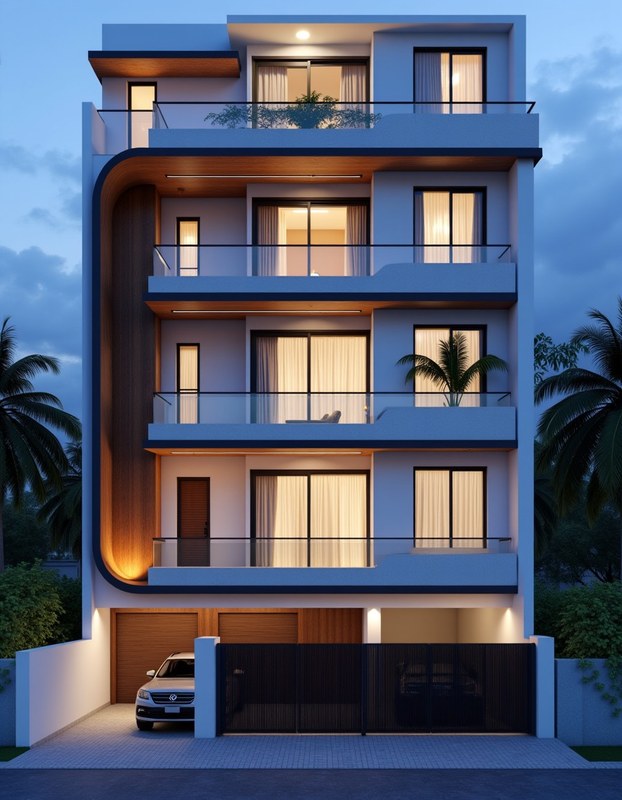
Modern Italian — Wood & Indigo — Stilt+3 front elevation design for a 29–41 ft frontage plot

Modern Italian — Wood & Indigo

Stilt+3 · Modern & Contemporary
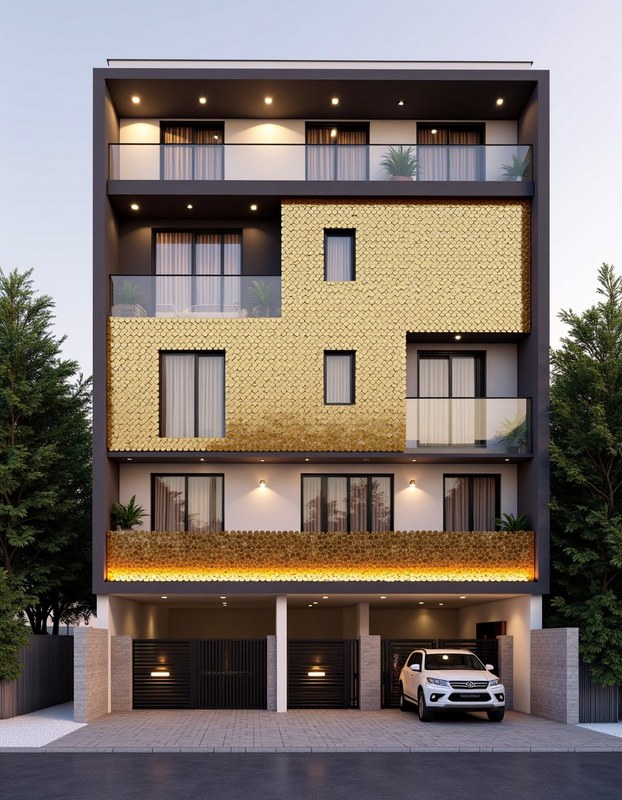
Gold-Mosaic Luxury Statement — Stilt+3 front elevation design for a 29–41 ft frontage plot

Gold-Mosaic Luxury Statement

Stilt+3 · Modern Indian Luxury
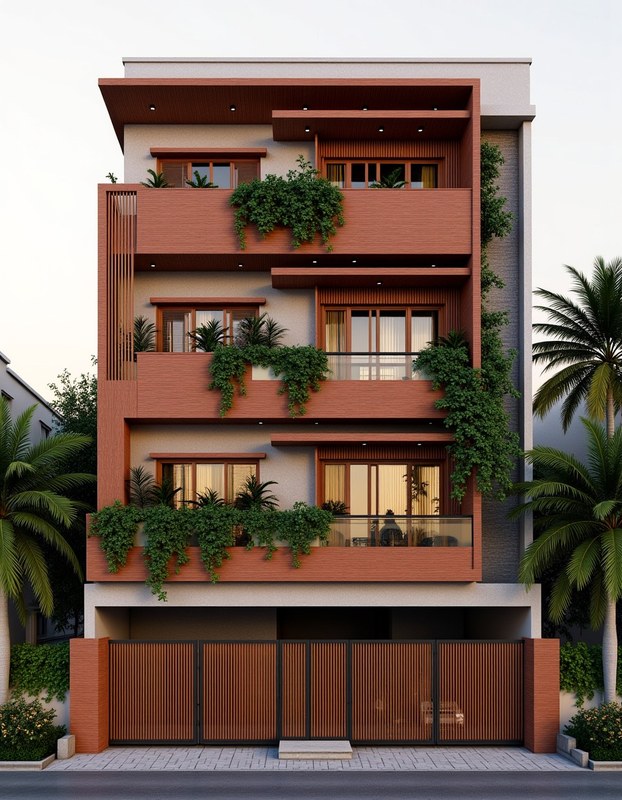
Vernacular Lush Biophilic — Stilt+3 front elevation design for a 29–41 ft frontage plot

Vernacular Lush Biophilic

Stilt+3 · Tropical & Biophilic
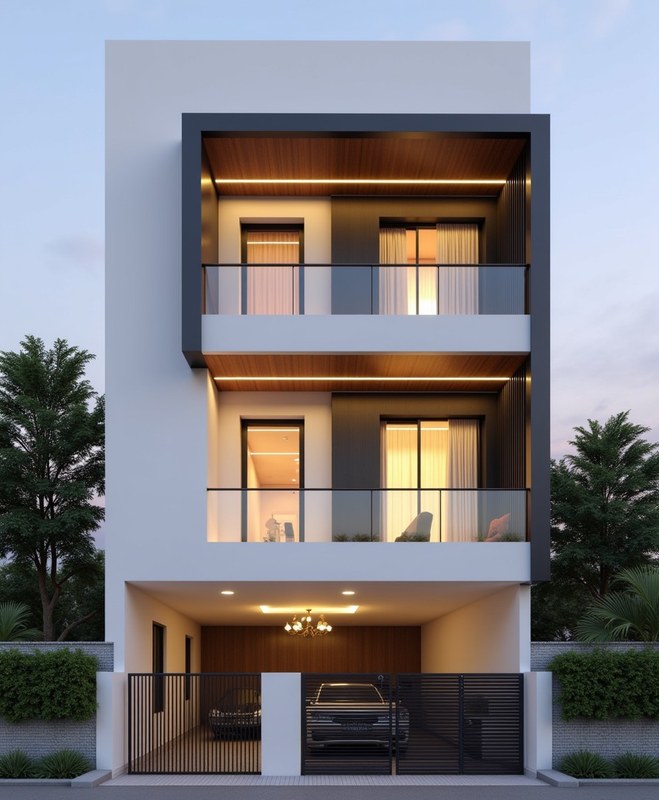
Modern Contemporary Editorial — Stilt+3 front elevation design for a 29–41 ft frontage plot

Modern Contemporary Editorial

Stilt+3 · Modern & Contemporary
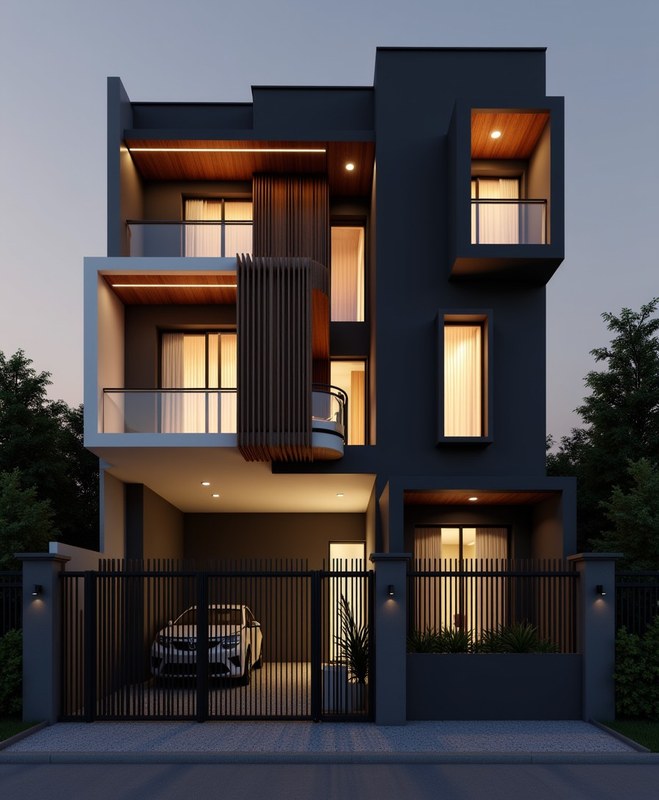
Modern Contemporary — Charcoal + Wood — Stilt+3 front elevation design for a 29–41 ft frontage plot

Modern Contemporary — Charcoal + Wood

Stilt+3 · Modern & Contemporary
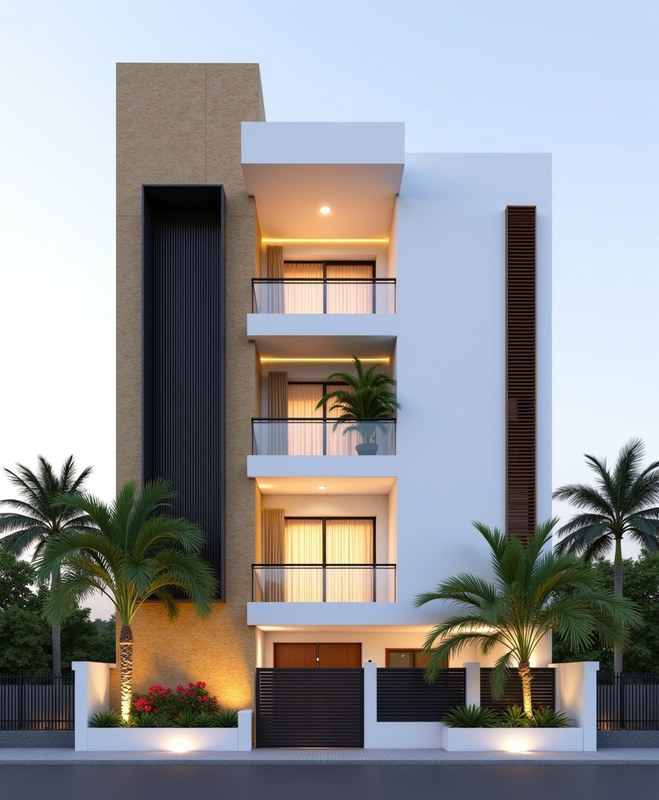
Modern Contemporary — Sandstone Tower — G+3 front elevation design for a 29–41 ft frontage plot

Modern Contemporary — Sandstone Tower

G+3 · Modern & Contemporary
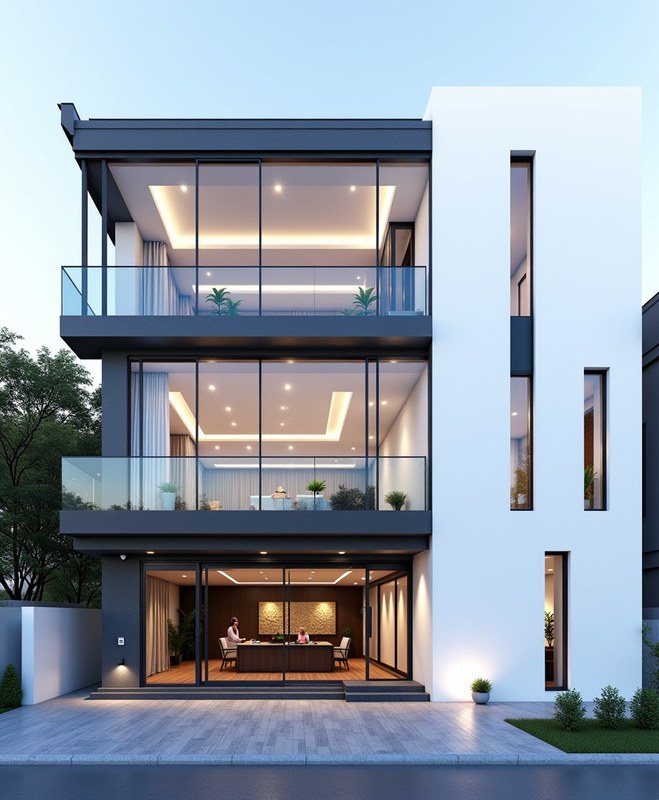
Glass Villa — Double-Height Corner Bay — G+3 front elevation design for a 29–41 ft frontage plot

Glass Villa — Double-Height Corner Bay

G+3 · Glass-Forward
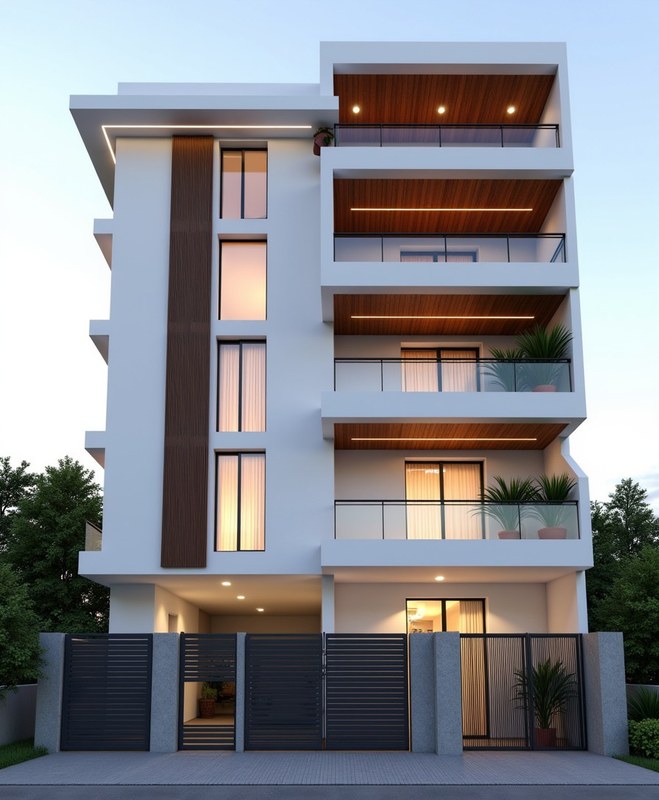
Modern Contemporary — Stilt+4 front elevation design for a 29–41 ft frontage plot

Modern Contemporary

Stilt+4 · Modern & Contemporary
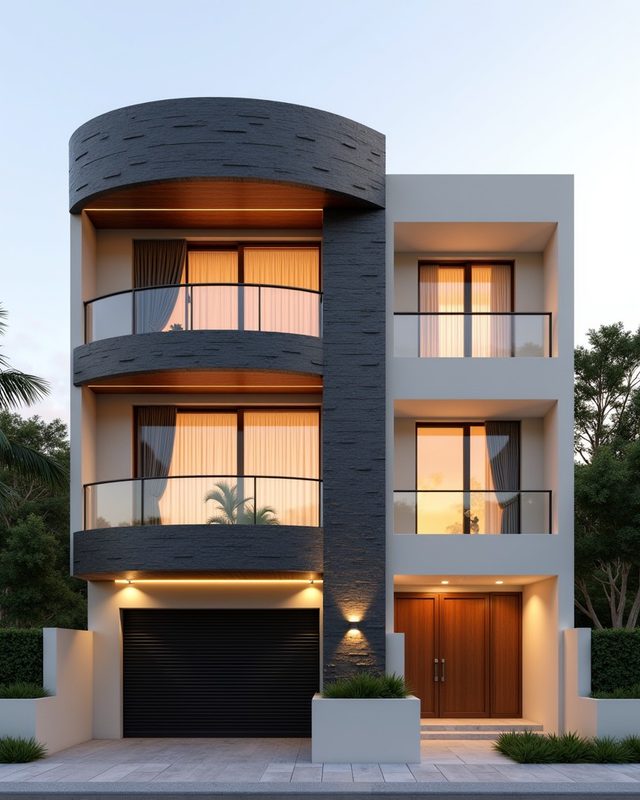
Flexible Stone Modern — Stilt+3 front elevation design for a 29–41 ft frontage plot

Flexible Stone Modern

Stilt+3 · Modern & Contemporary

Wpc Fluted Elevation — Stilt+3 front elevation design for a 29–41 ft frontage plot

Wpc Fluted Elevation

Stilt+3 · Modern & Contemporary
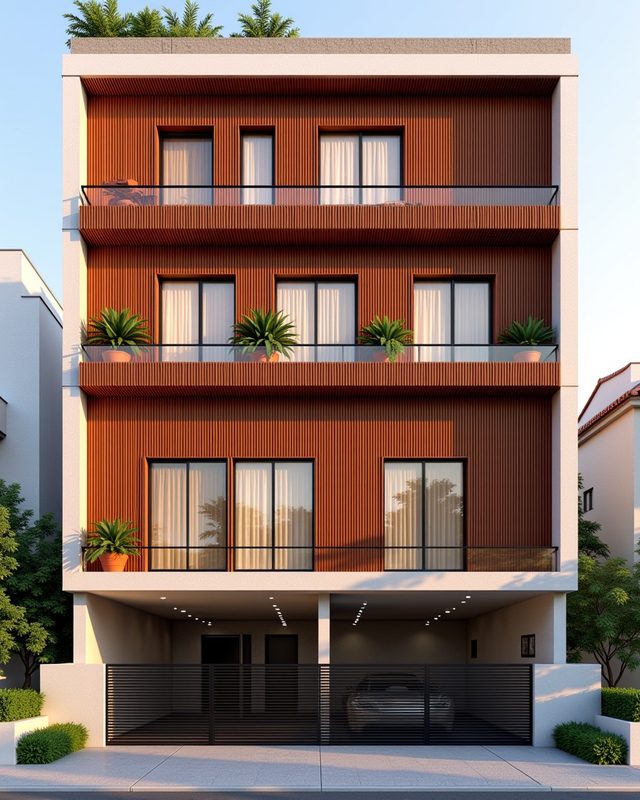
Terracotta Breathing Wall — Stilt+3 front elevation design for a 29–41 ft frontage plot

Terracotta Breathing Wall

Stilt+3 · Industrial & Material-Forward
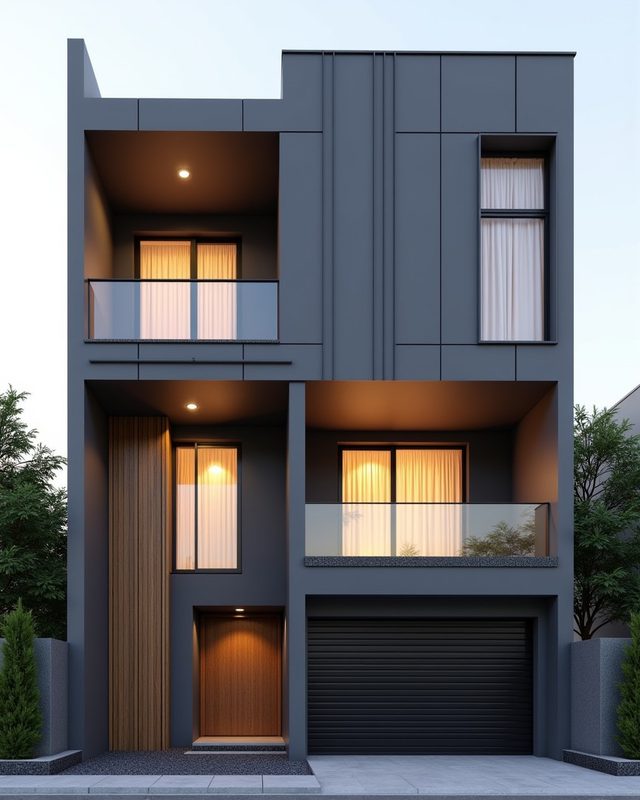
Acp Modern Villa — Stilt+3 front elevation design for a 29–41 ft frontage plot

Acp Modern Villa

Stilt+3 · Modern & Contemporary
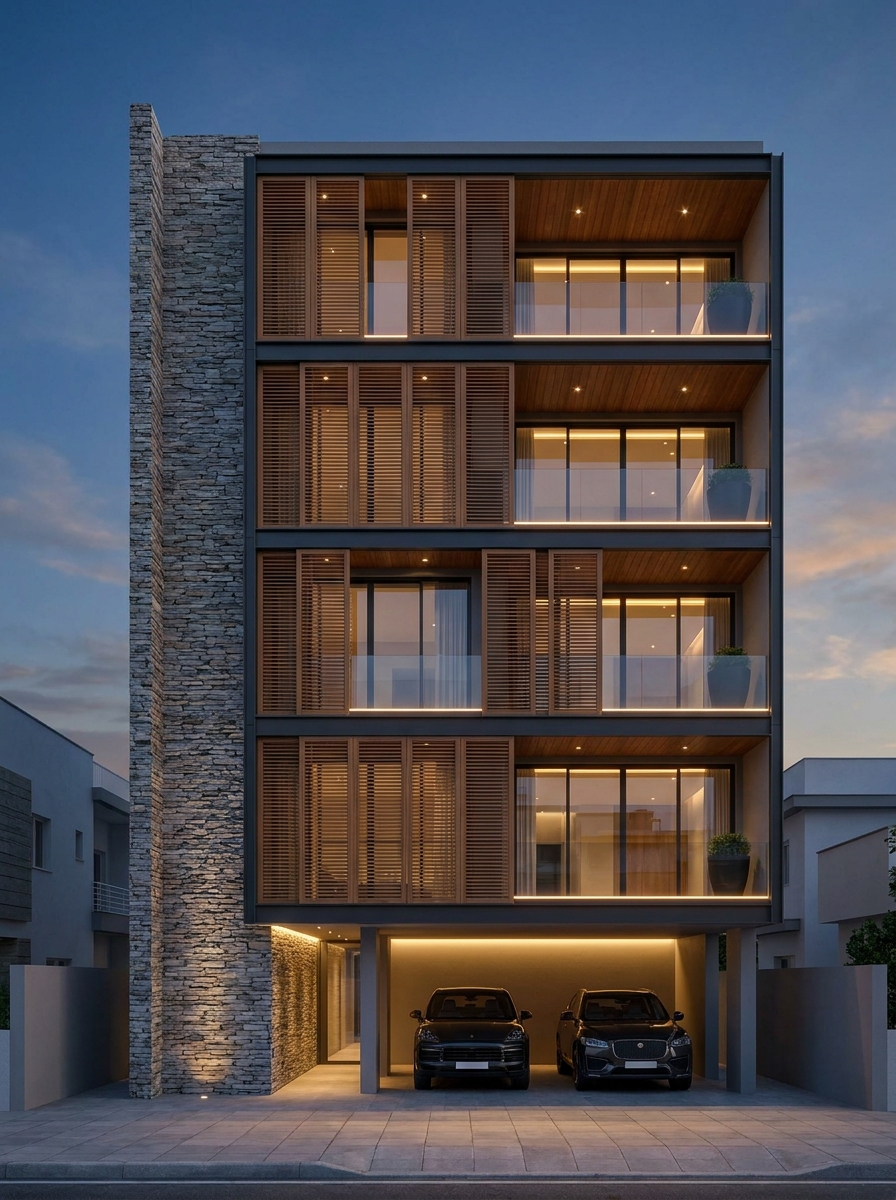
Wood Louver & Stone Spine — Stilt+4 front elevation design for a 29–41 ft frontage plot

Wood Louver & Stone Spine

Stilt+4 · Modern & Contemporary
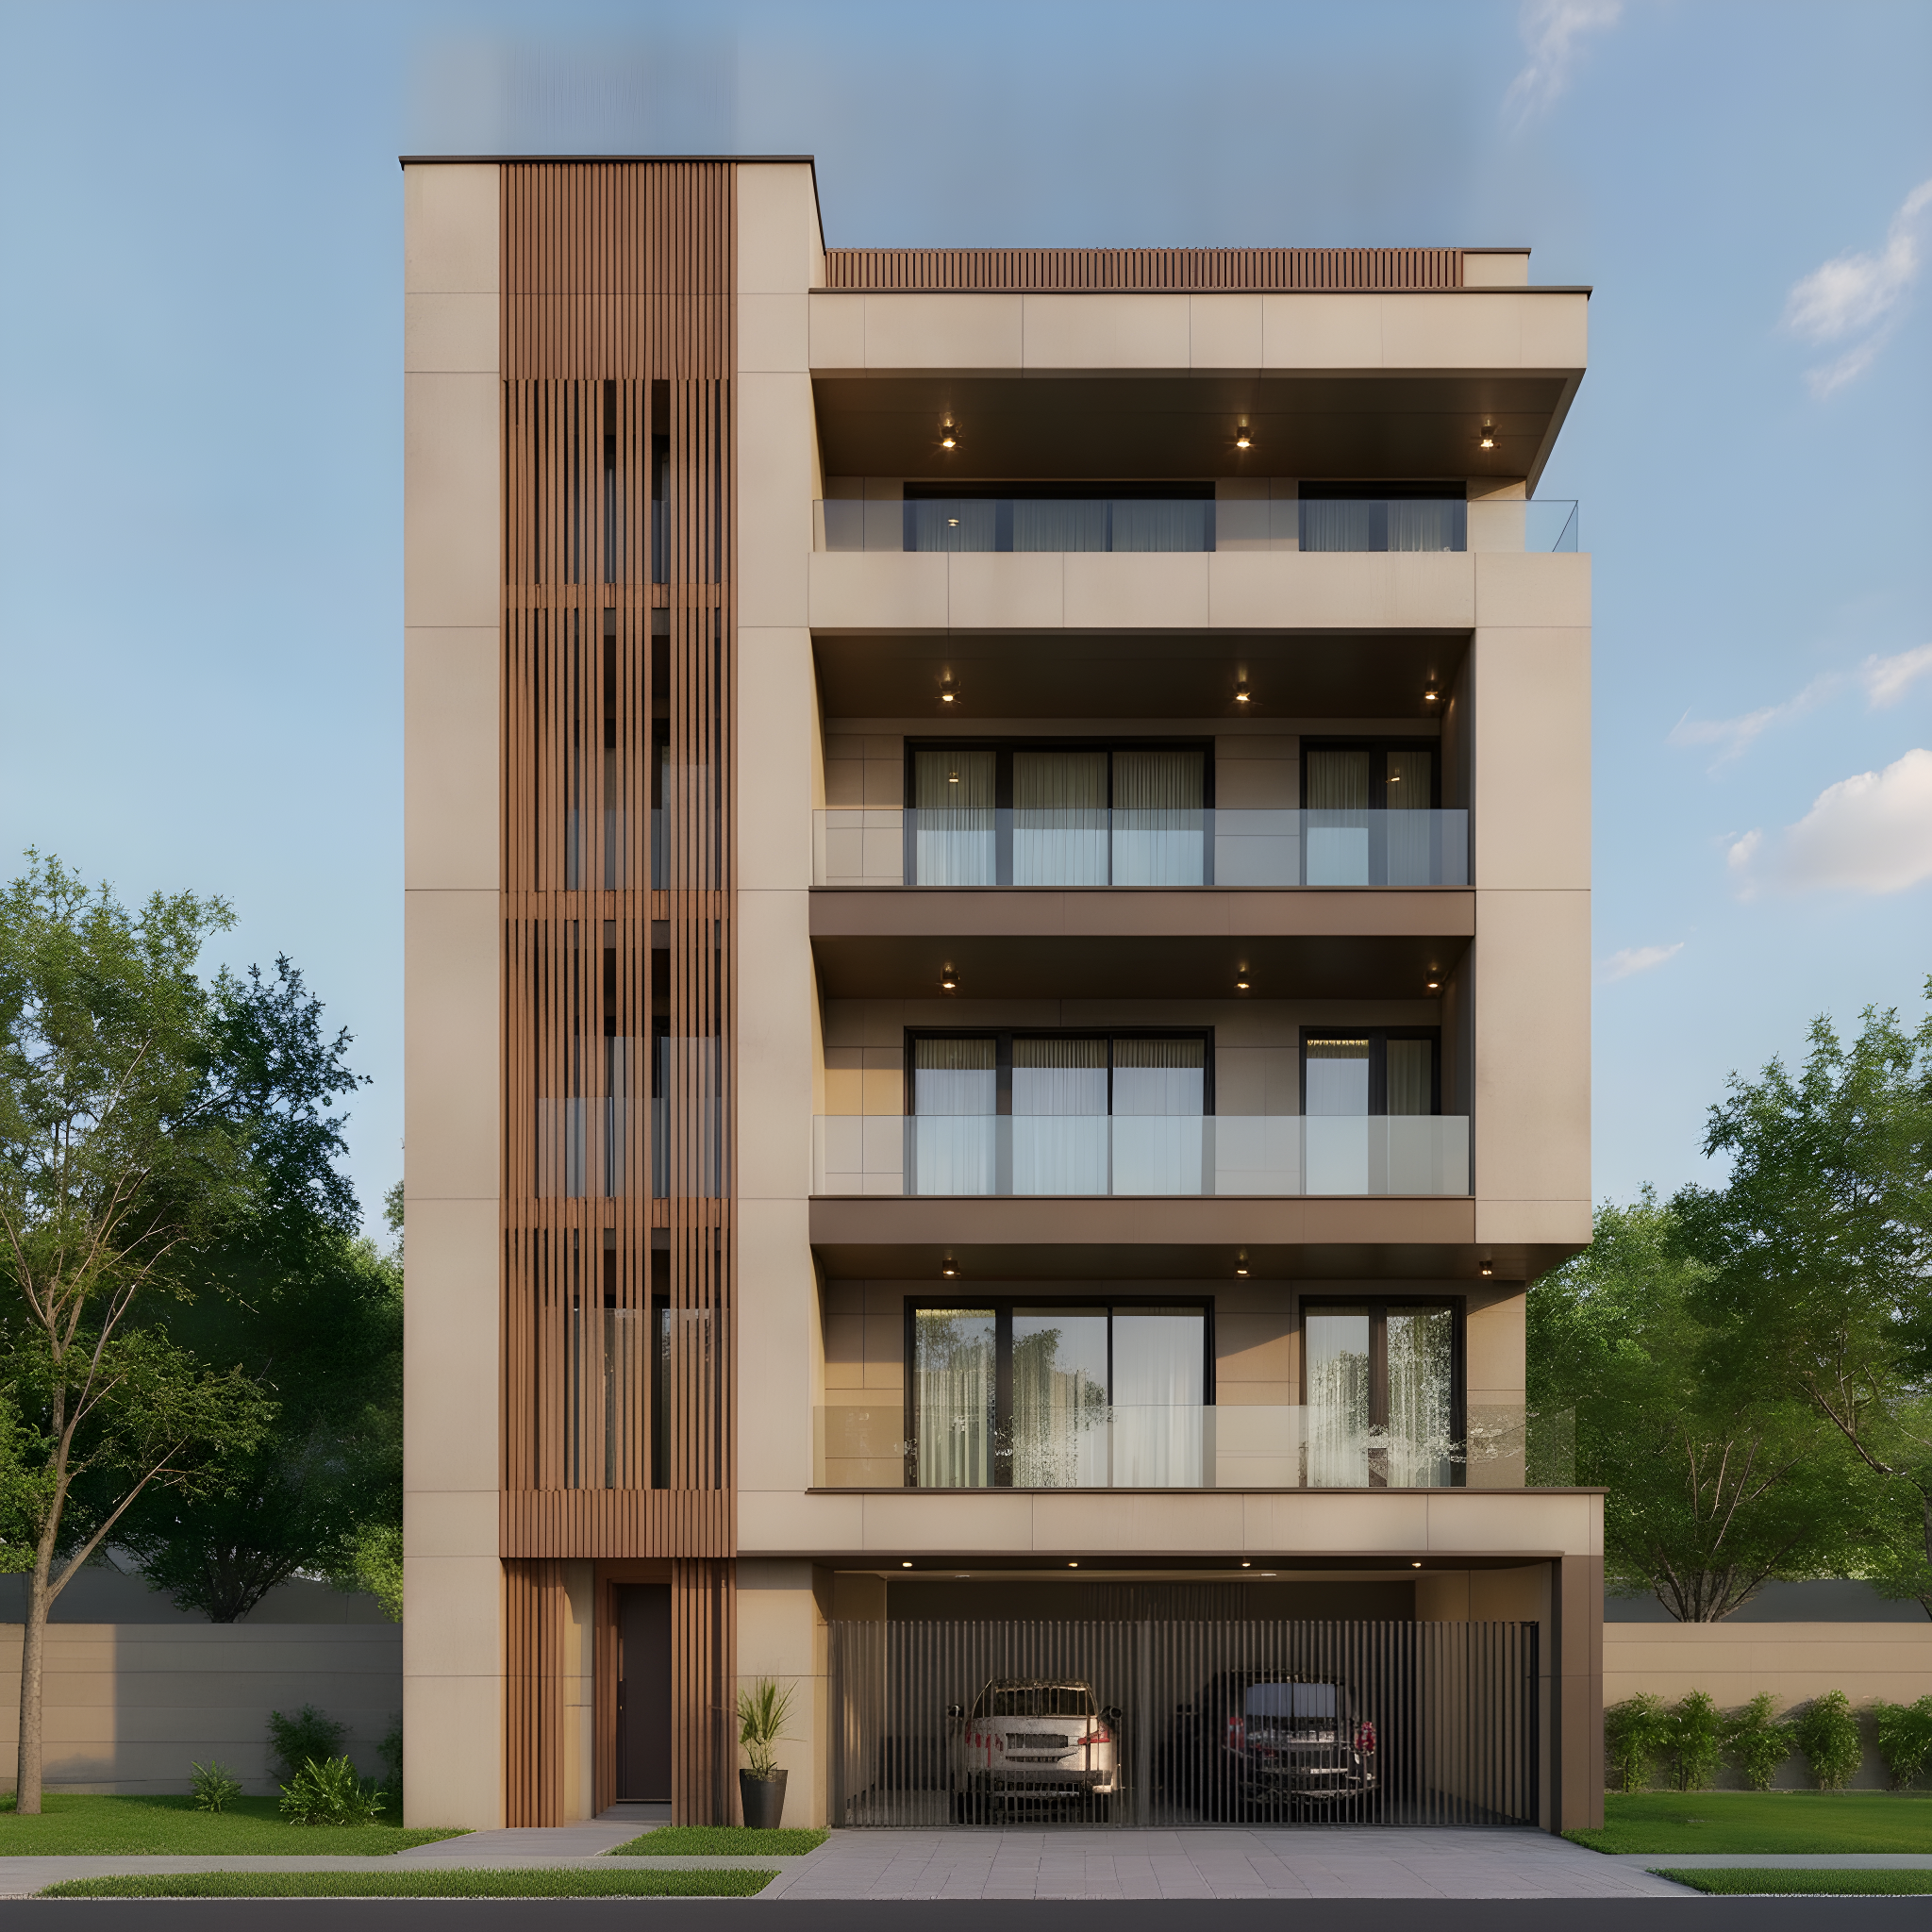
Symmetric Stone Spine — Stilt+4 front elevation design for a 29–41 ft frontage plot

Symmetric Stone Spine

Stilt+4 · Modern & Contemporary
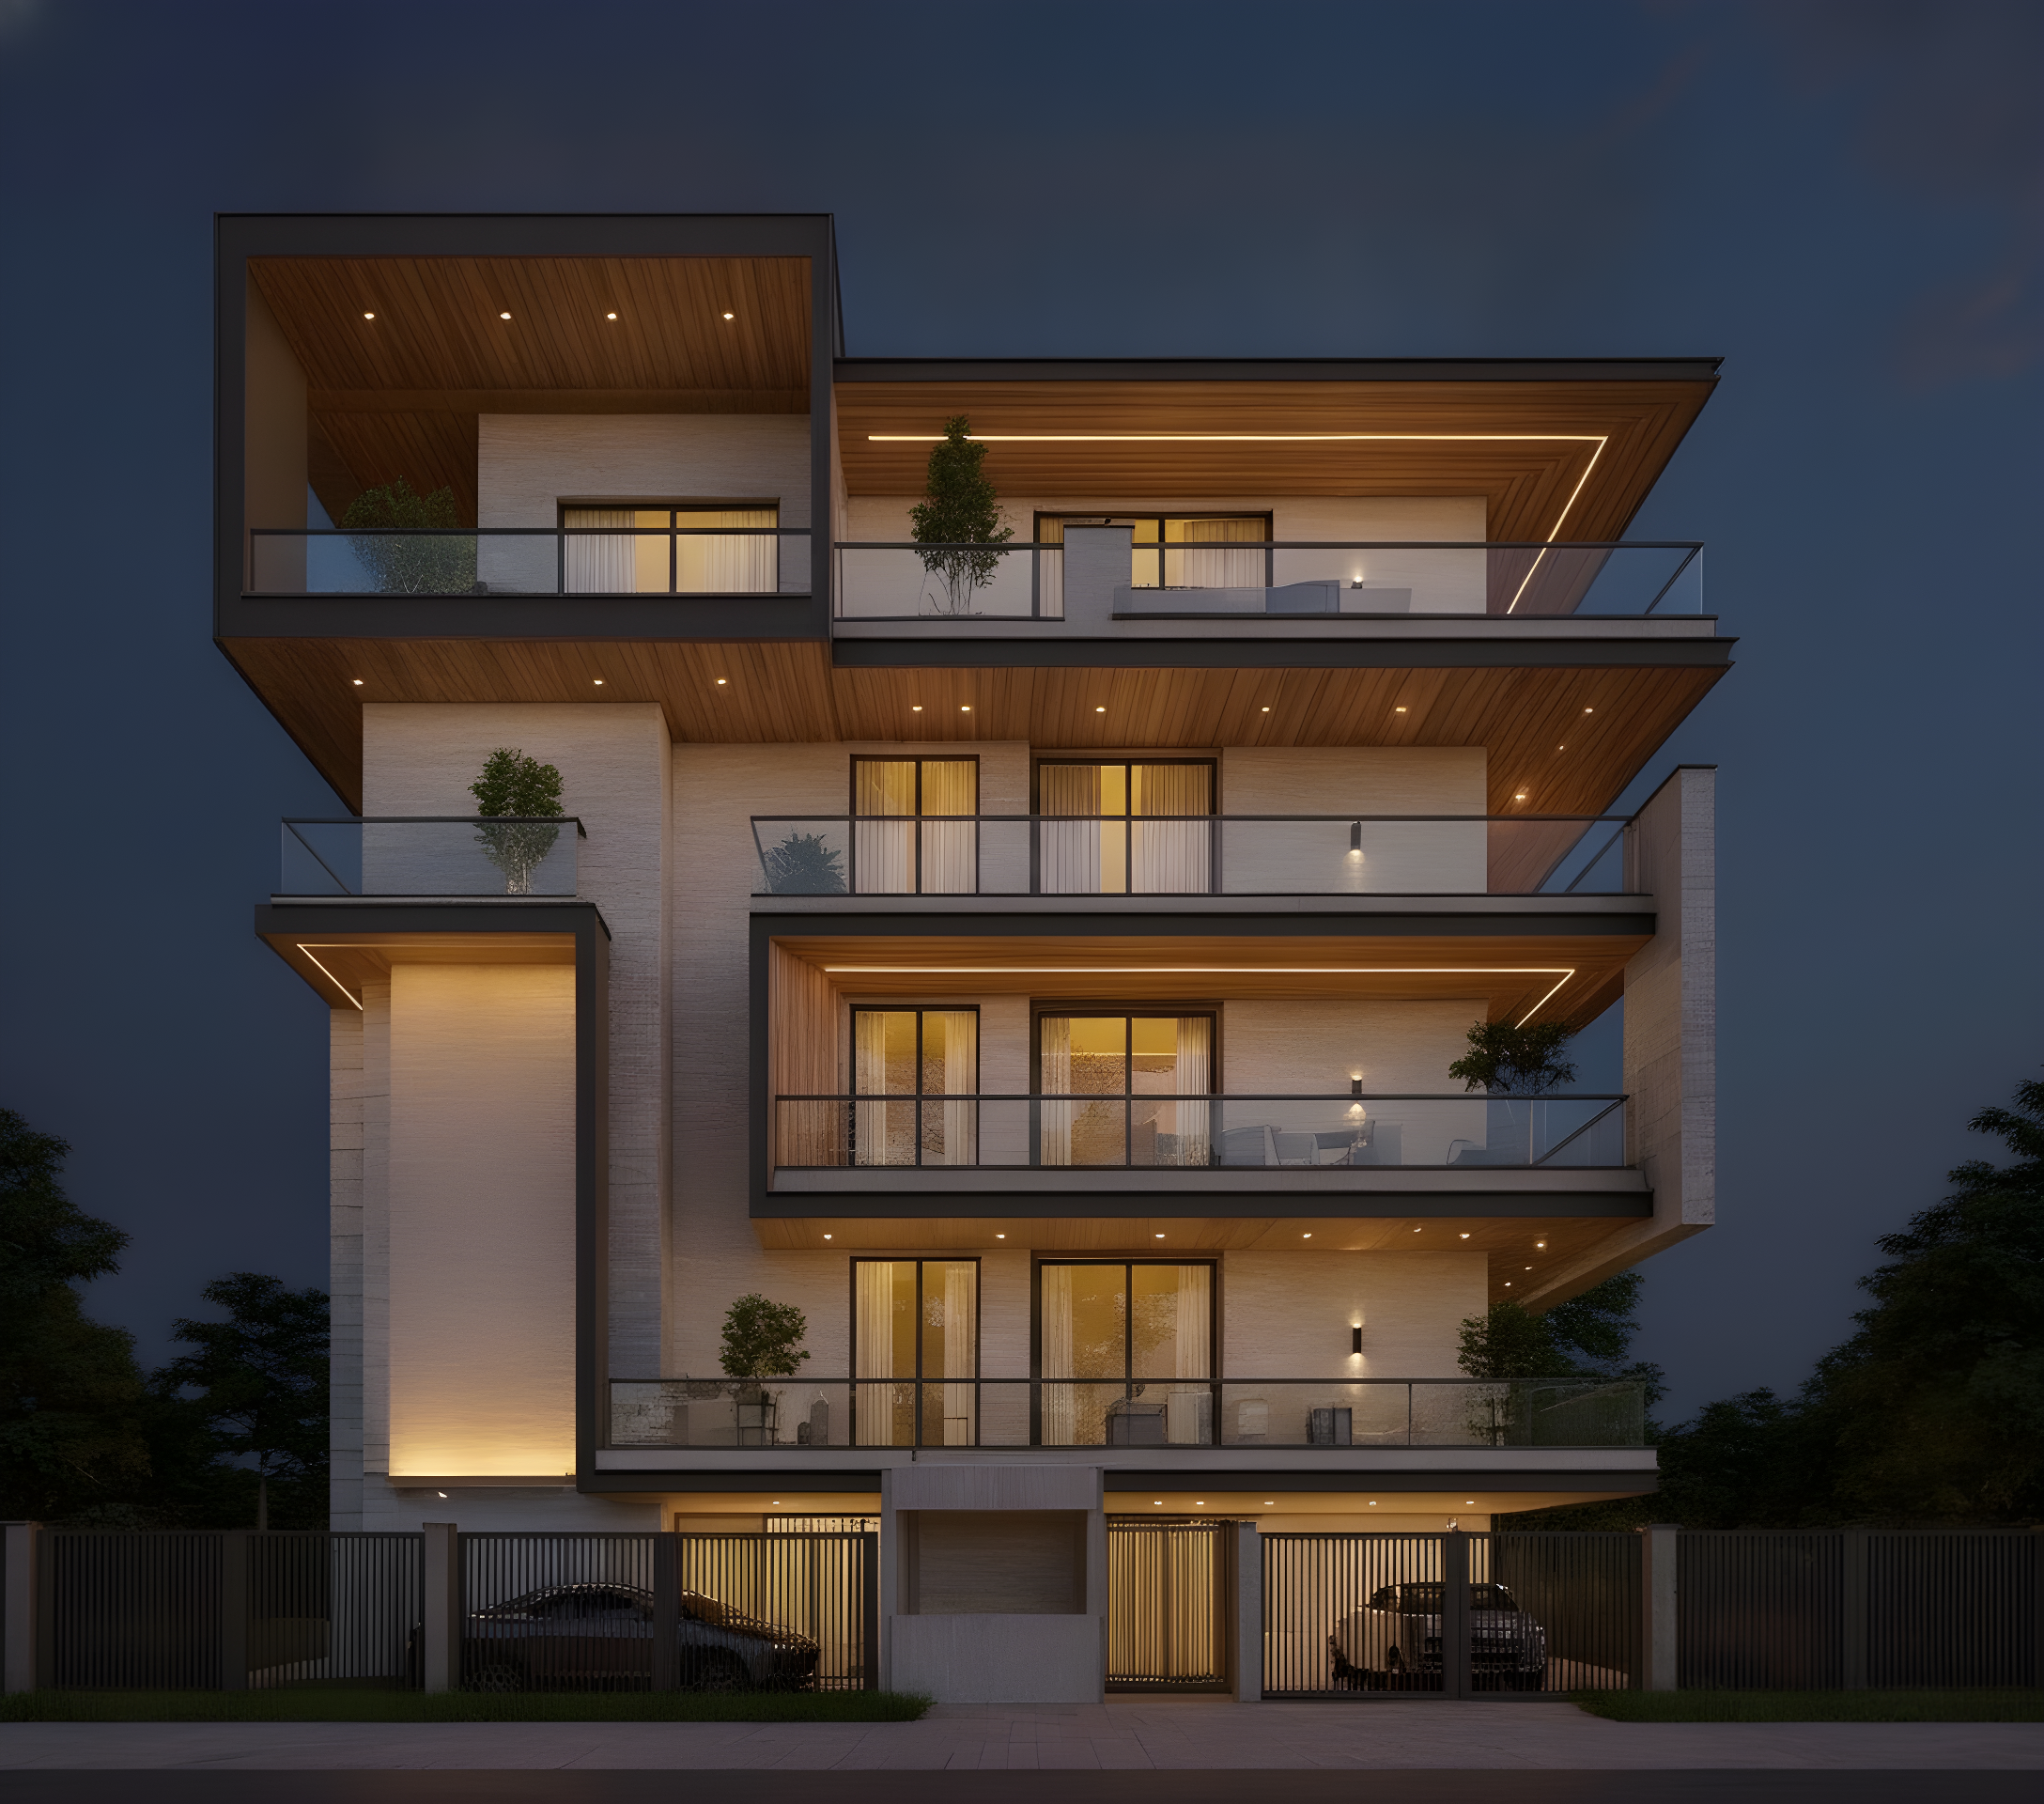
Backlit Stone Spine — Stilt+4 front elevation design for a 29–41 ft frontage plot

Backlit Stone Spine

Stilt+4 · Modern & Contemporary

Fluted Marble Coin Panel — Stilt+4 front elevation design for a 29–41 ft frontage plot

Fluted Marble Coin Panel

Stilt+4 · Modern & Contemporary
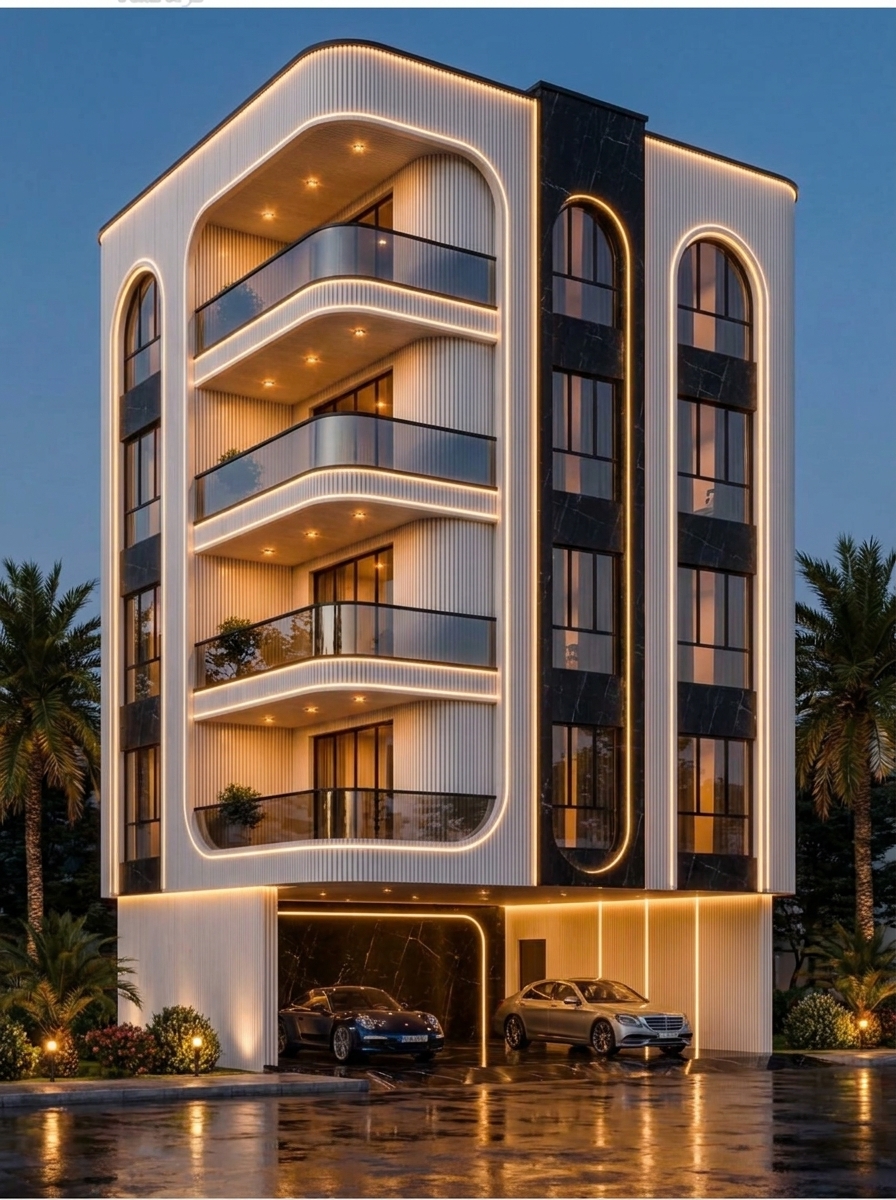
Fluted Marble Arch Corner — Stilt+4 front elevation design for a 29–41 ft frontage plot

Fluted Marble Arch Corner

Stilt+4 · Modern & Contemporary
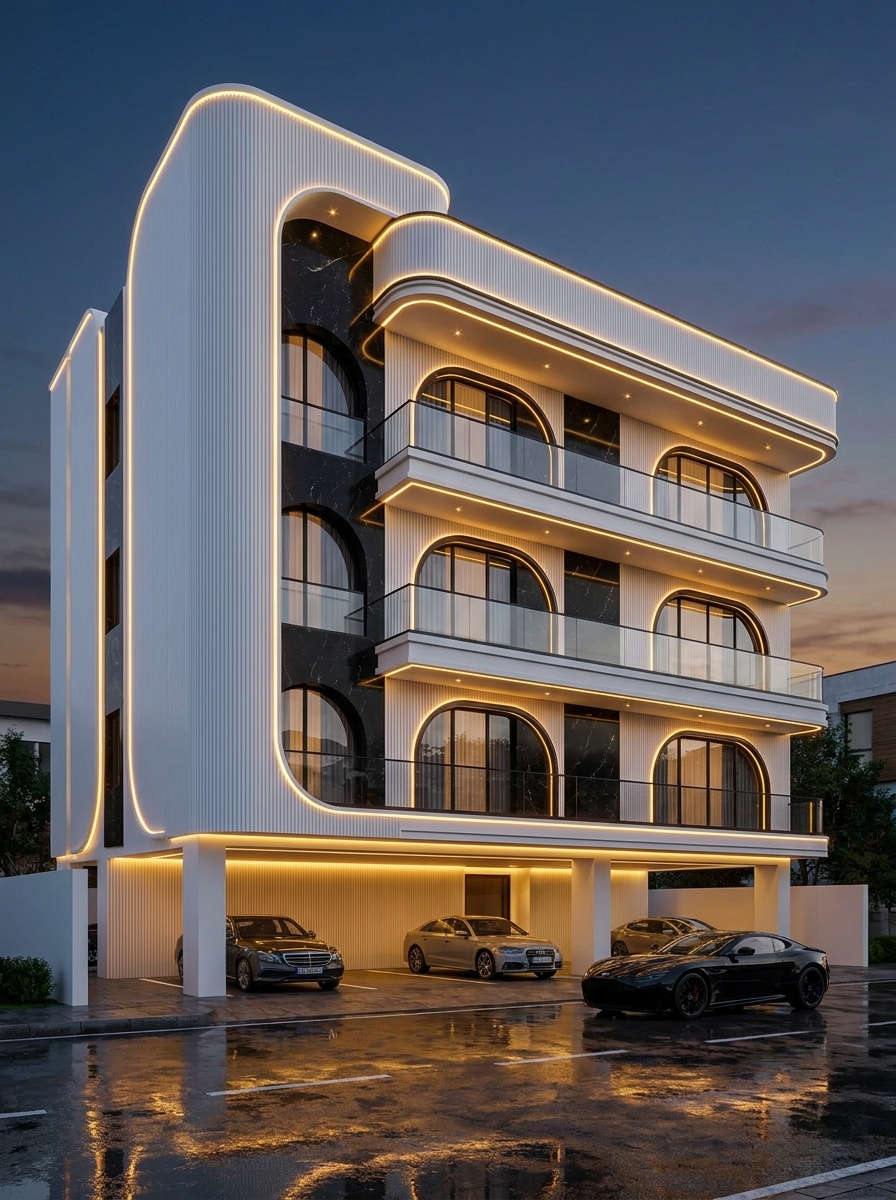
Curved Fluted Corner — Stilt+4 front elevation design for a 29–41 ft frontage plot

Curved Fluted Corner

Stilt+4 · Modern & Contemporary
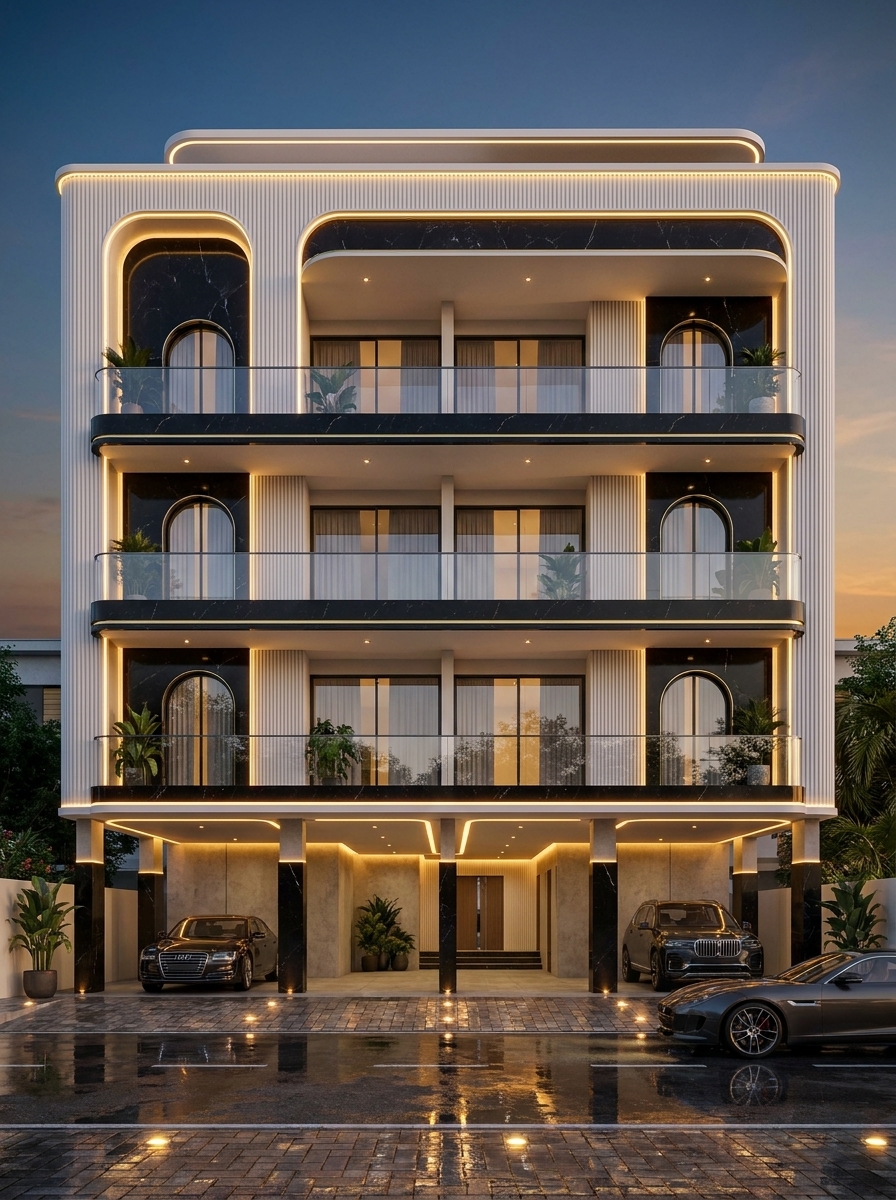
Marble & Gold Balcony — Stilt+4 front elevation design for a 29–41 ft frontage plot

Marble & Gold Balcony

Stilt+4 · Modern & Contemporary
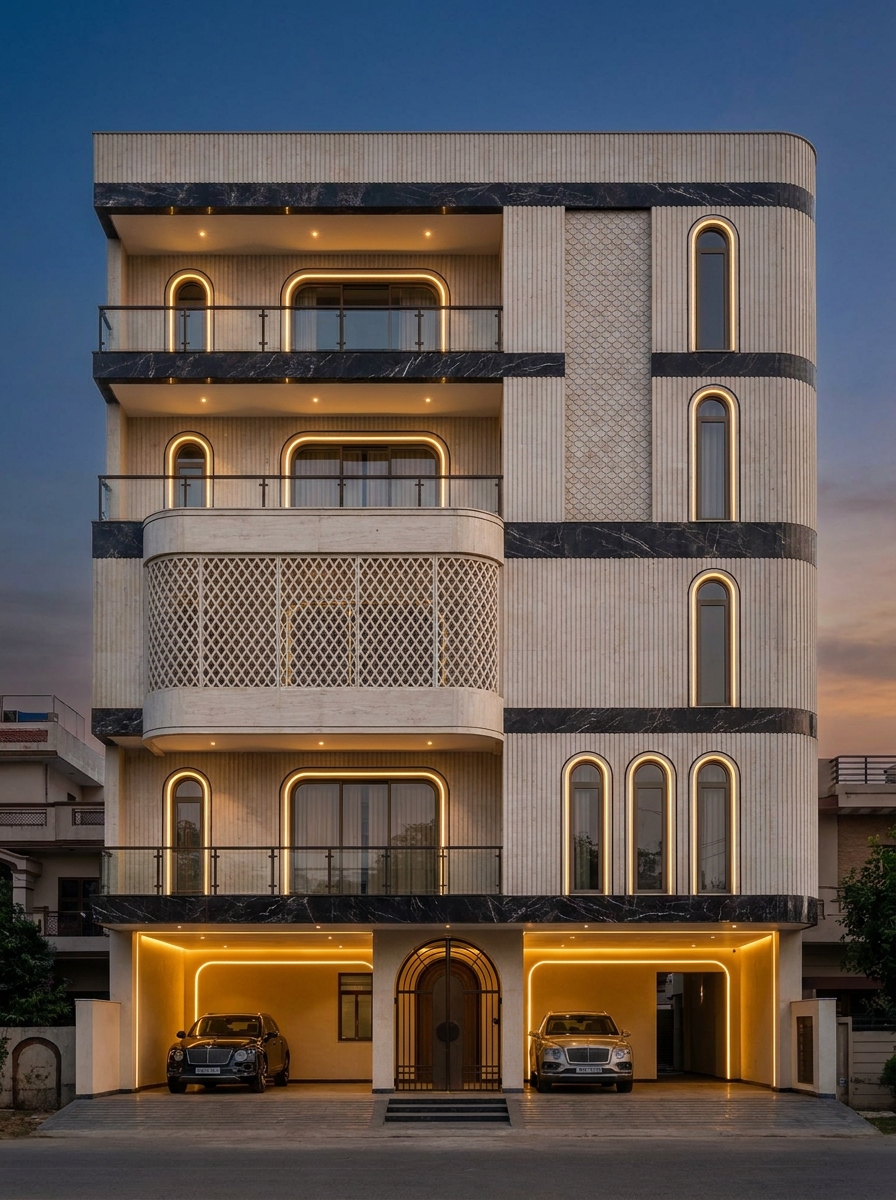
Neo Art-Deco Lattice — Stilt+4 front elevation design for a 29–41 ft frontage plot

Neo Art-Deco Lattice

Stilt+4 · European Classical
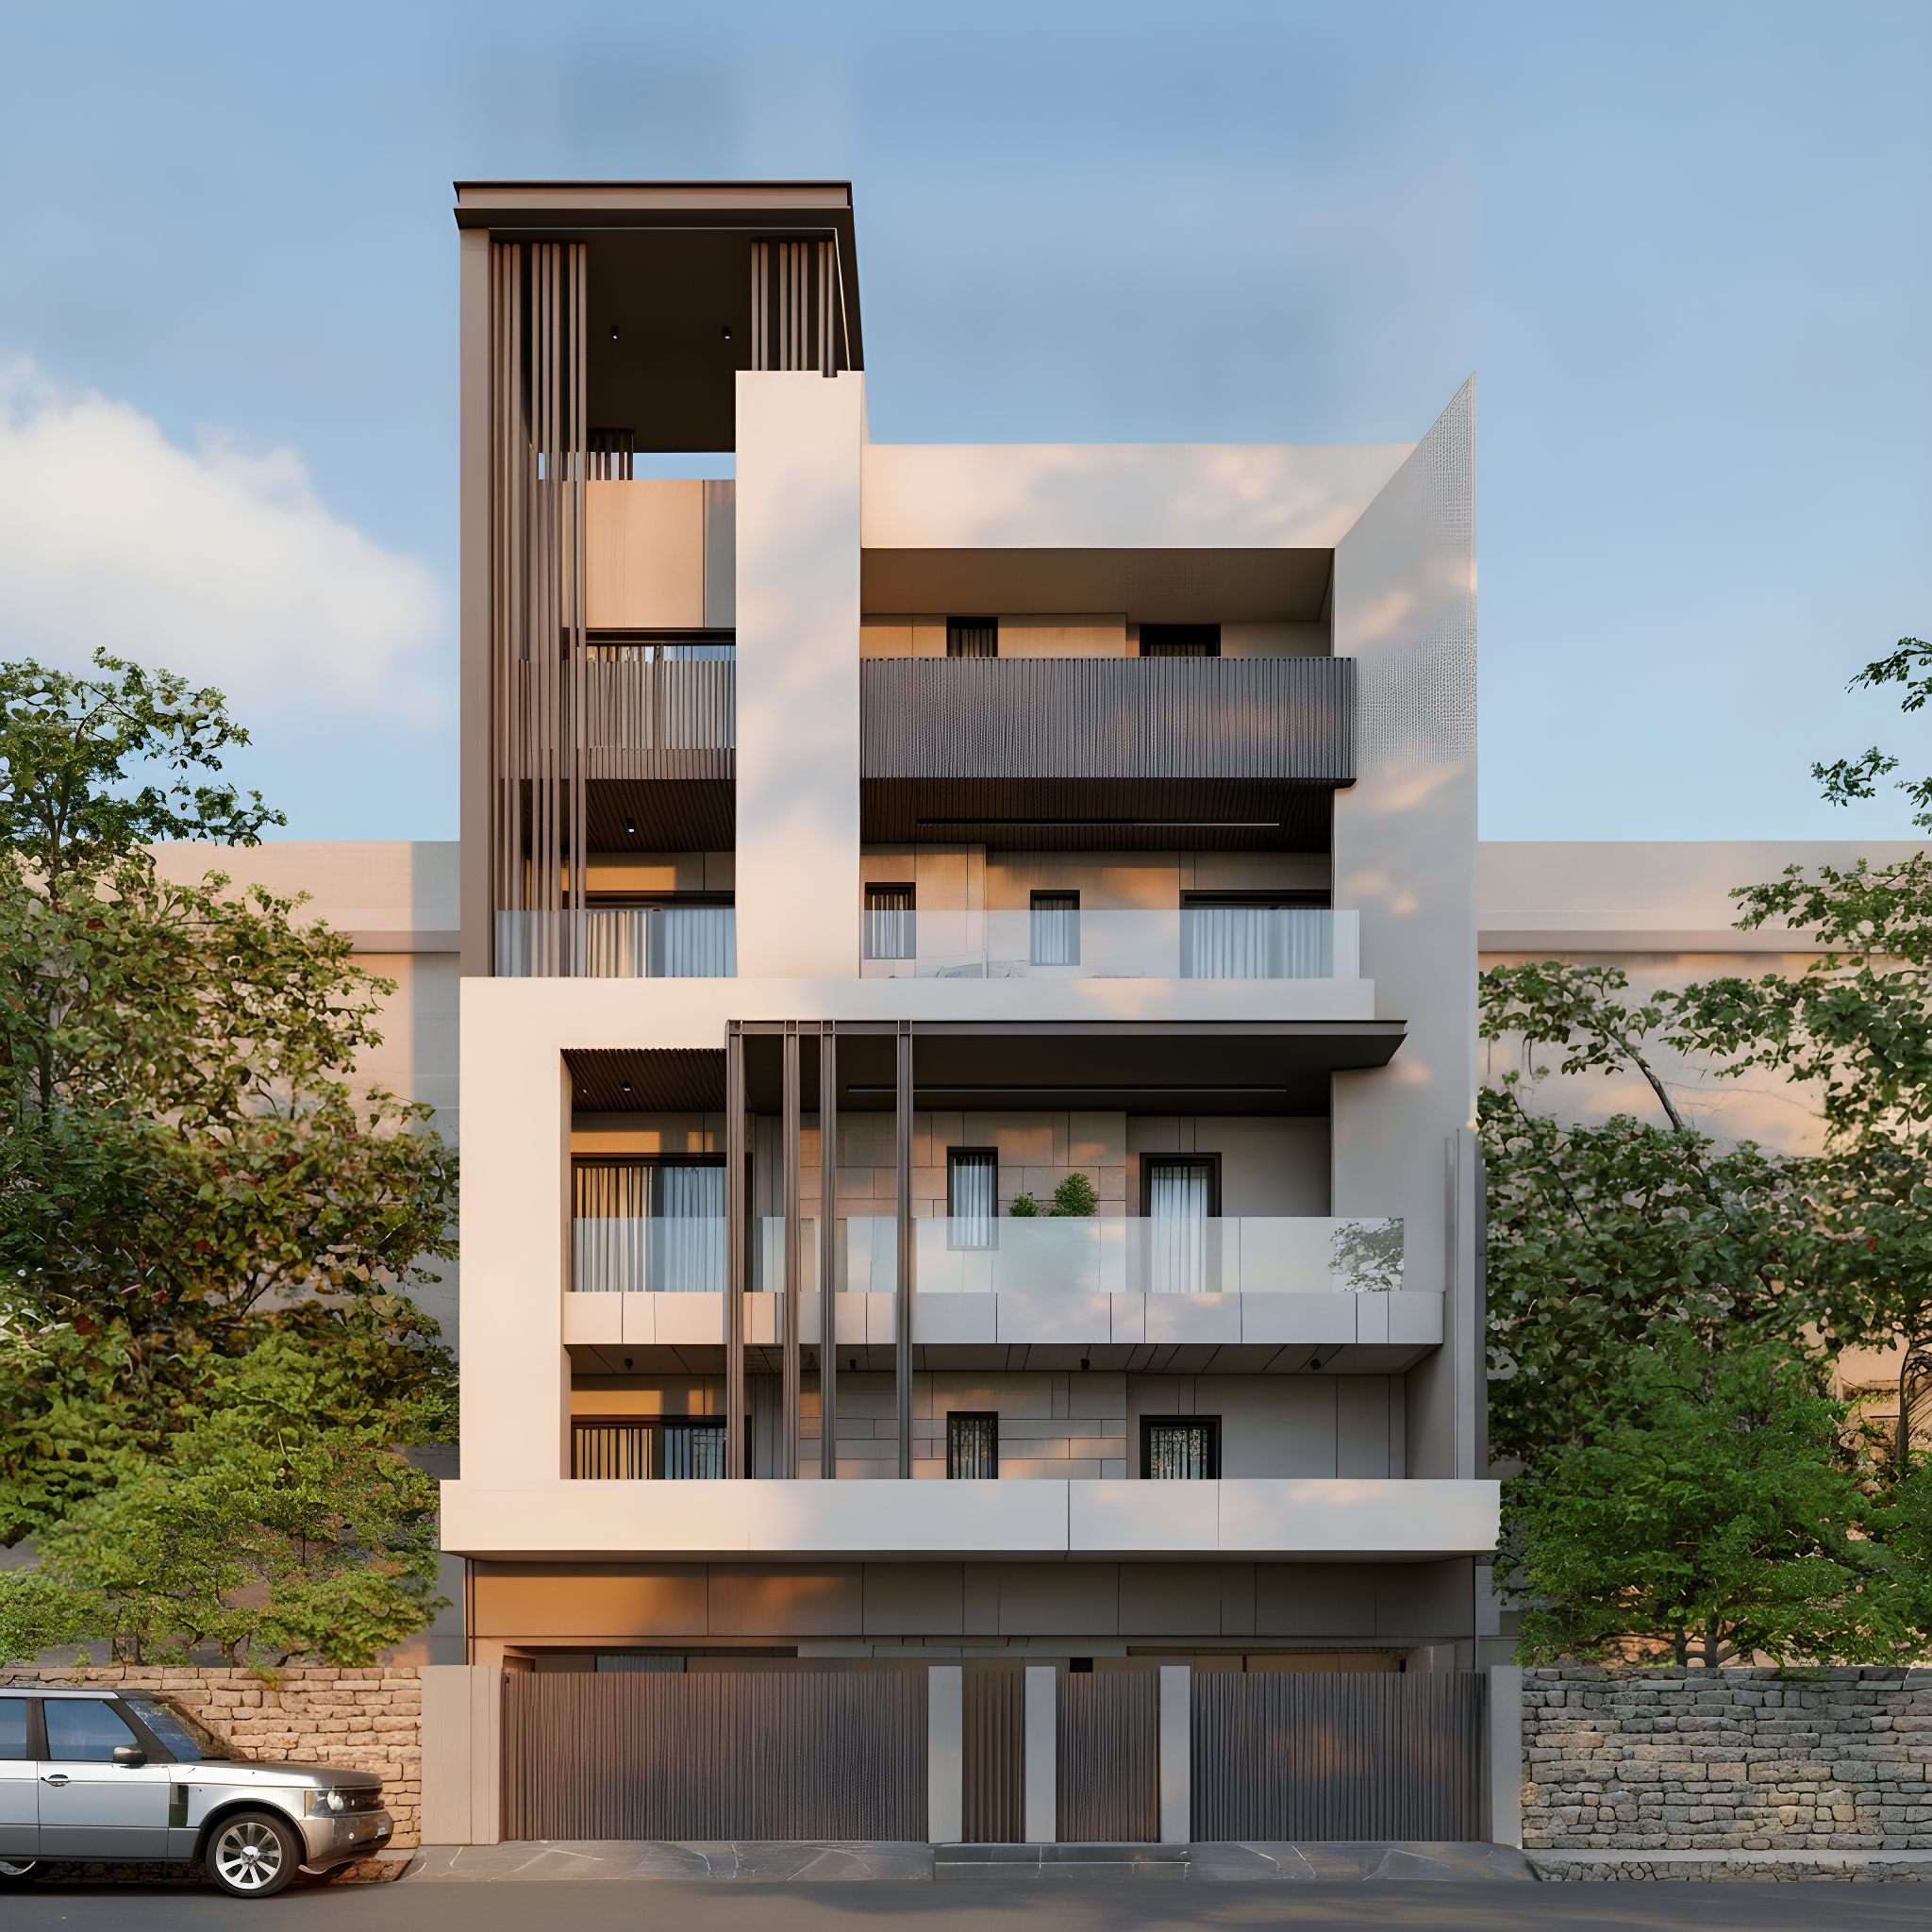
Split-Massing Contemporary — Stilt+4 front elevation design for a 29–41 ft frontage plot

Split-Massing Contemporary

Stilt+4 · Modern & Contemporary
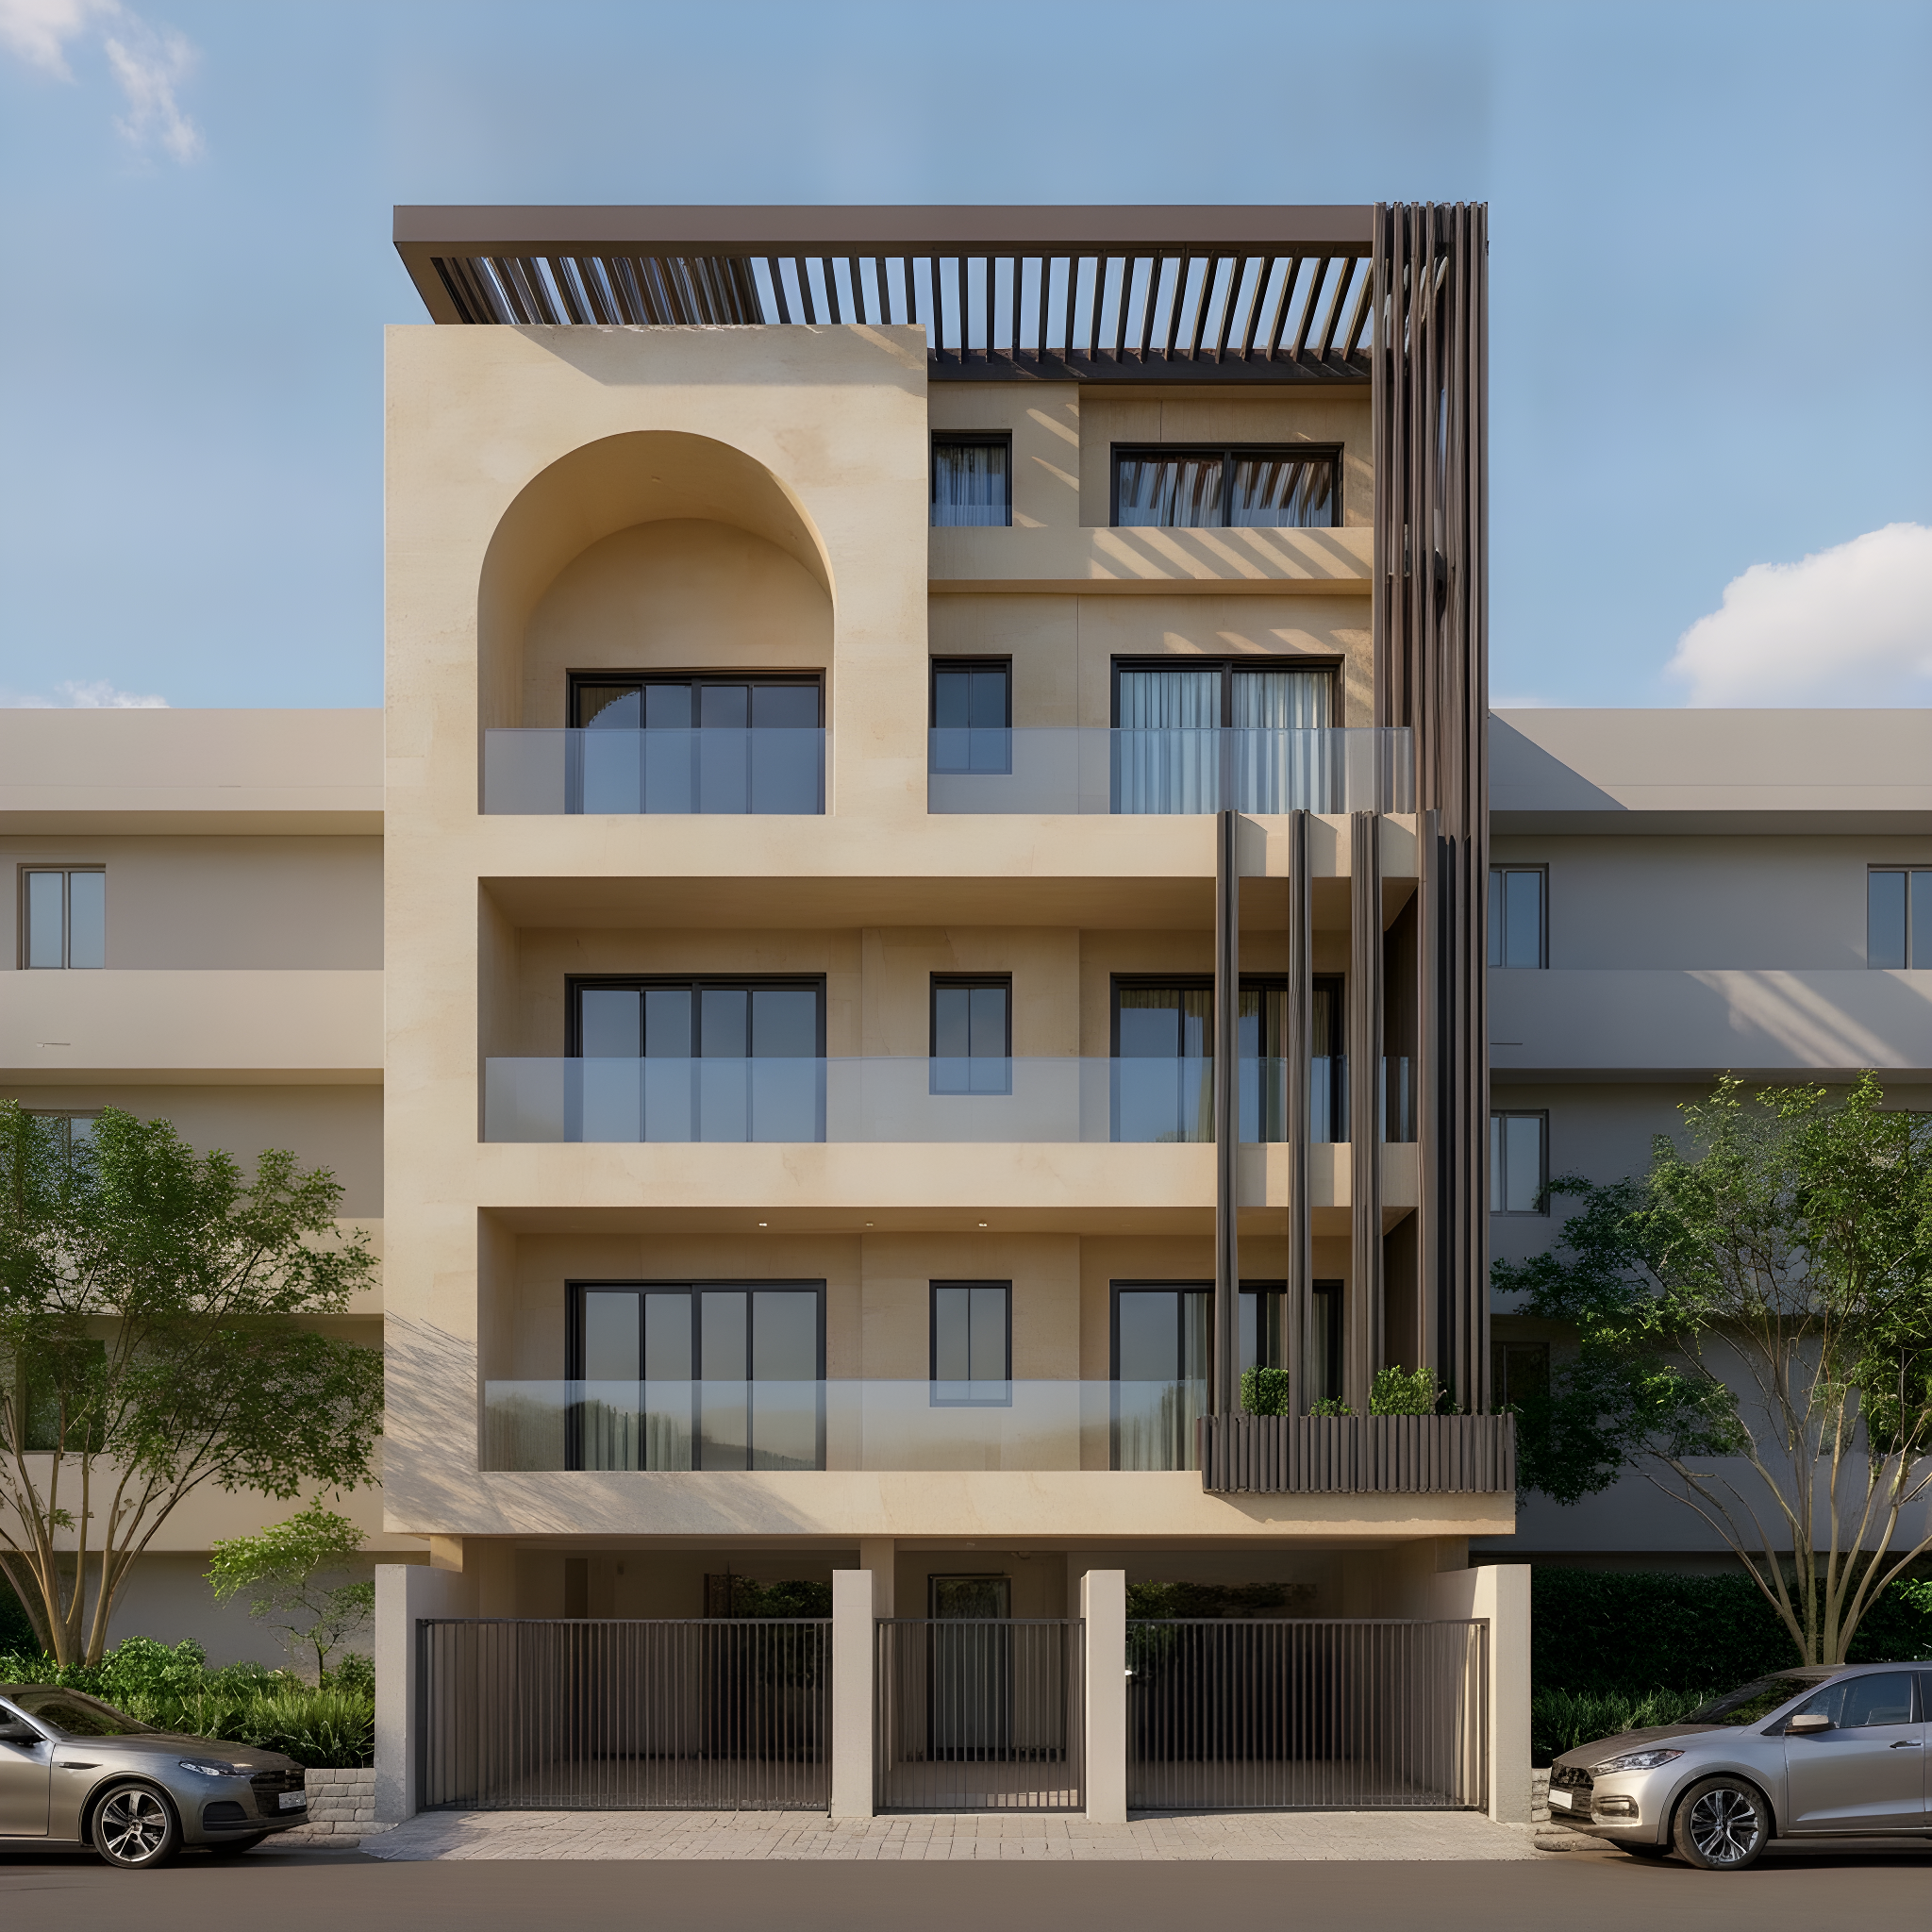
Arched Accent — Stilt+4 front elevation design for a 29–41 ft frontage plot

Arched Accent

Stilt+4 · Modern & Contemporary
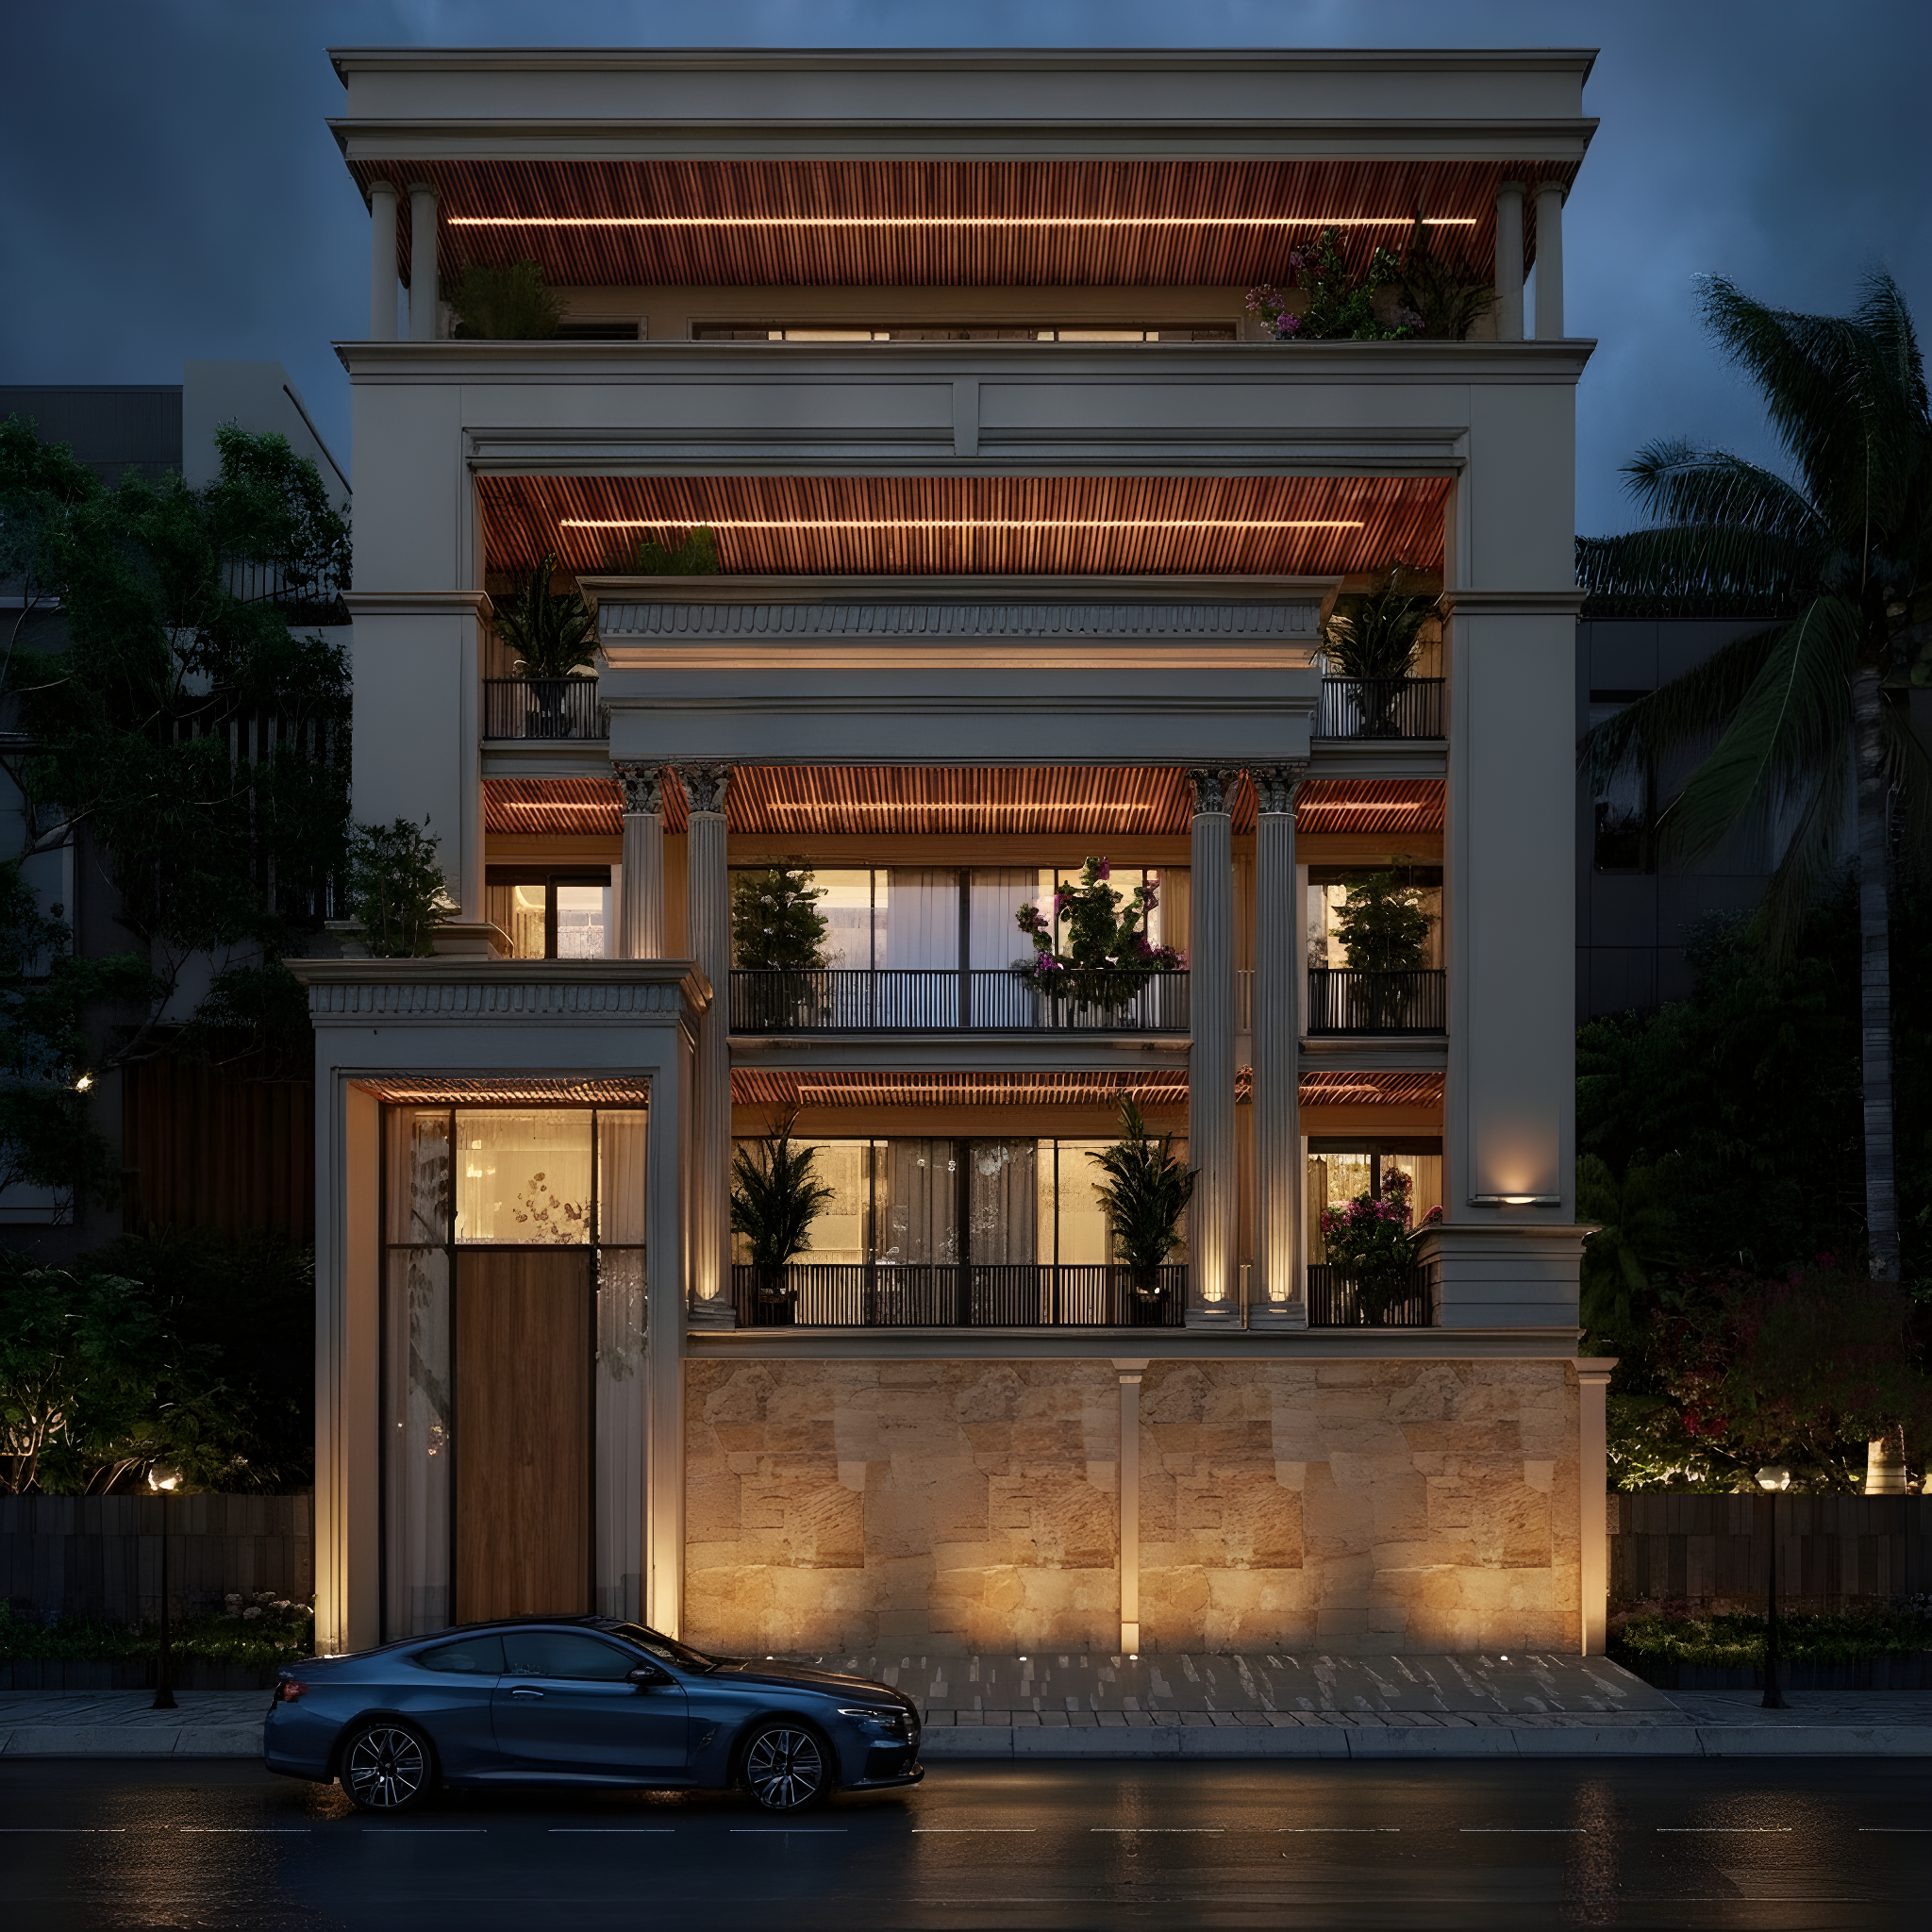
Classical Grand — Stilt+4 front elevation design for a 29–41 ft frontage plot

Classical Grand

Stilt+4 · Modern & Contemporary
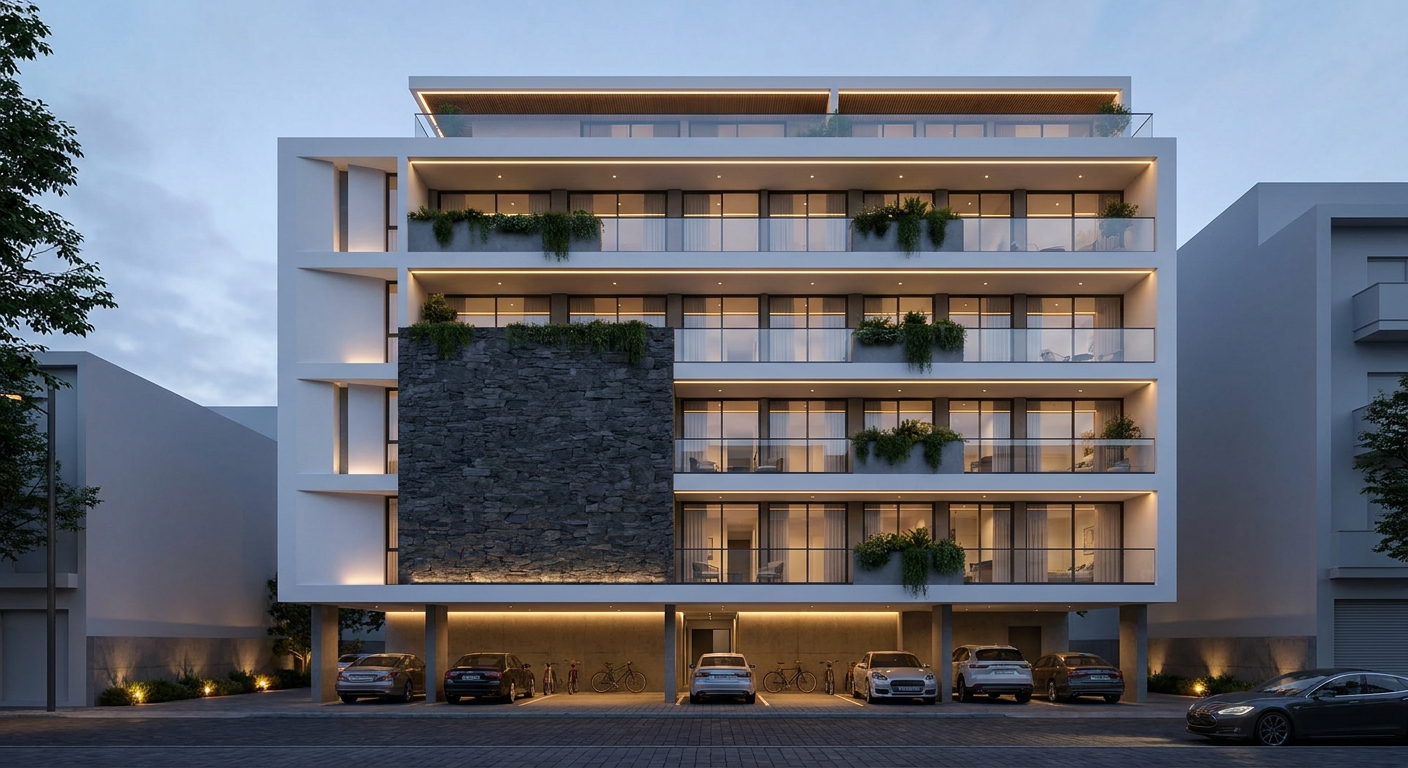
White Planar Stone — Stilt+4 front elevation design for a 29–41 ft frontage plot

White Planar Stone

Stilt+4 · Modern & Contemporary
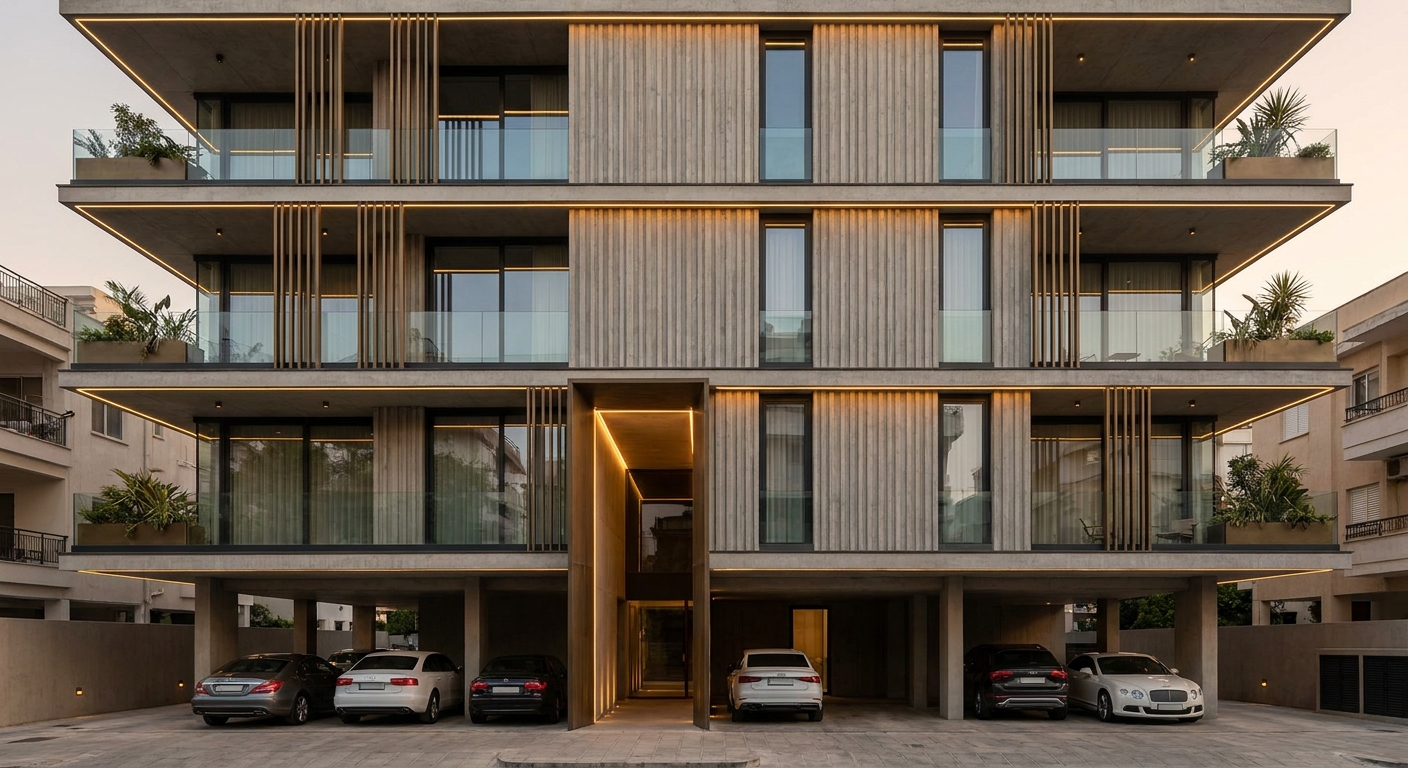
Fluted Concrete & Bronze — Stilt+4 front elevation design for a 29–41 ft frontage plot

Fluted Concrete & Bronze

Stilt+4 · Modern & Contemporary
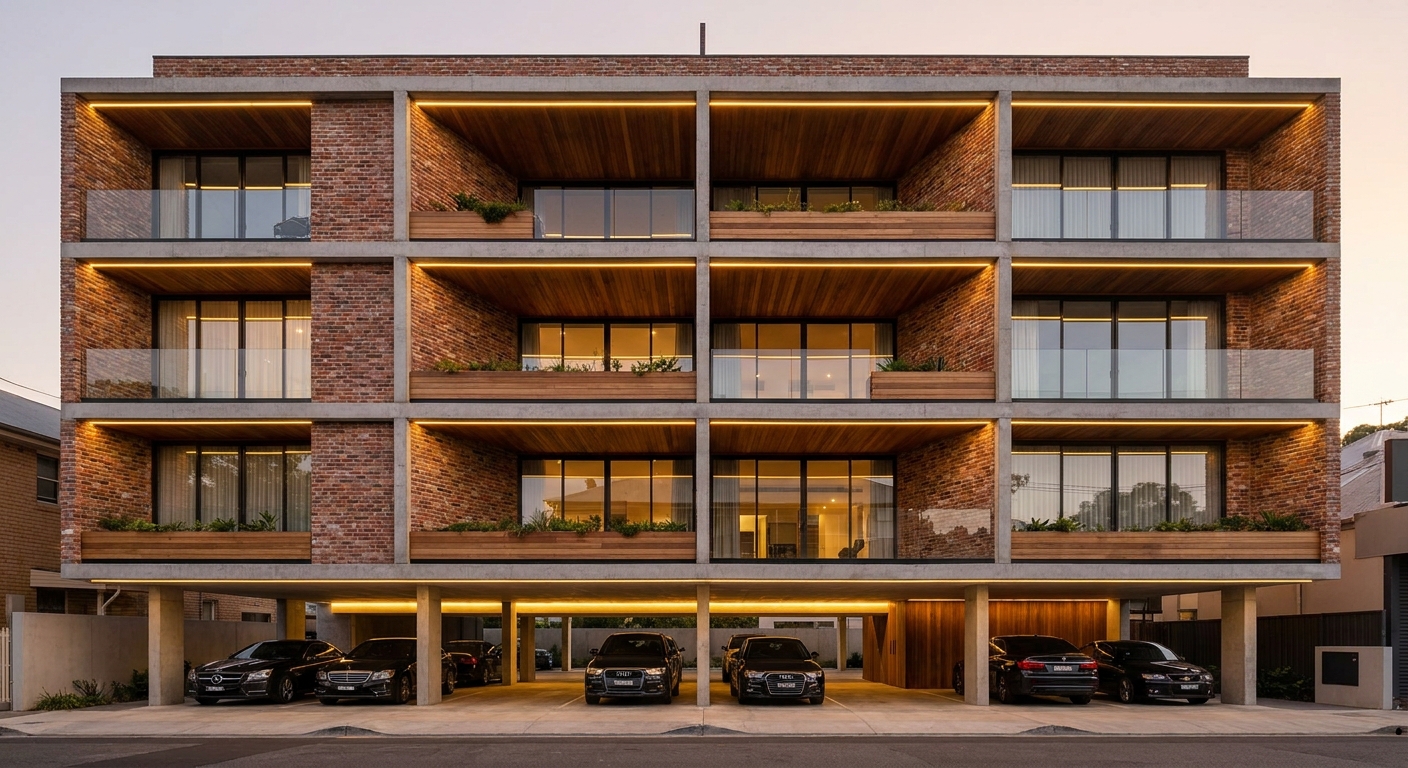
Brick, Concrete & Timber — Stilt+4 front elevation design for a 29–41 ft frontage plot

Brick, Concrete & Timber

Stilt+4 · Modern & Contemporary
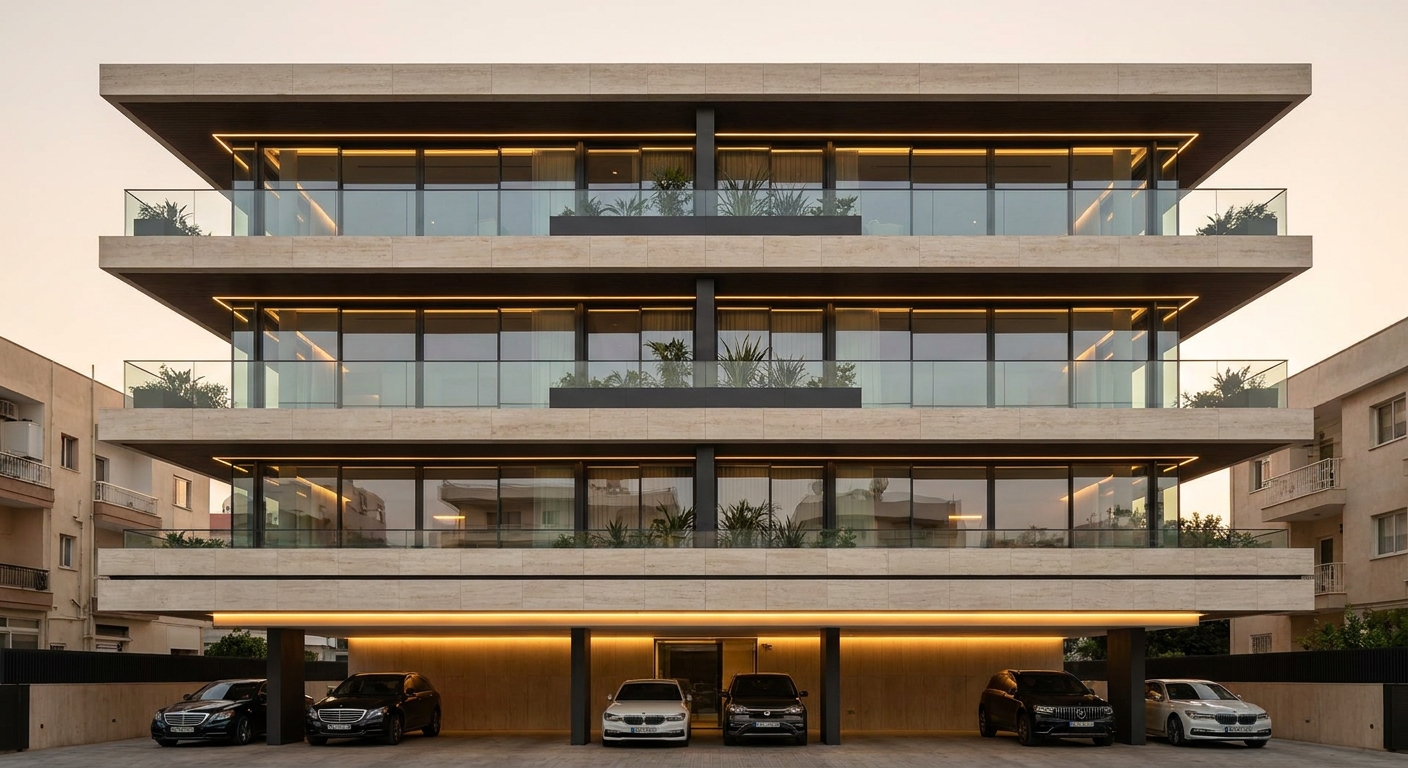
Floating Travertine — Stilt+4 front elevation design for a 29–41 ft frontage plot

Floating Travertine

Stilt+4 · Modern & Contemporary
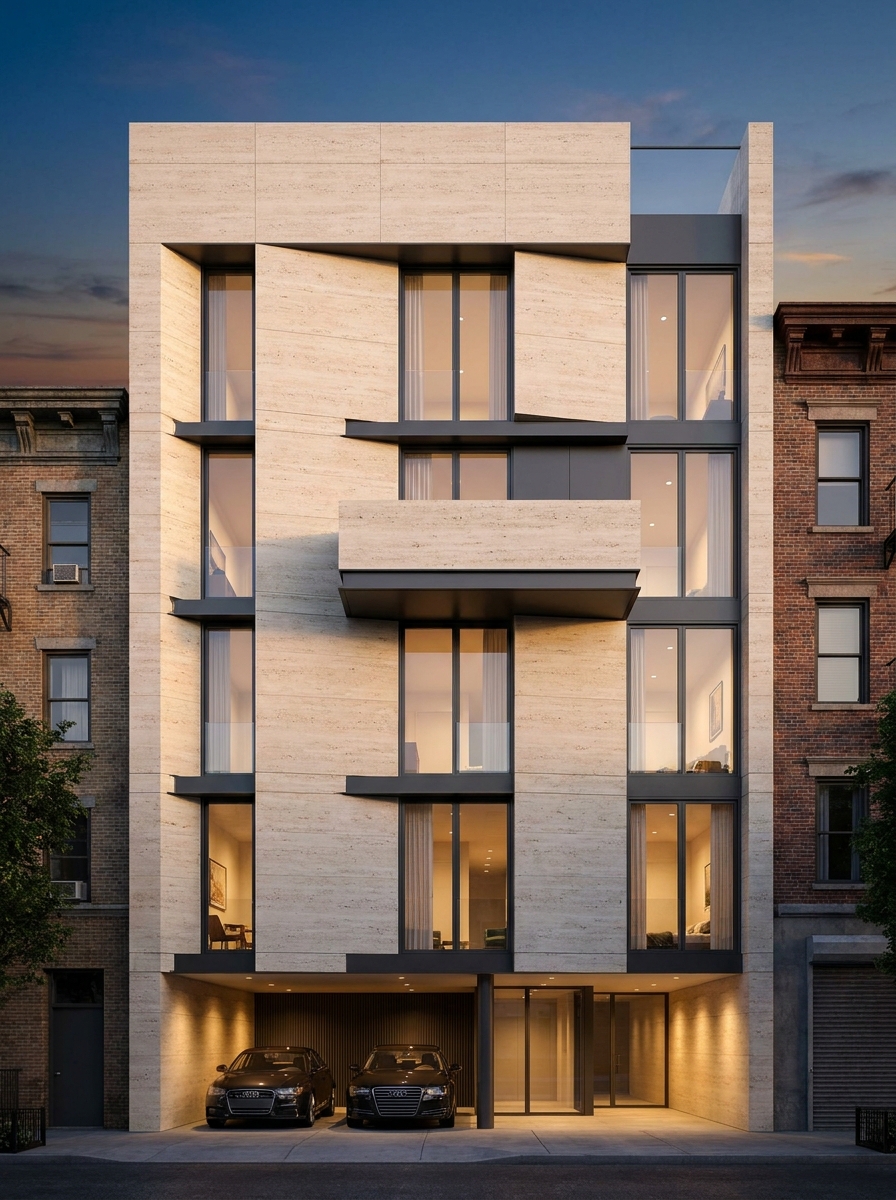
Travertine Cantilever — Stilt+4 front elevation design for a 29–41 ft frontage plot

Travertine Cantilever

Stilt+4 · Modern & Contemporary
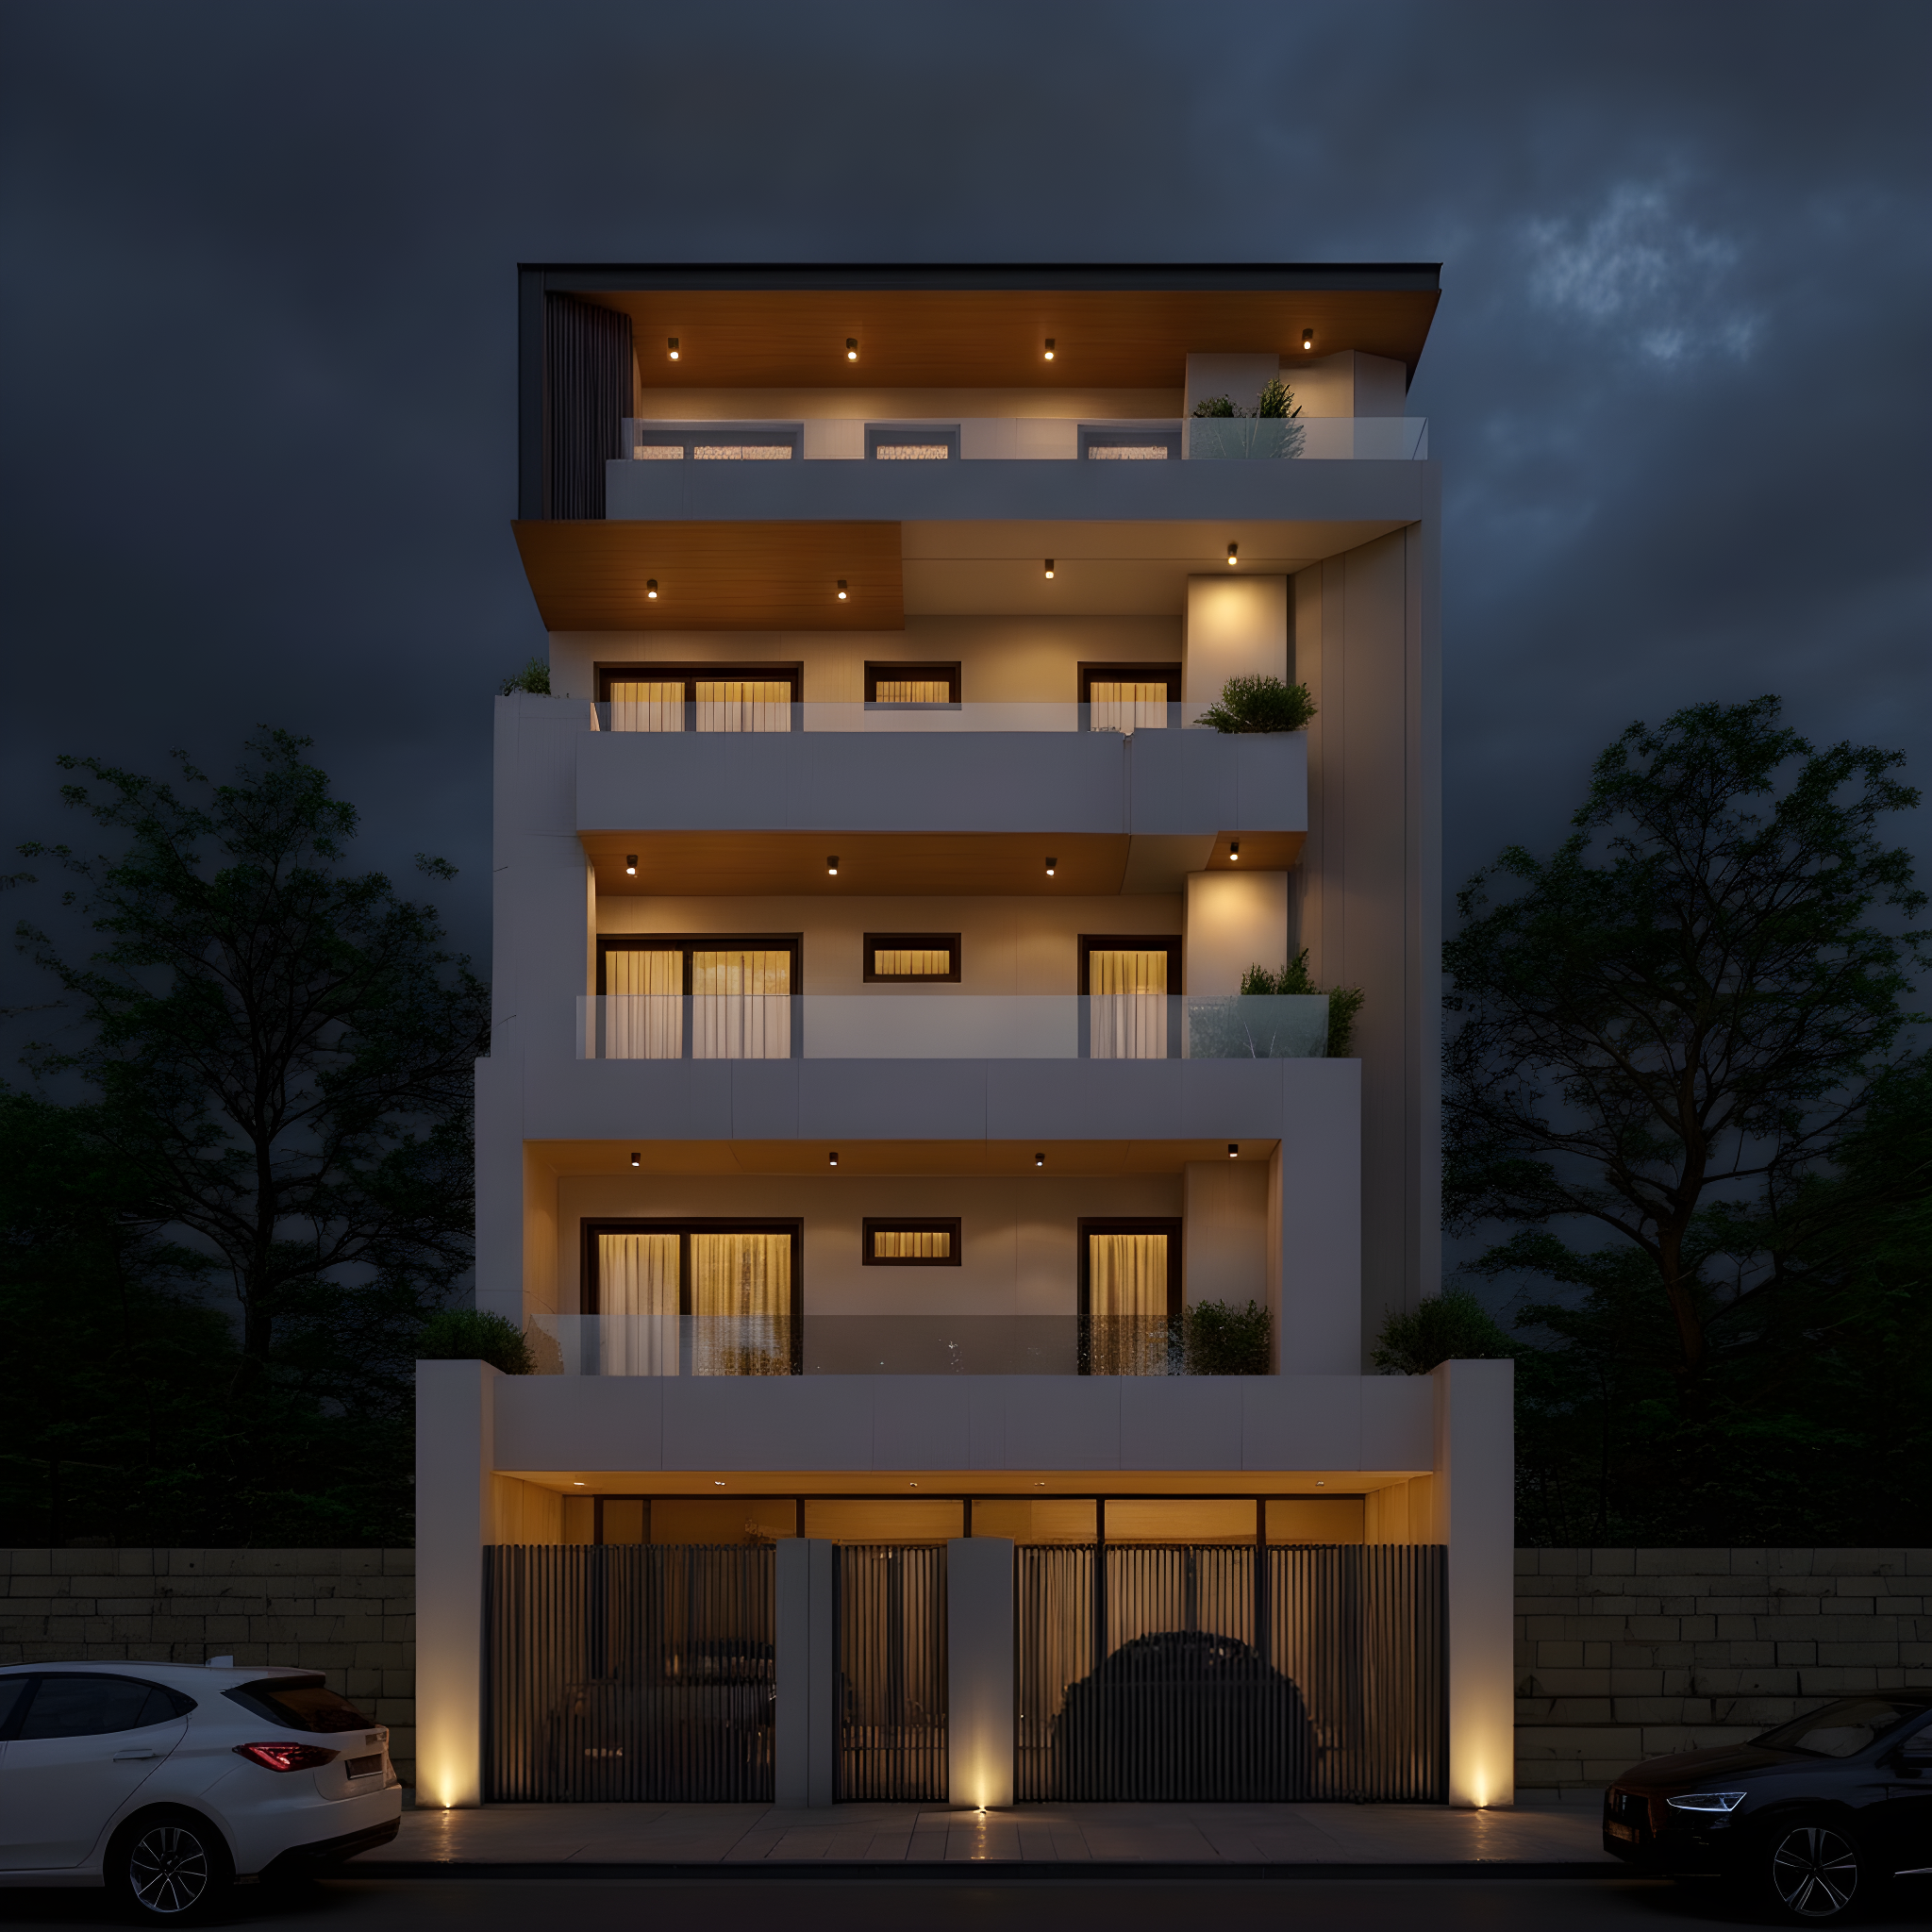
Wood-Clad Soffits — Stilt+4 front elevation design for a 29–41 ft frontage plot

Wood-Clad Soffits

Stilt+4 · Modern & Contemporary
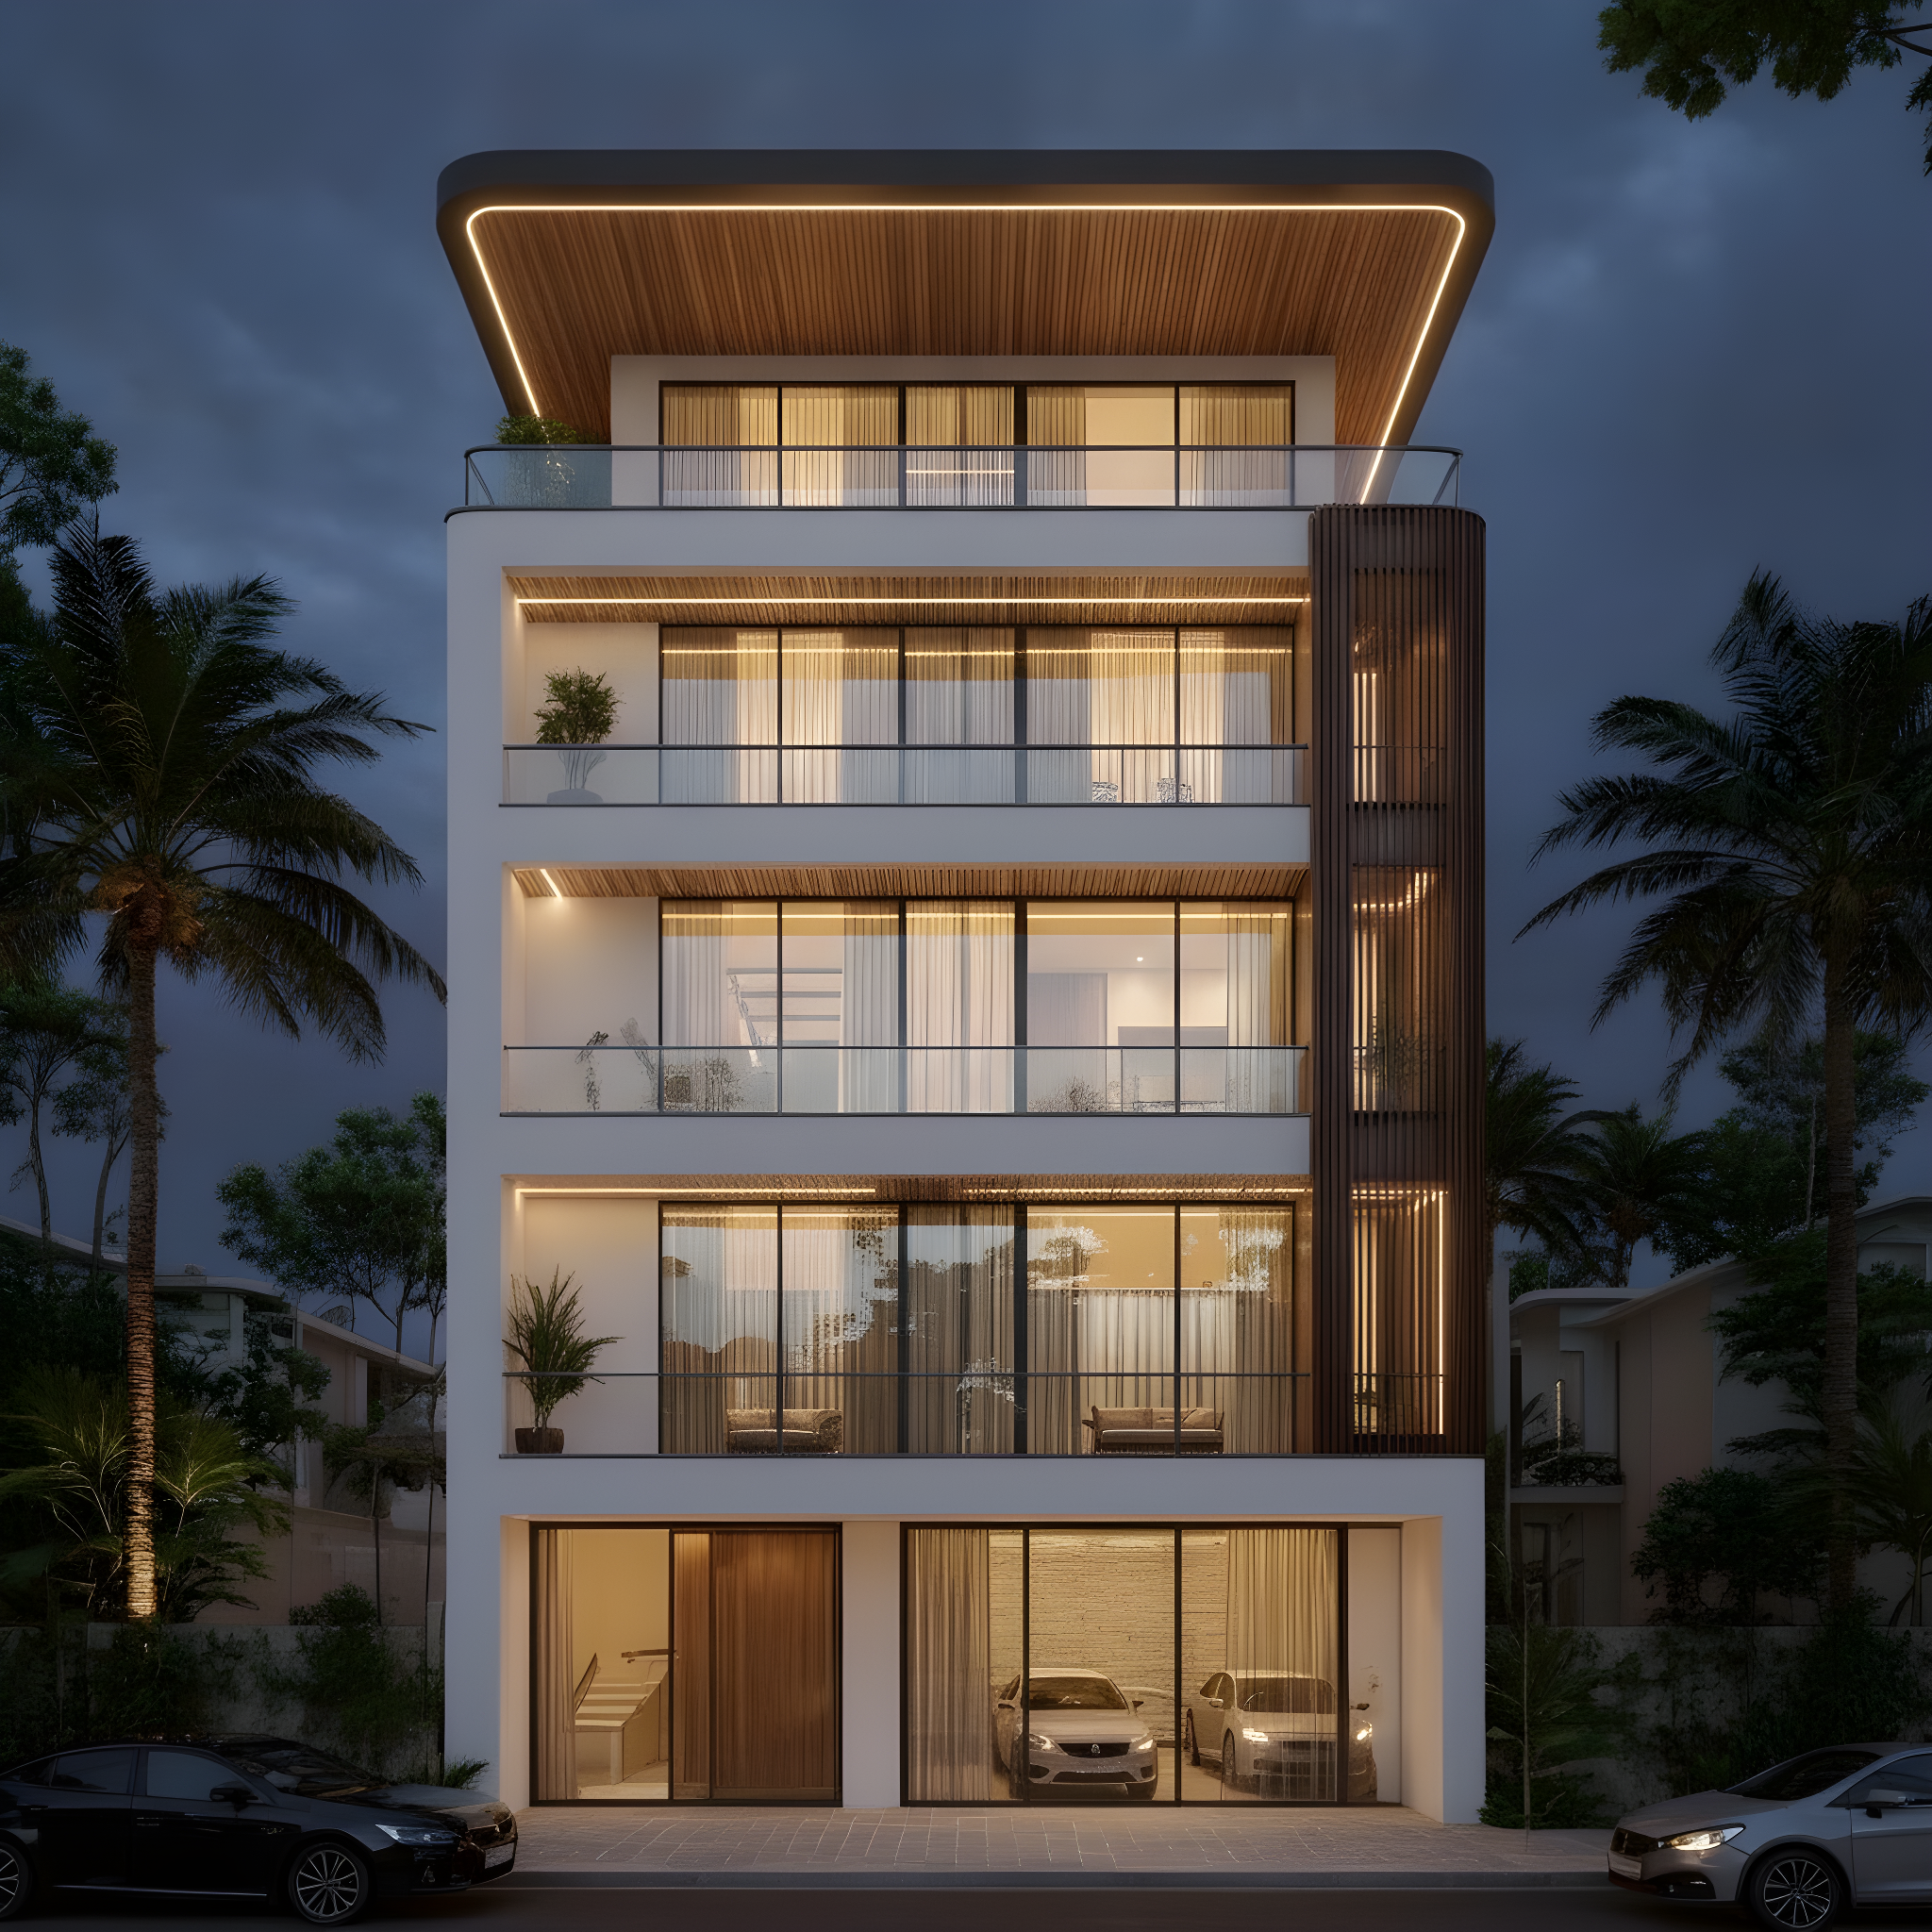
Modern Contemporary — Stilt+4 front elevation design for a 29–41 ft frontage plot

Modern Contemporary

Stilt+4 · Modern & Contemporary
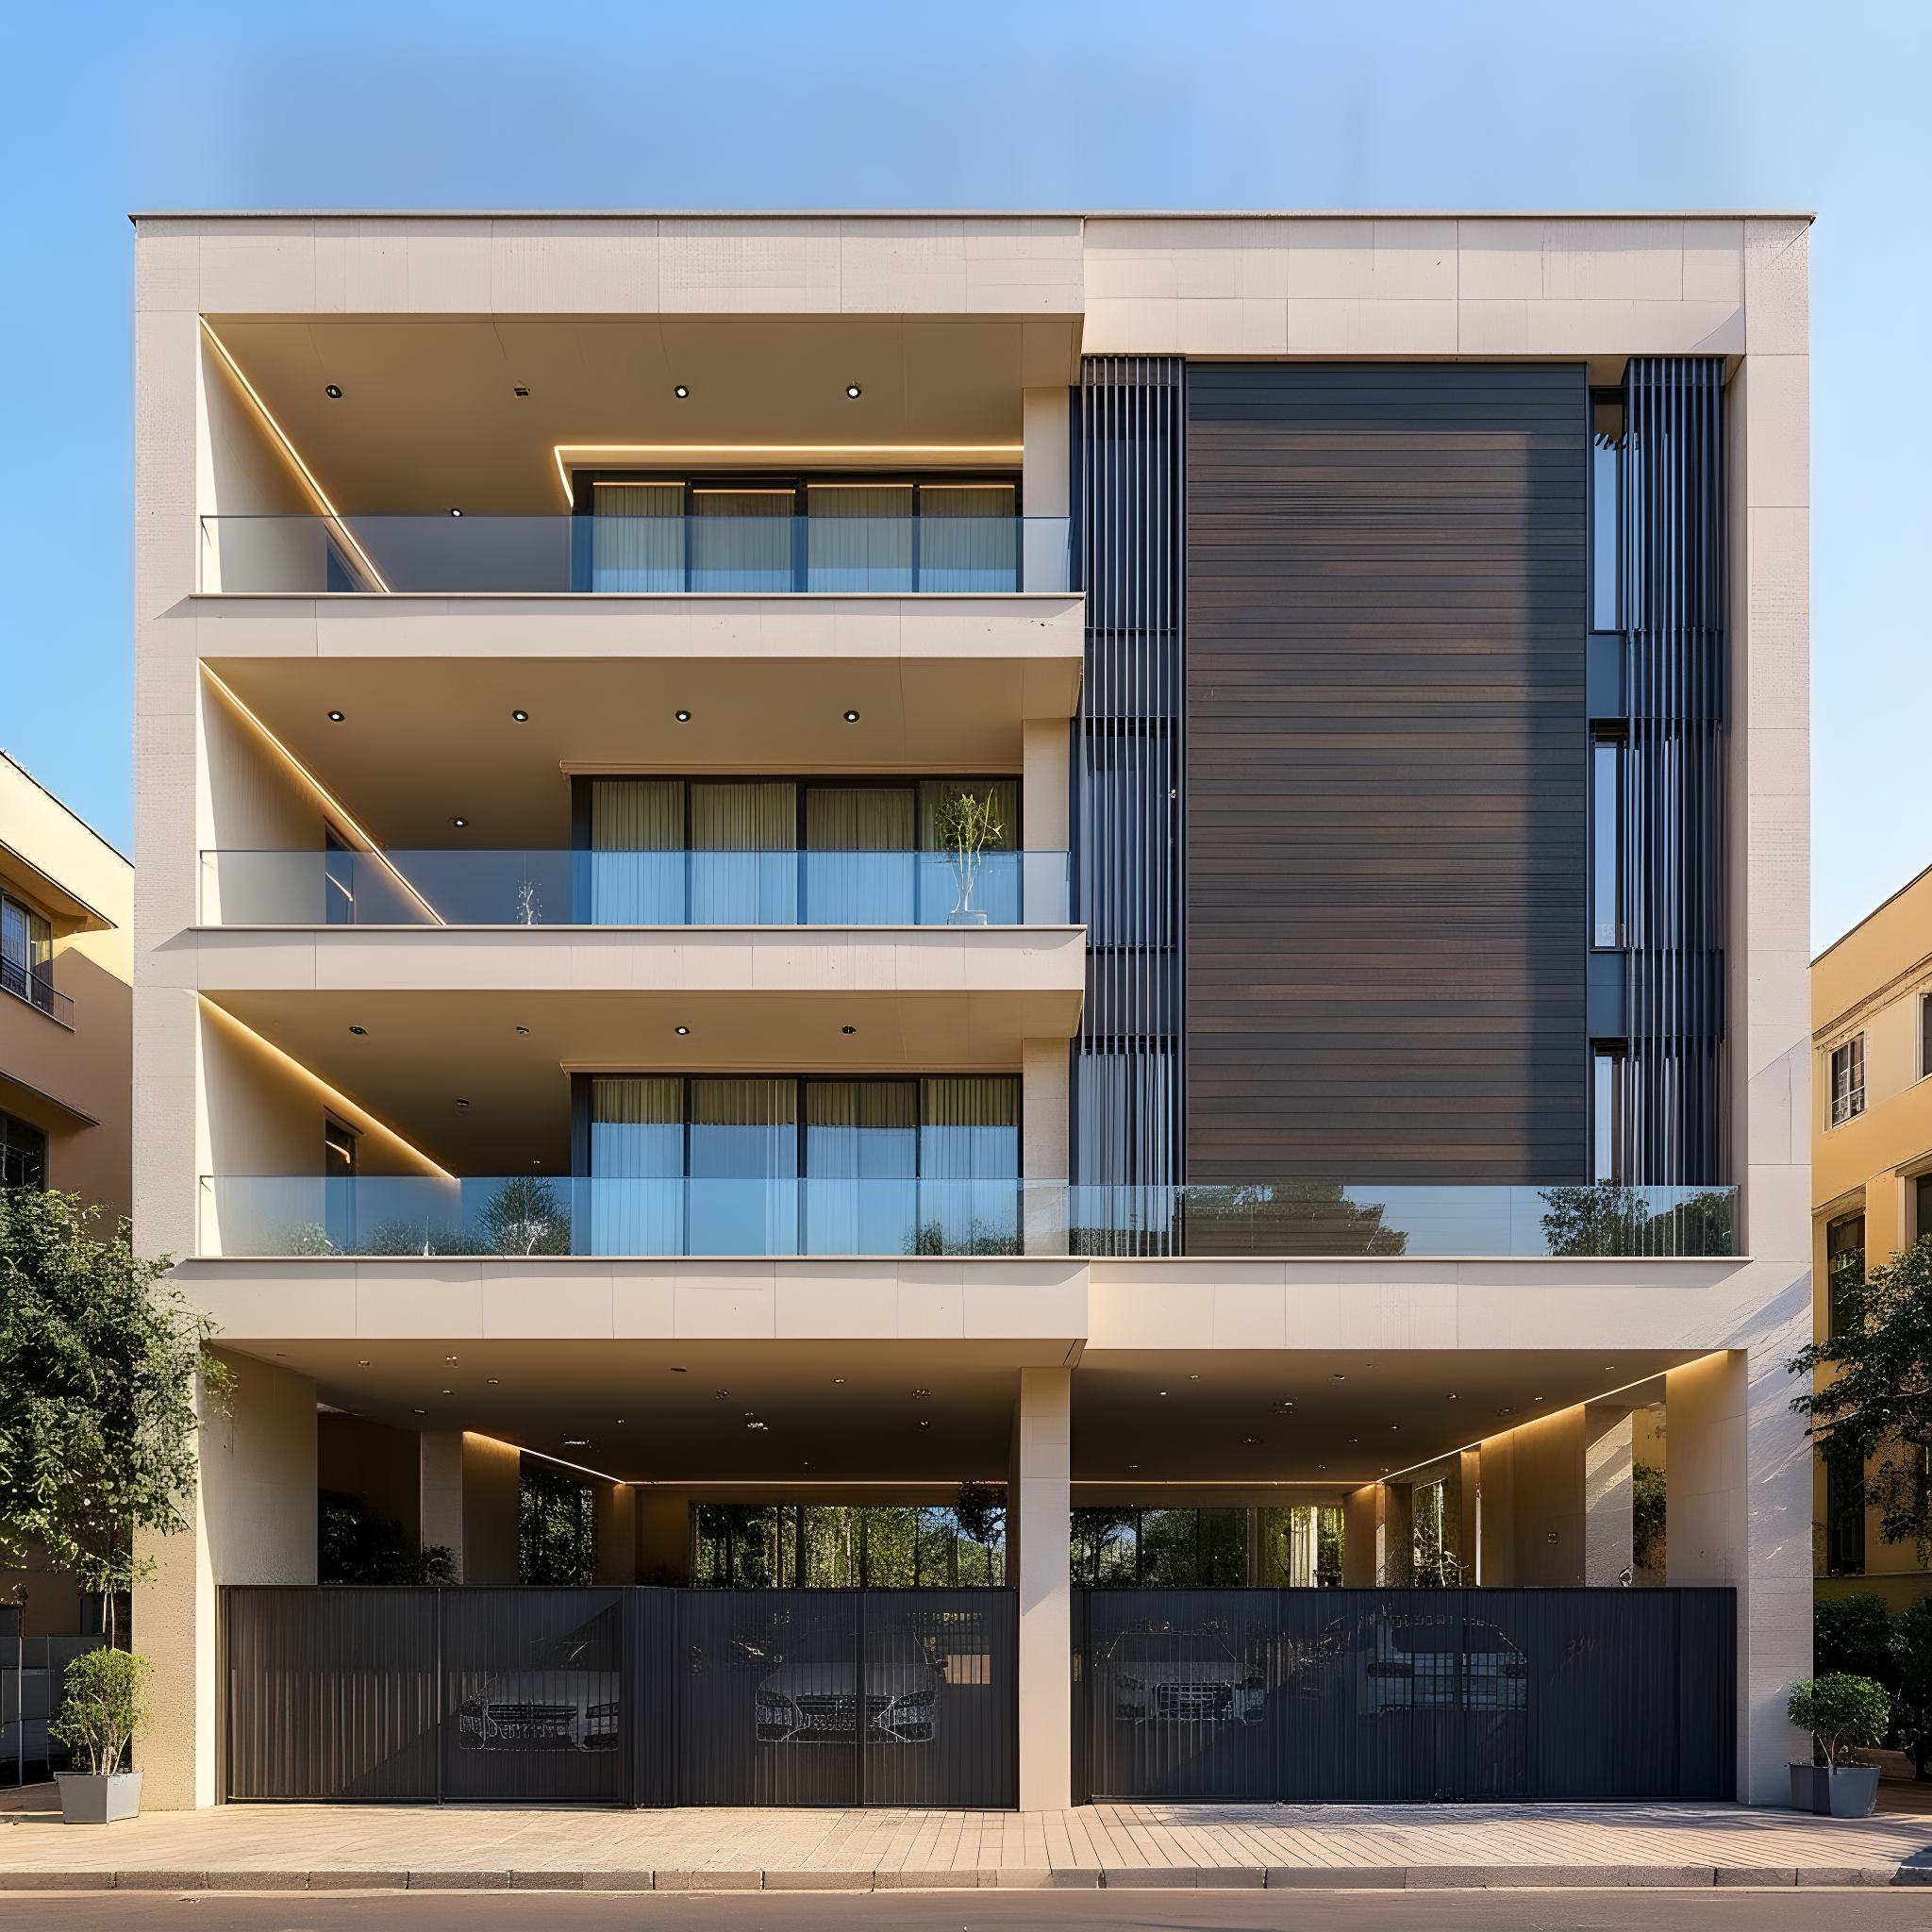
Modern Minimalist — Stilt+4 front elevation design for a 29–41 ft frontage plot

Modern Minimalist

Stilt+4 · Modern & Contemporary
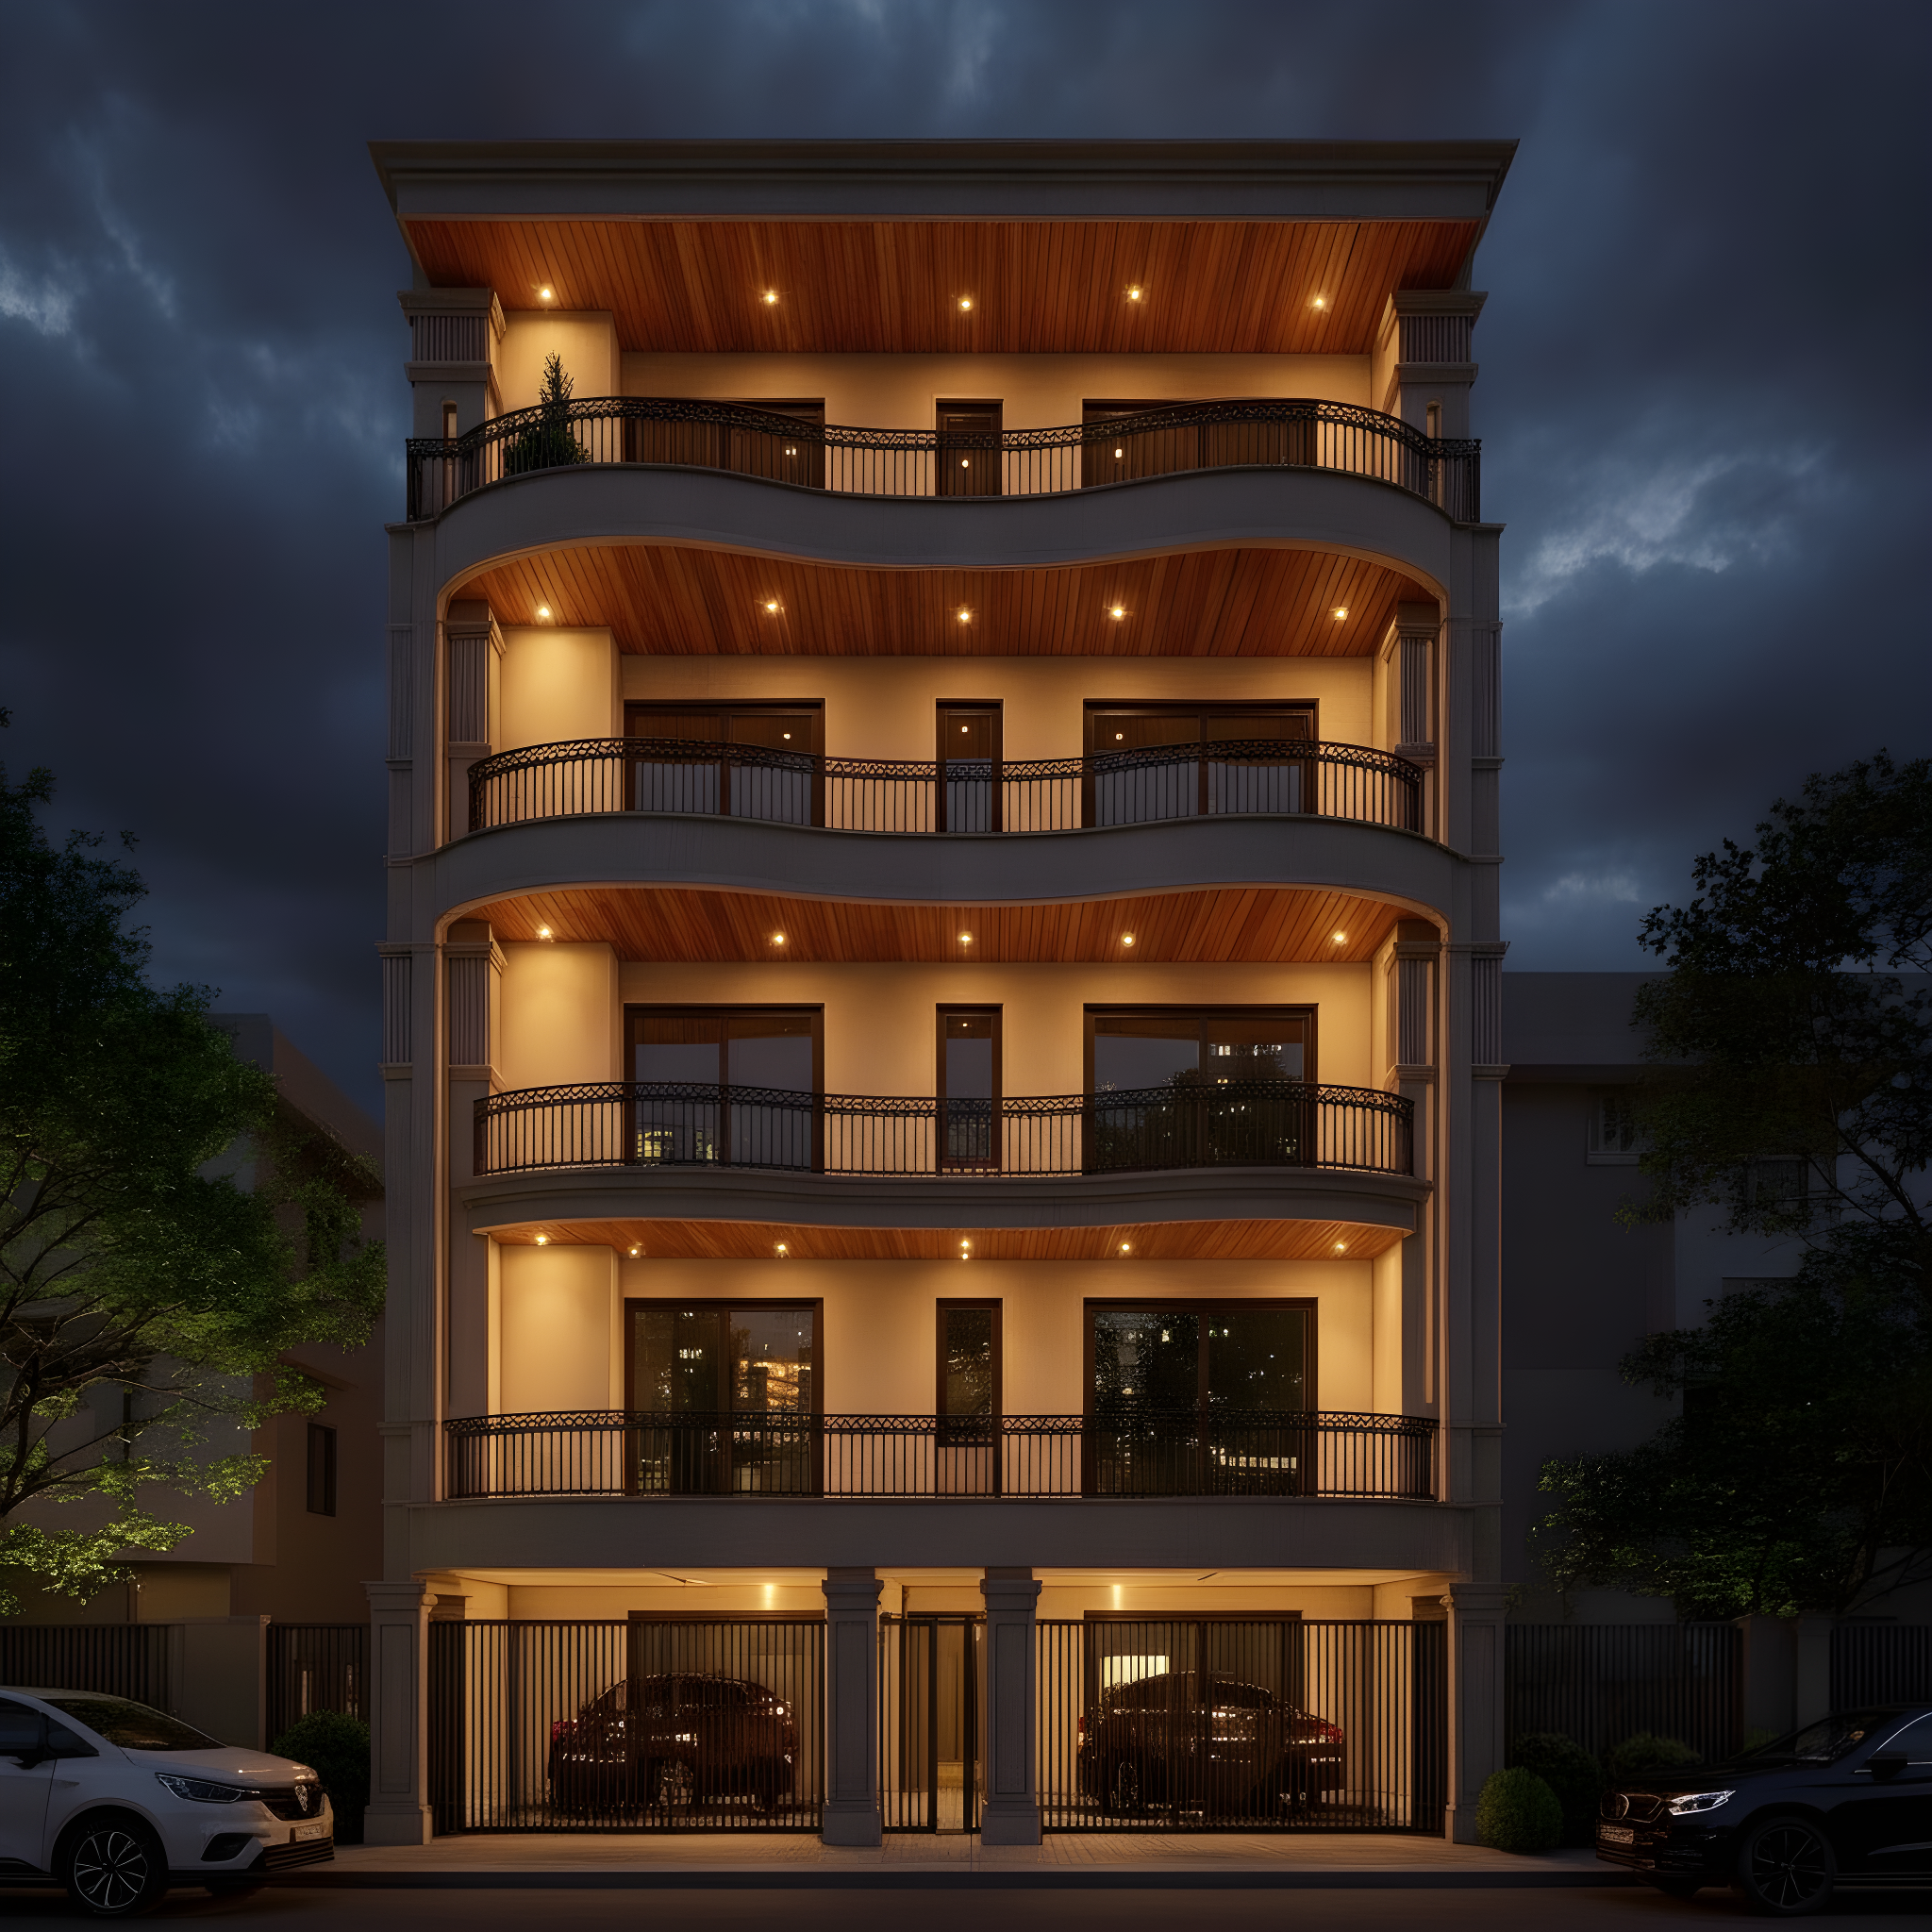
Warm Stone & Wood — Stilt+4 front elevation design for a 29–41 ft frontage plot

Warm Stone & Wood

Stilt+4 · Modern & Contemporary
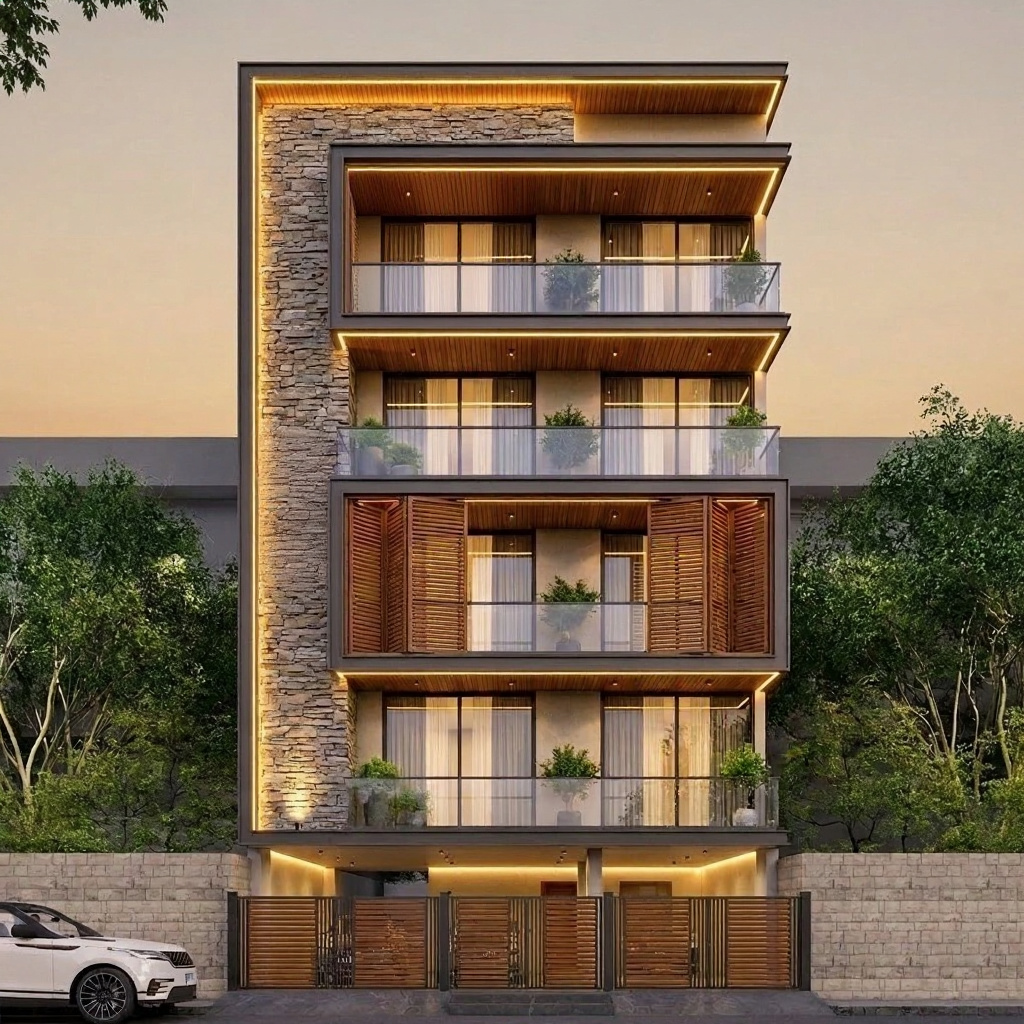
Swastik Niche — A — Stilt+4 front elevation design for a 29–41 ft frontage plot

Swastik Niche — A

Stilt+4 · Modern & Contemporary
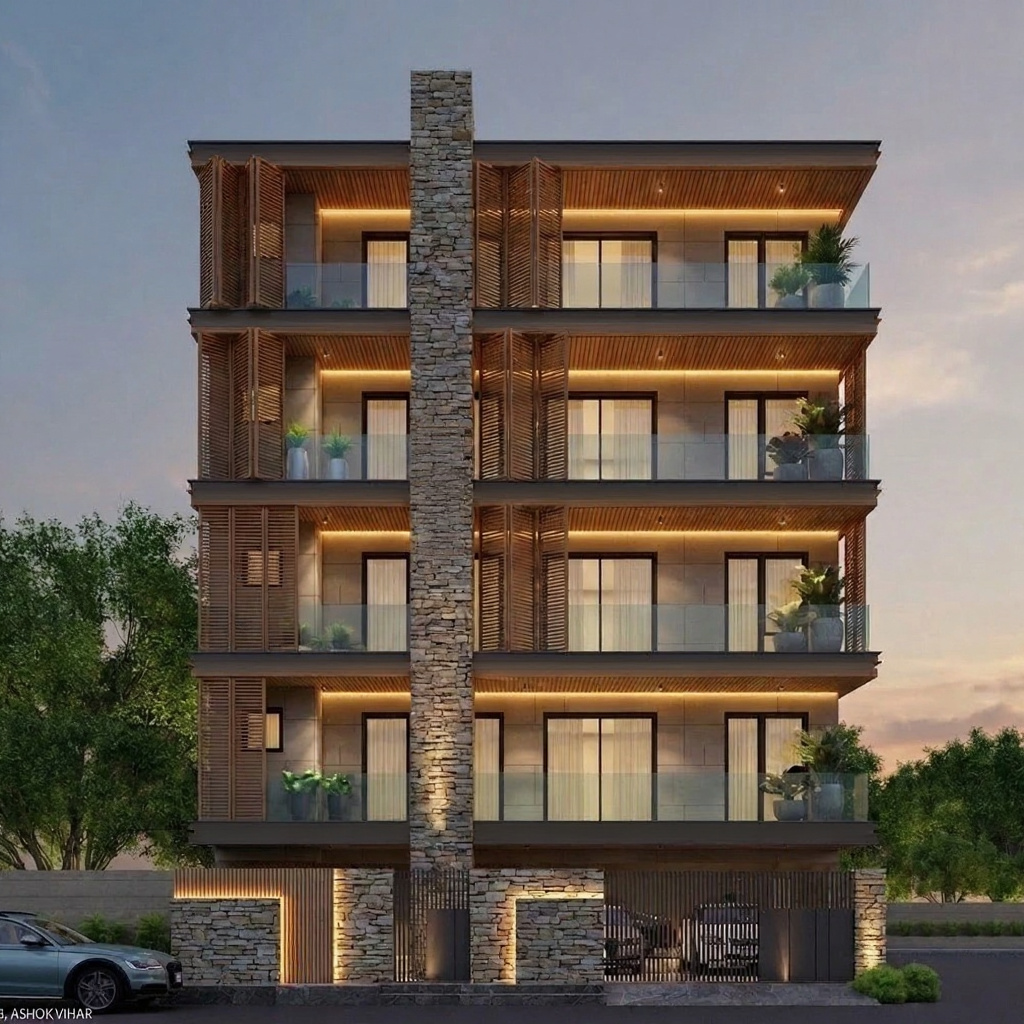
Swastik Niche — B — Stilt+4 front elevation design for a 29–41 ft frontage plot

Swastik Niche — B

Stilt+4 · Modern & Contemporary
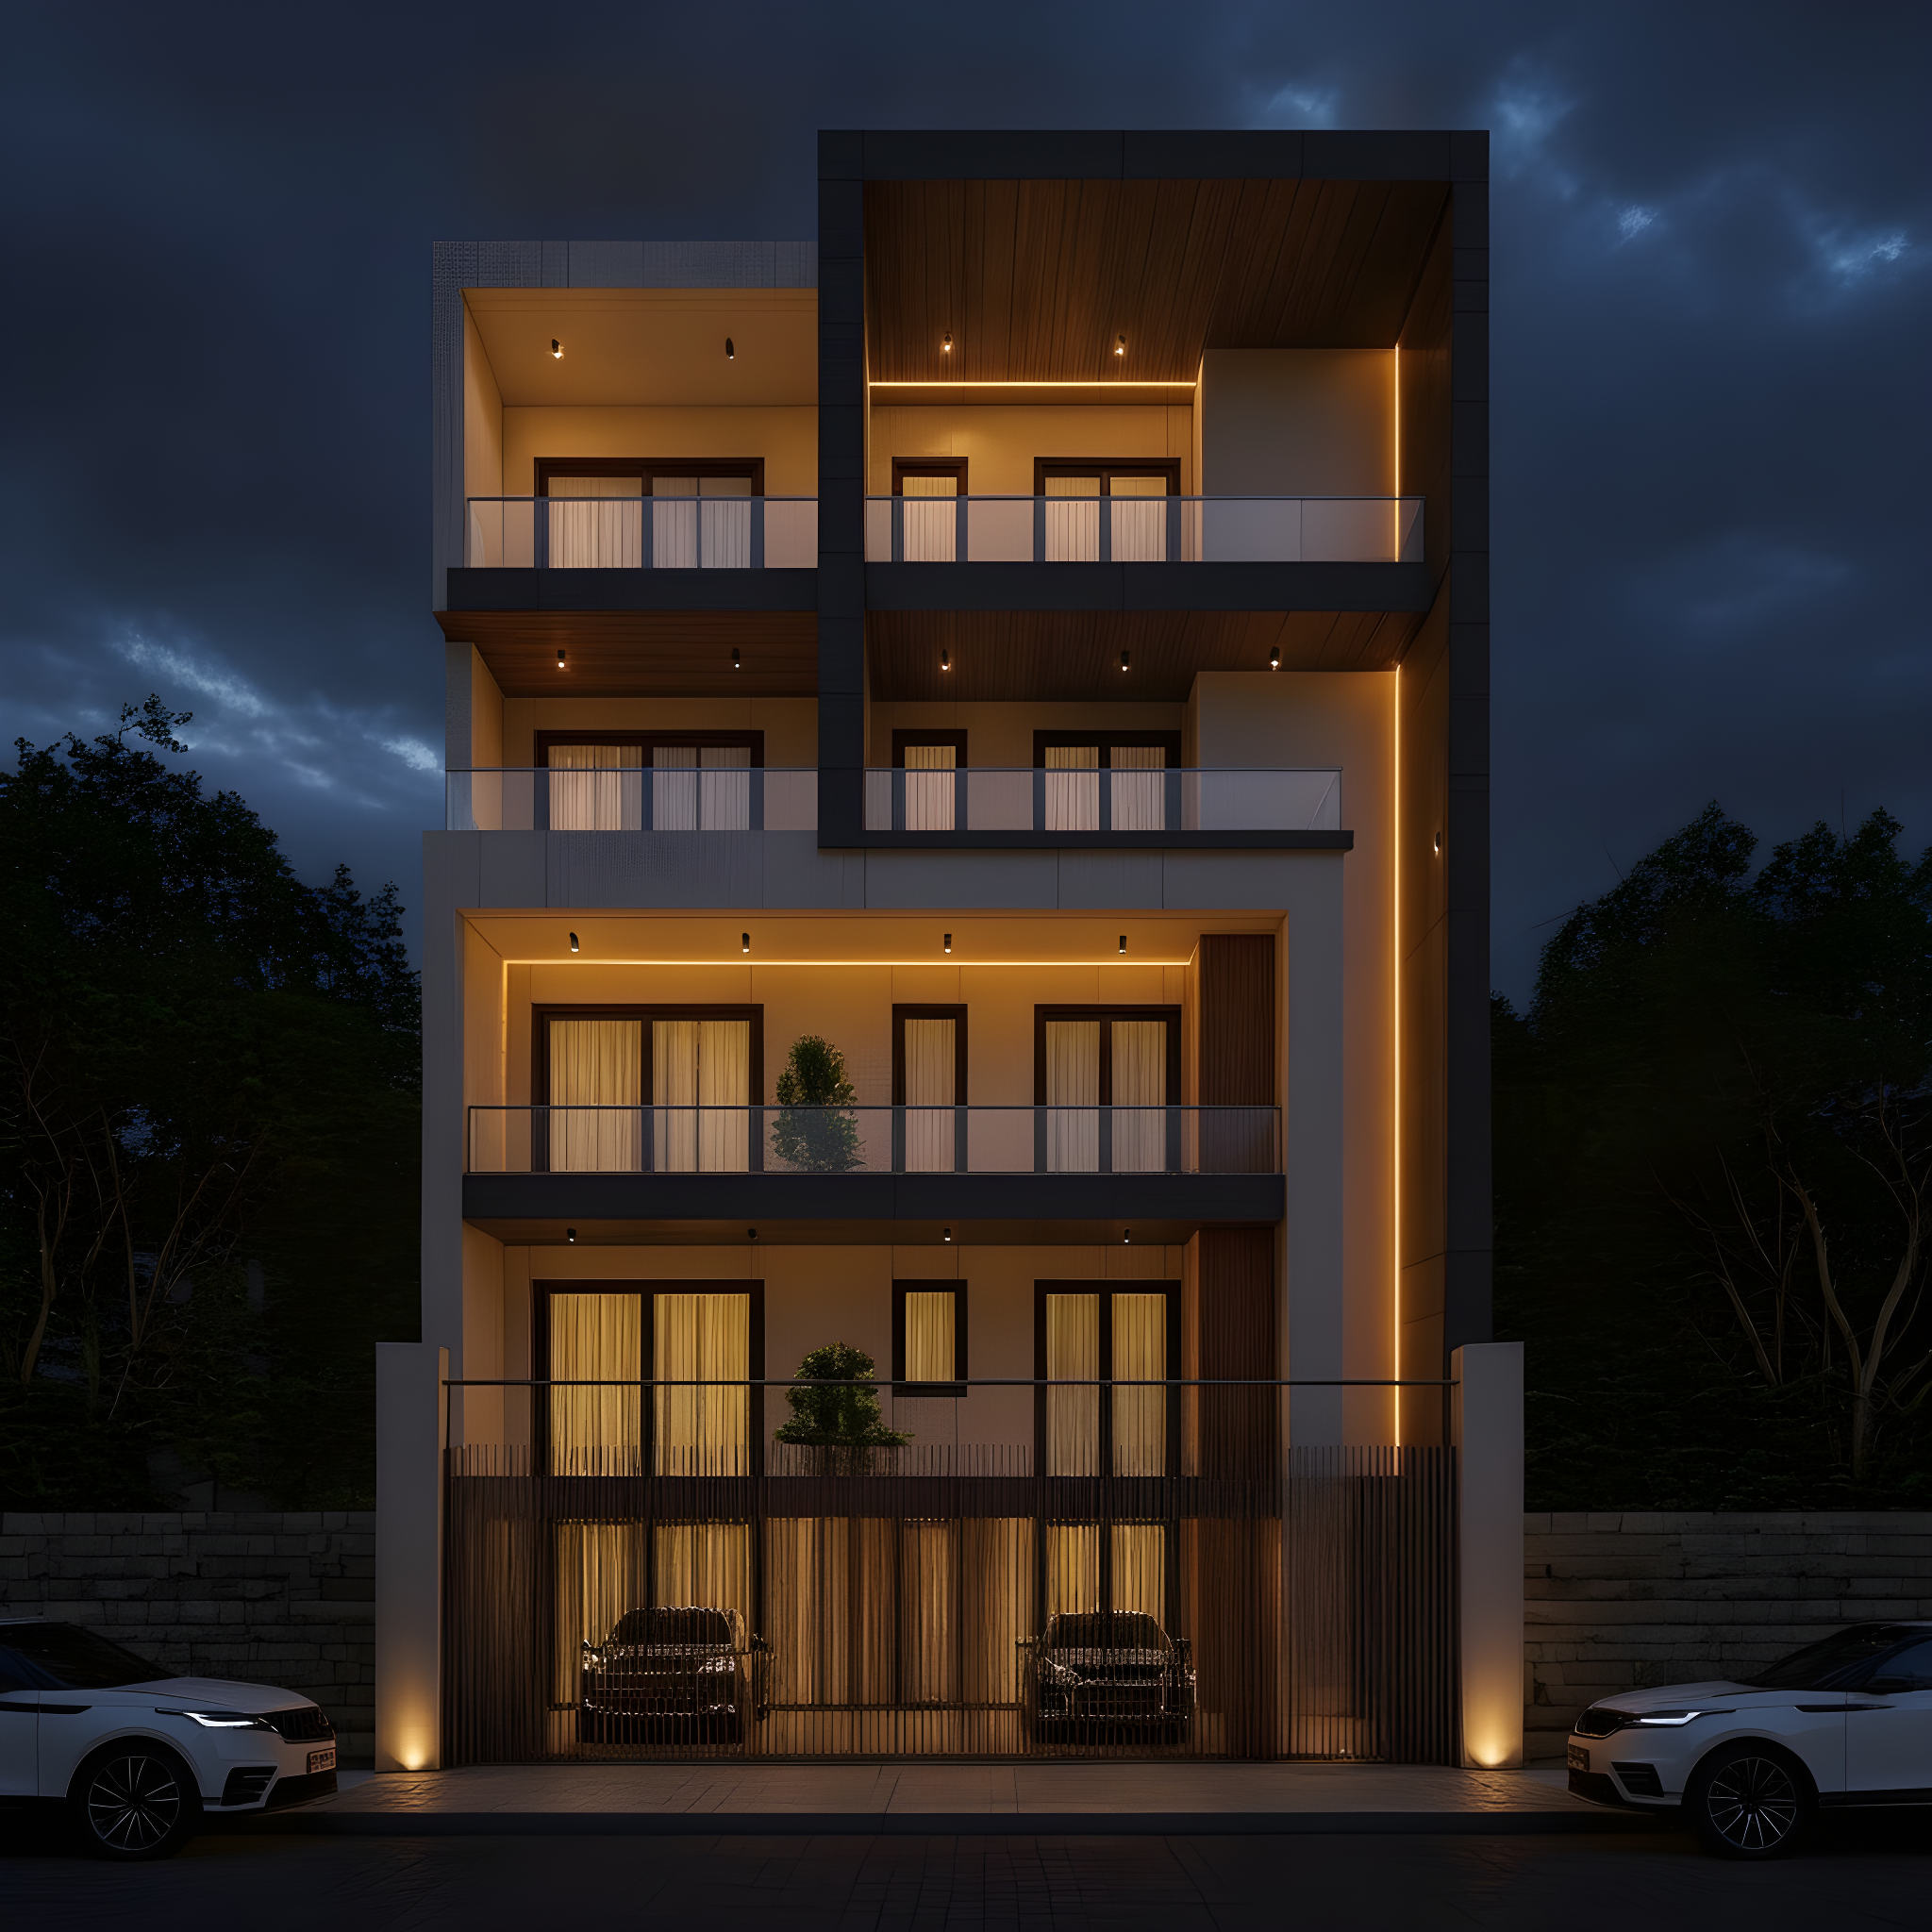
Asymmetric Volumetric — Stilt+4 front elevation design for a 29–41 ft frontage plot

Asymmetric Volumetric

Stilt+4 · Modern & Contemporary
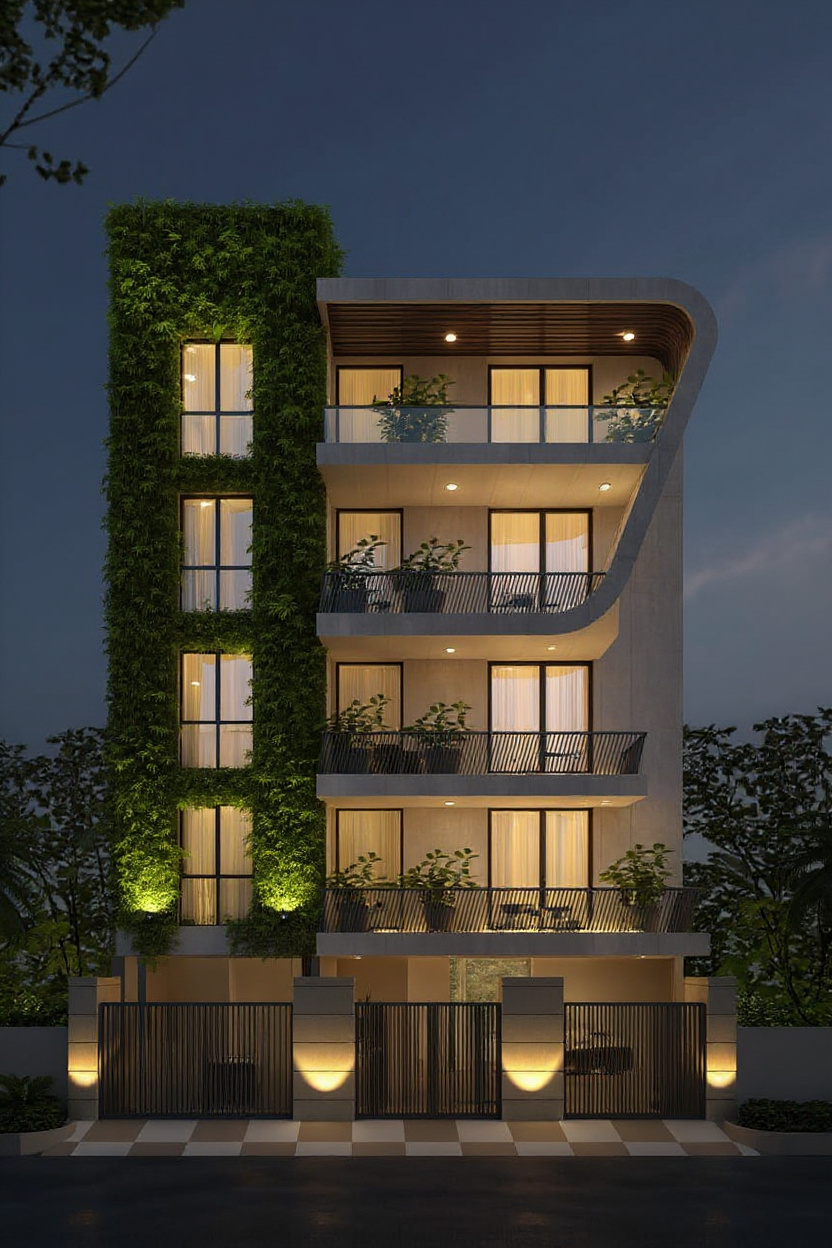
Biophilic Curved — Stilt+4 front elevation design for a 29–41 ft frontage plot

Biophilic Curved

Stilt+4 · Tropical & Biophilic
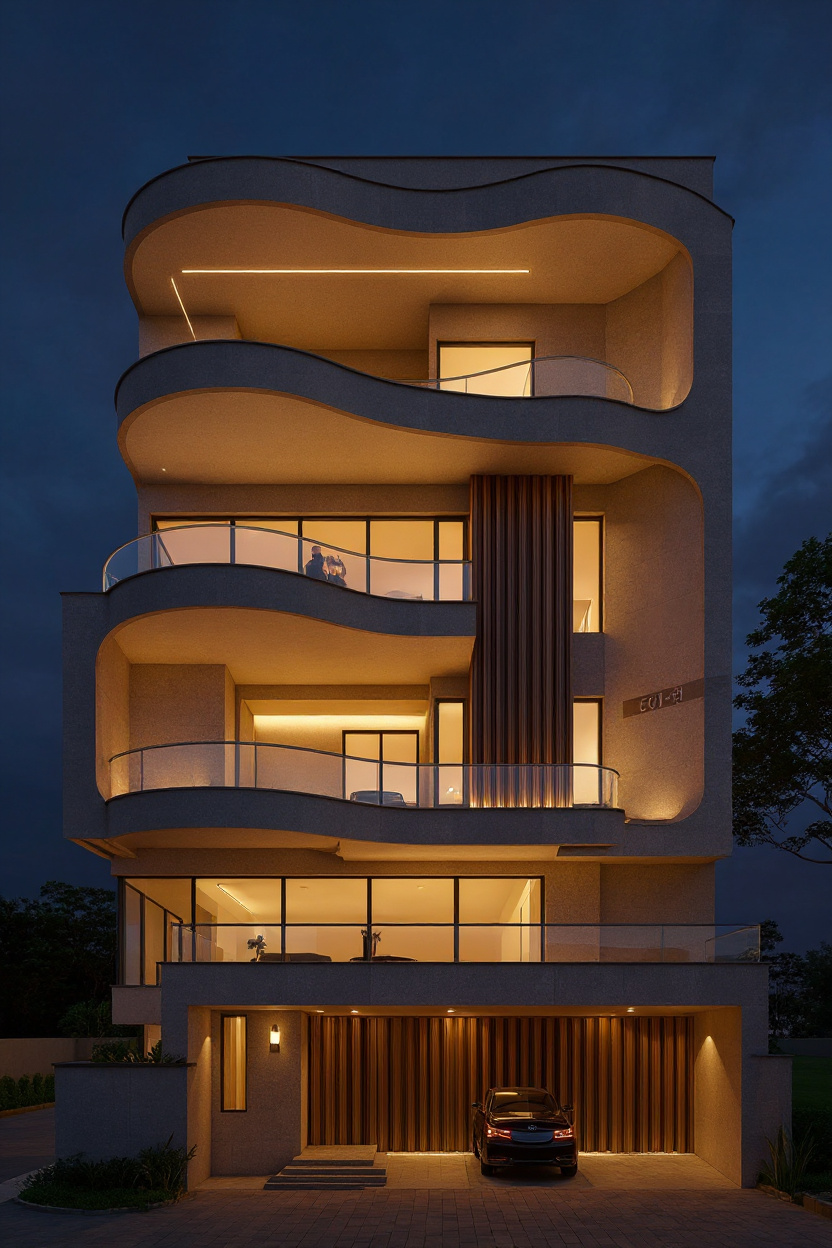
Organic Modern — Stilt+4 front elevation design for a 29–41 ft frontage plot

Organic Modern

Stilt+4 · Modern & Contemporary

Premium Delhi Residence — G+3 front elevation design for a 29–41 ft frontage plot

Premium Delhi Residence

G+3 · Modern Indian Luxury
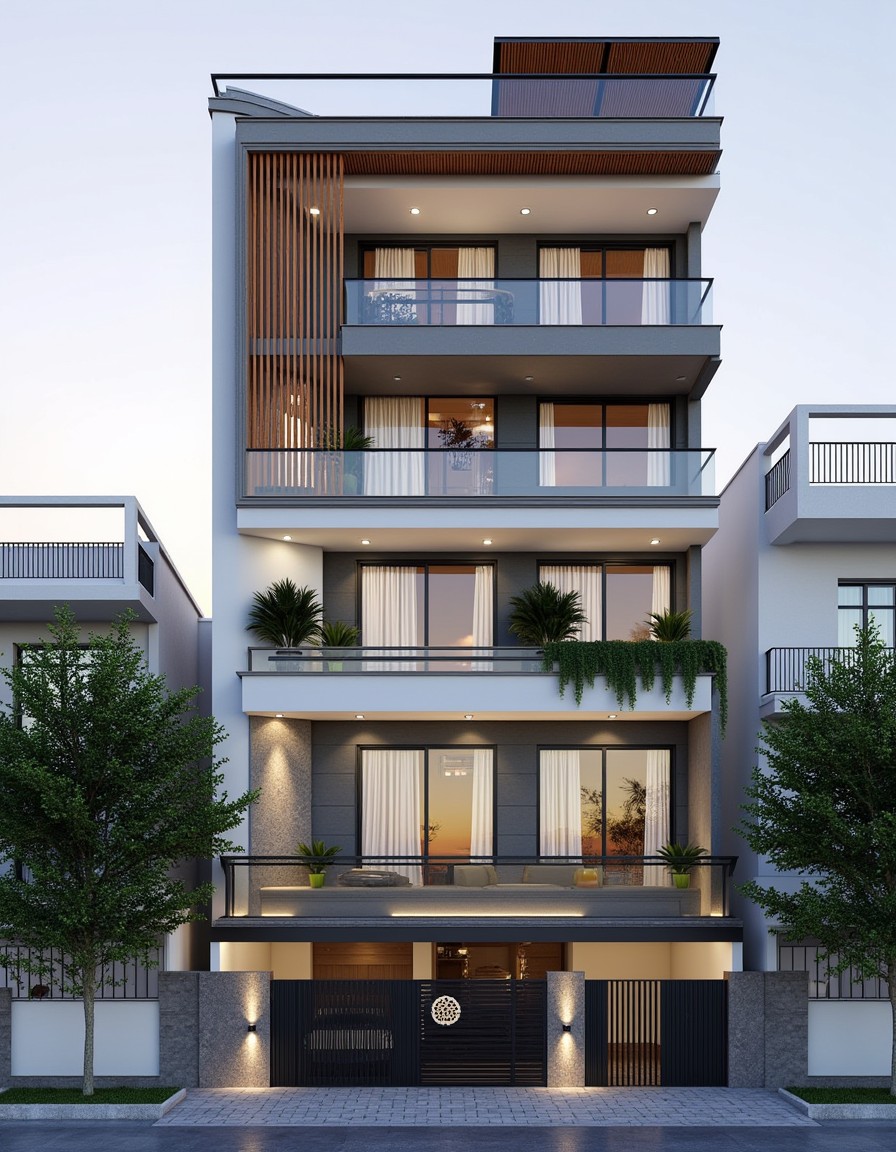
South Delhi Classic — Stilt+4 front elevation design for a 29–41 ft frontage plot

South Delhi Classic

Stilt+4 · Modern Indian Luxury
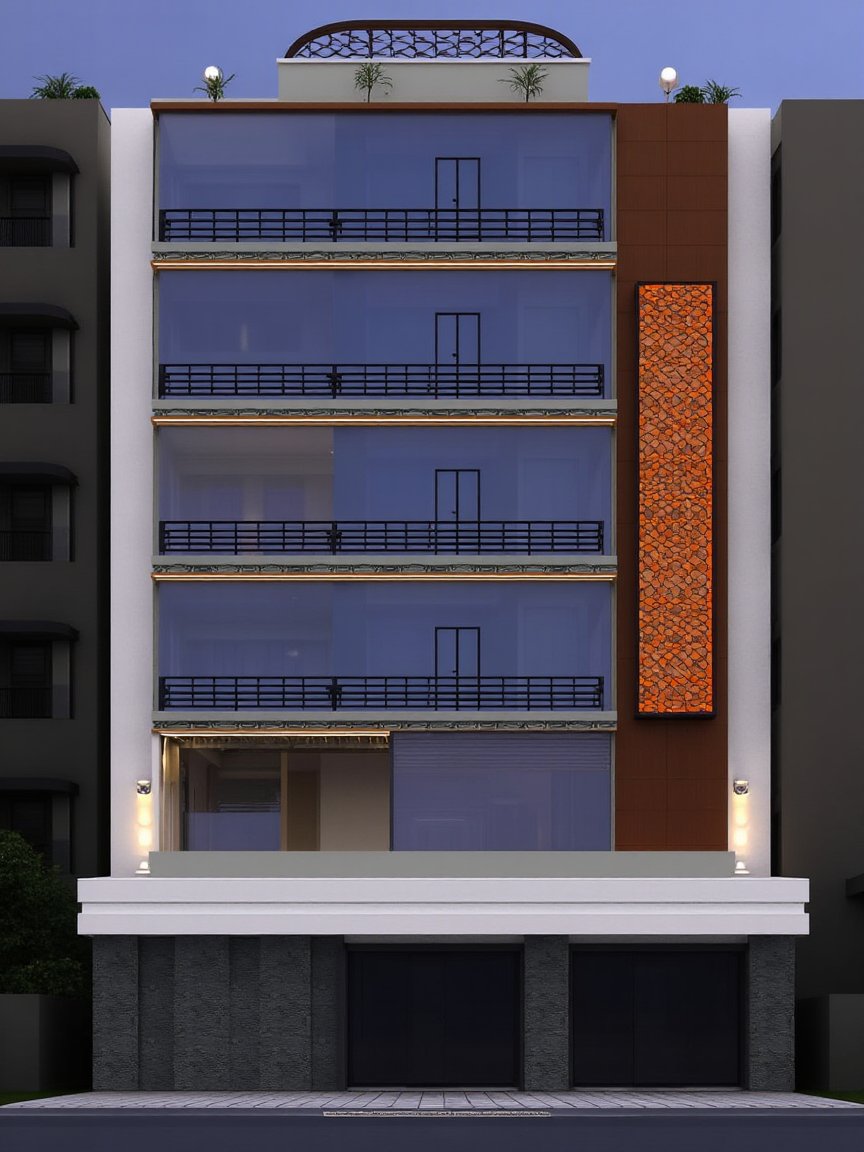
Modern Indian Luxury — Stilt+4 front elevation design for a 29–41 ft frontage plot

Modern Indian Luxury

Stilt+4 · Modern Indian Luxury
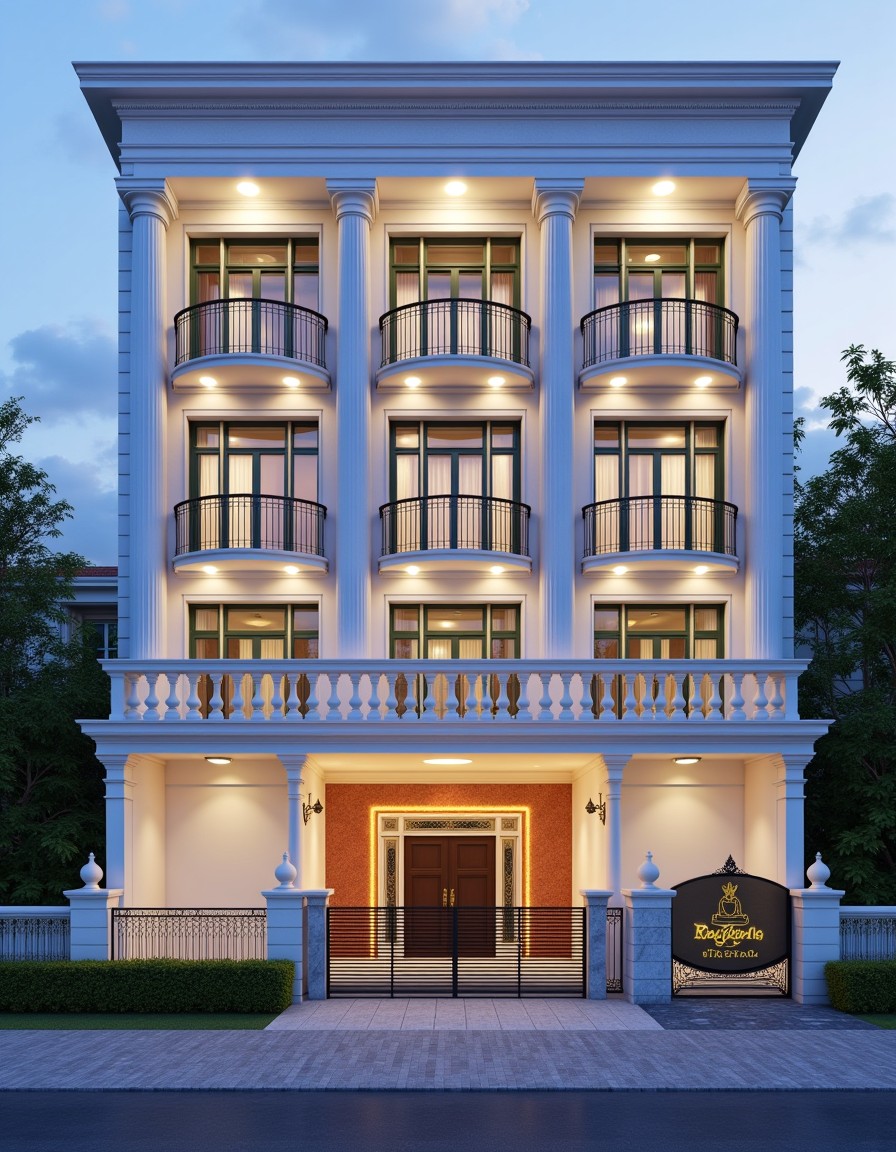
Lutyens Grade — ₹5 cr+ per floor — Stilt+4 front elevation design for a 29–41 ft frontage plot

Lutyens Grade — ₹5 cr+ per floor

Stilt+4 · Modern Indian Luxury
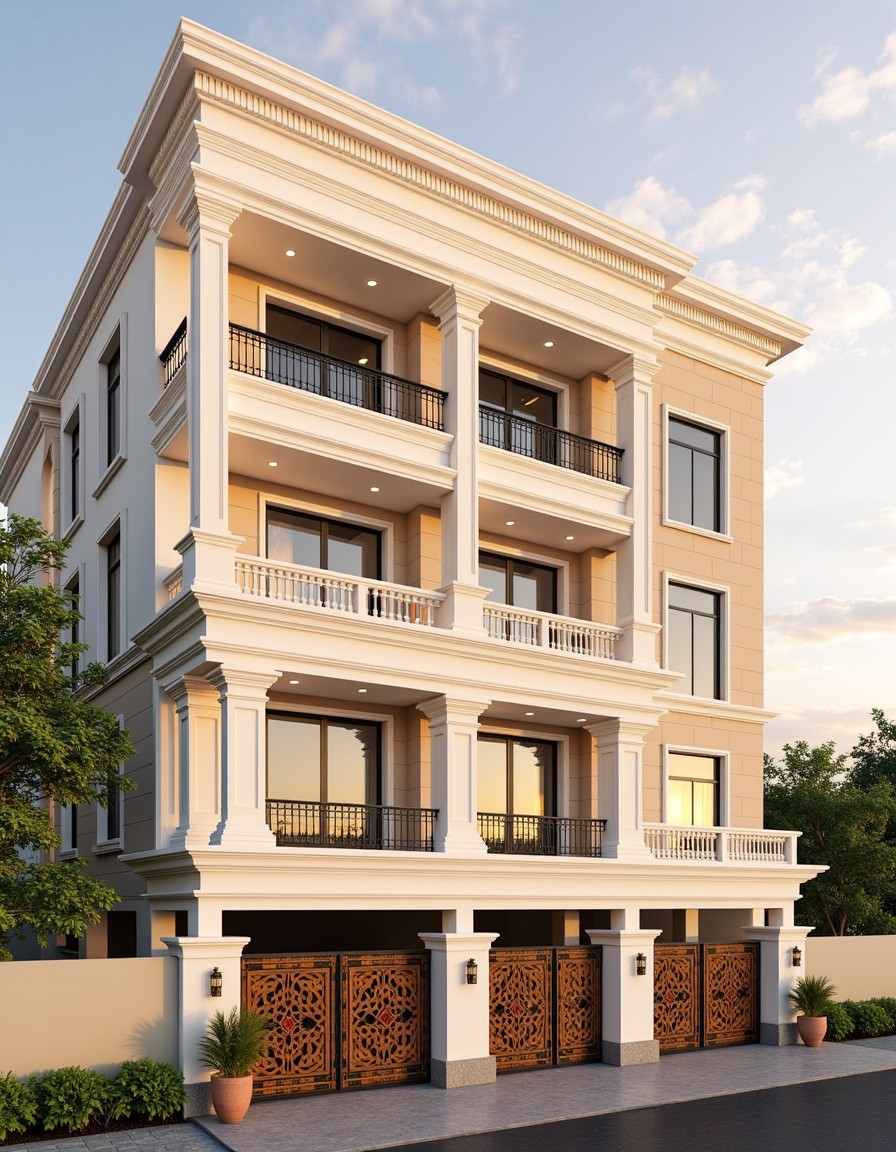
Grand Heritage Kothi — Stilt+4 front elevation design for a 29–41 ft frontage plot

Grand Heritage Kothi

Stilt+4 · Indian Heritage
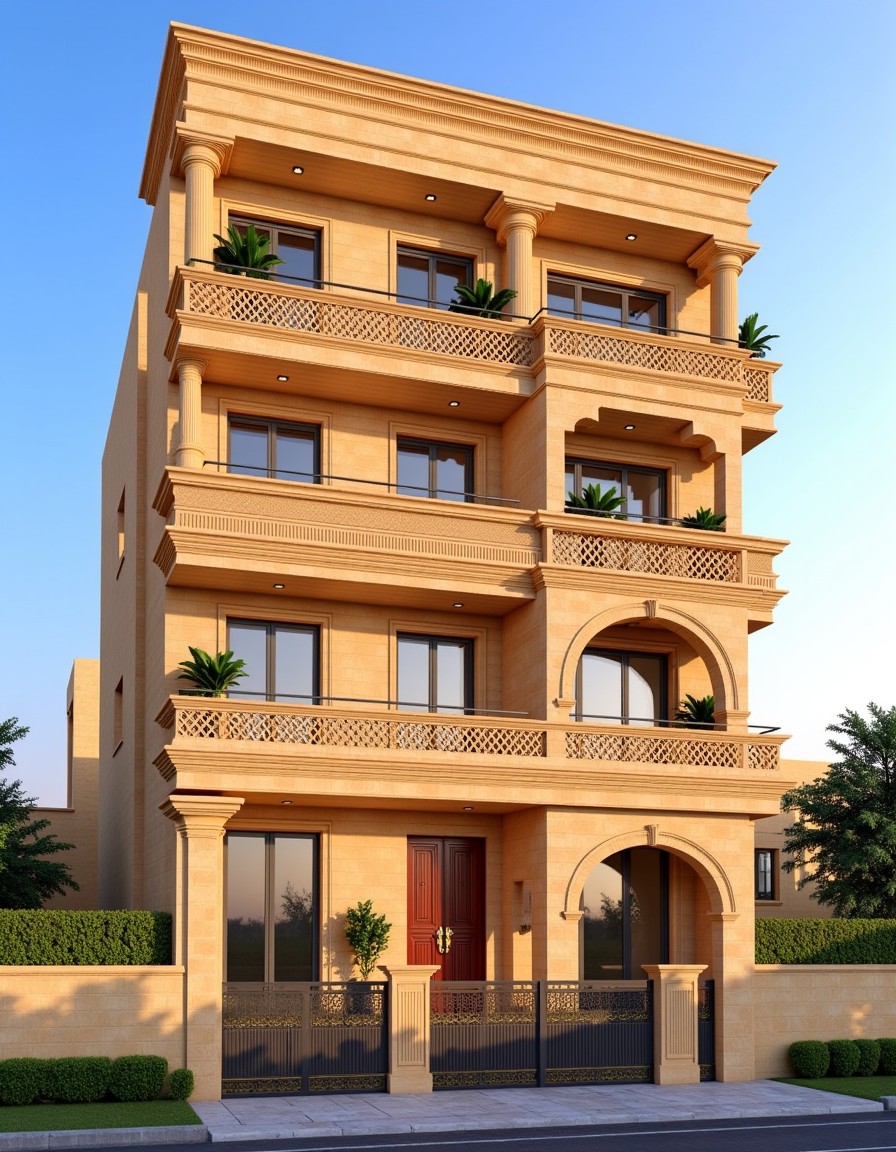
Rajasthani Marble Luxury — Stilt+4 front elevation design for a 29–41 ft frontage plot

Rajasthani Marble Luxury

Stilt+4 · Indian Heritage
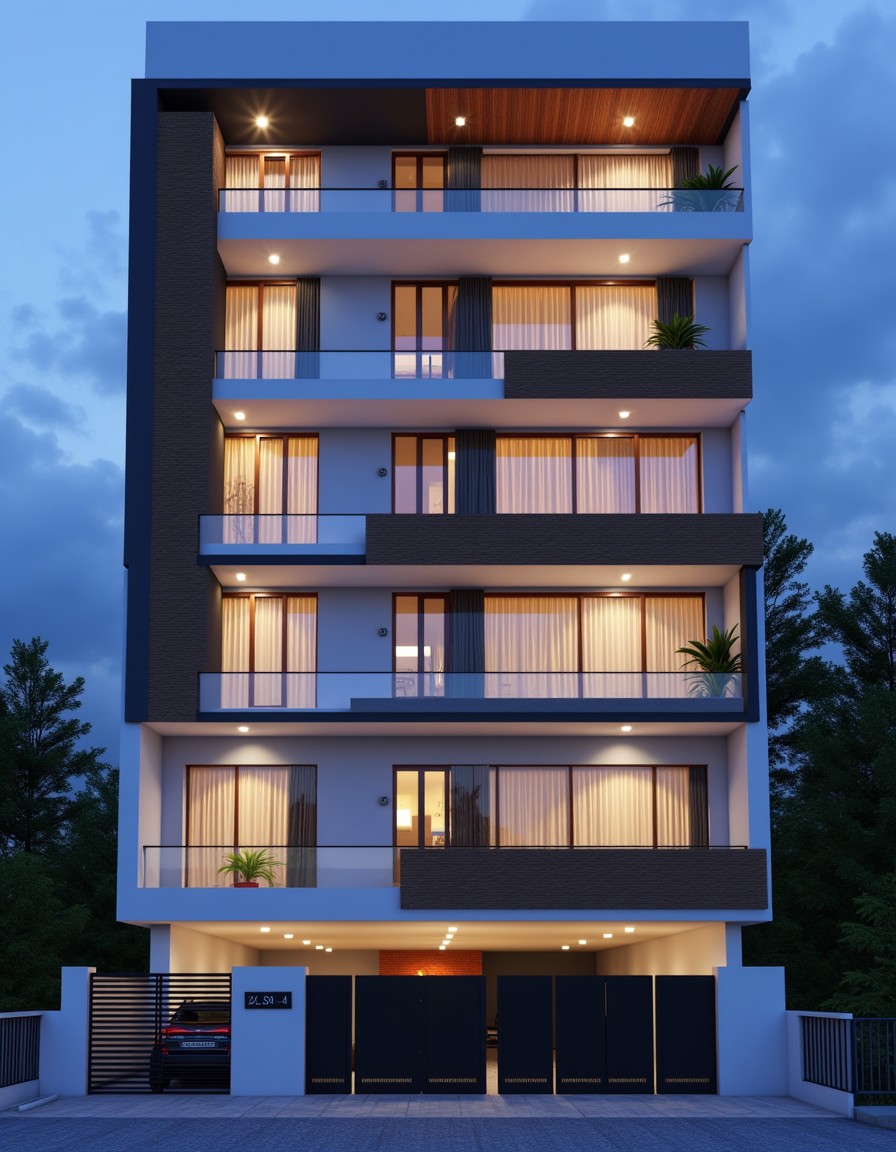
Contemporary Warm Minimalist — Stilt+4 front elevation design for a 29–41 ft frontage plot

Contemporary Warm Minimalist

Stilt+4 · Modern & Contemporary
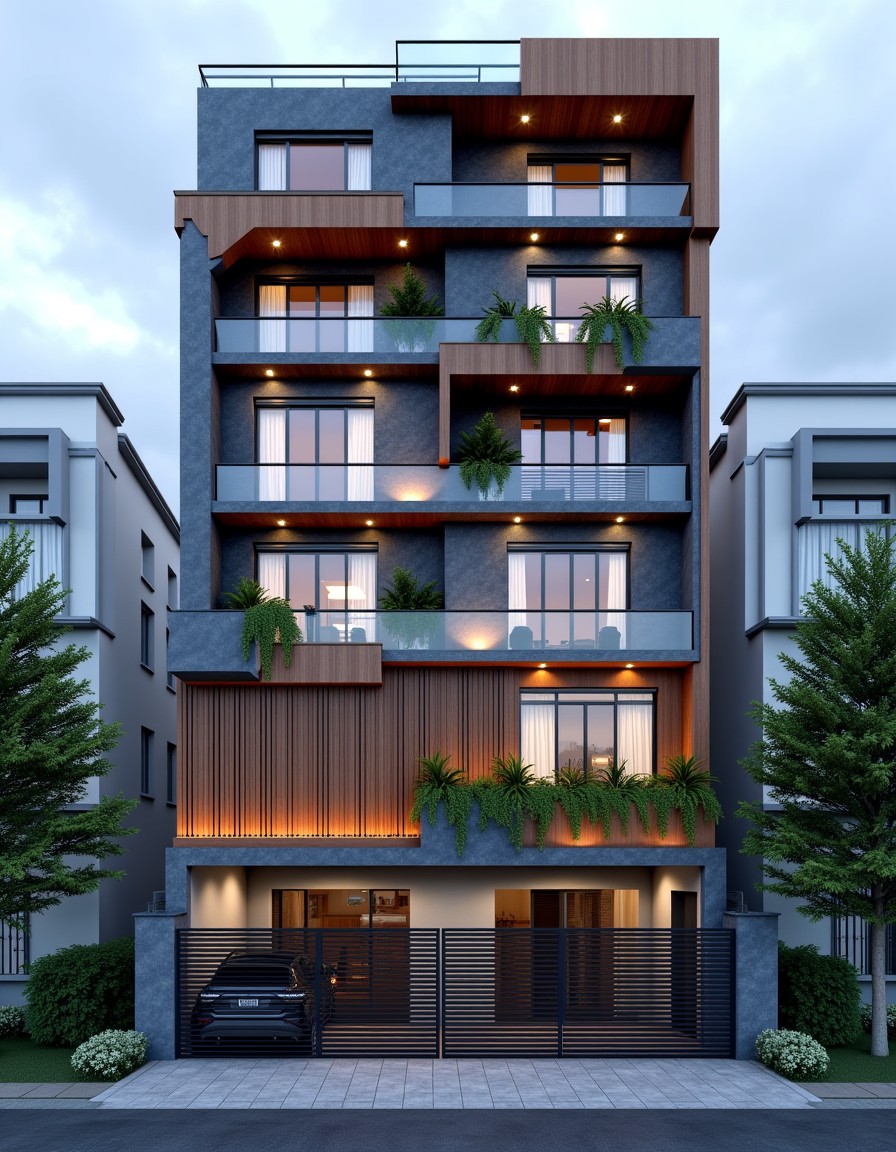
Living Patina — Stilt+4 front elevation design for a 29–41 ft frontage plot

Living Patina

Stilt+4 · Industrial & Material-Forward
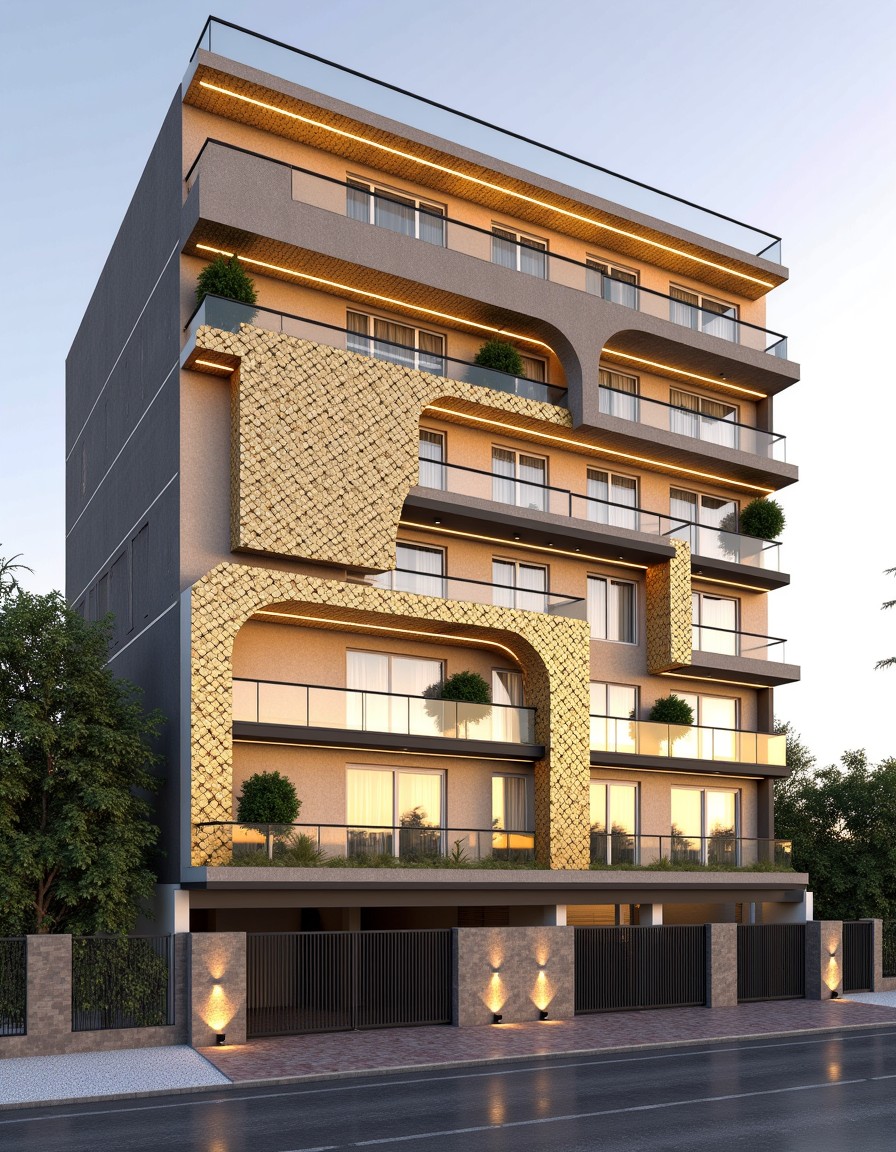
Parametric Coin Luxury — Stilt+4 front elevation design for a 29–41 ft frontage plot

Parametric Coin Luxury

Stilt+4 · Modern & Contemporary
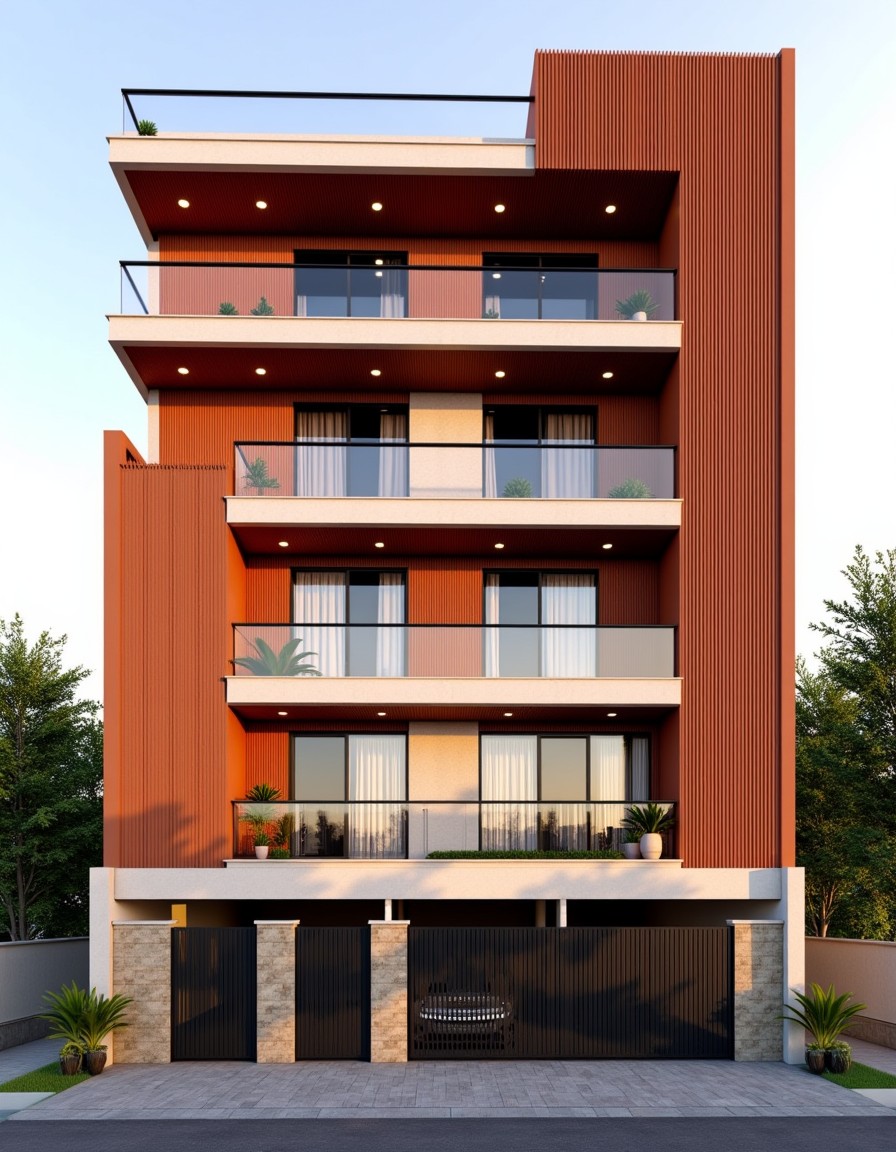
Terracotta Rainscreen — Stilt+4 front elevation design for a 29–41 ft frontage plot

Terracotta Rainscreen

Stilt+4 · Industrial & Material-Forward
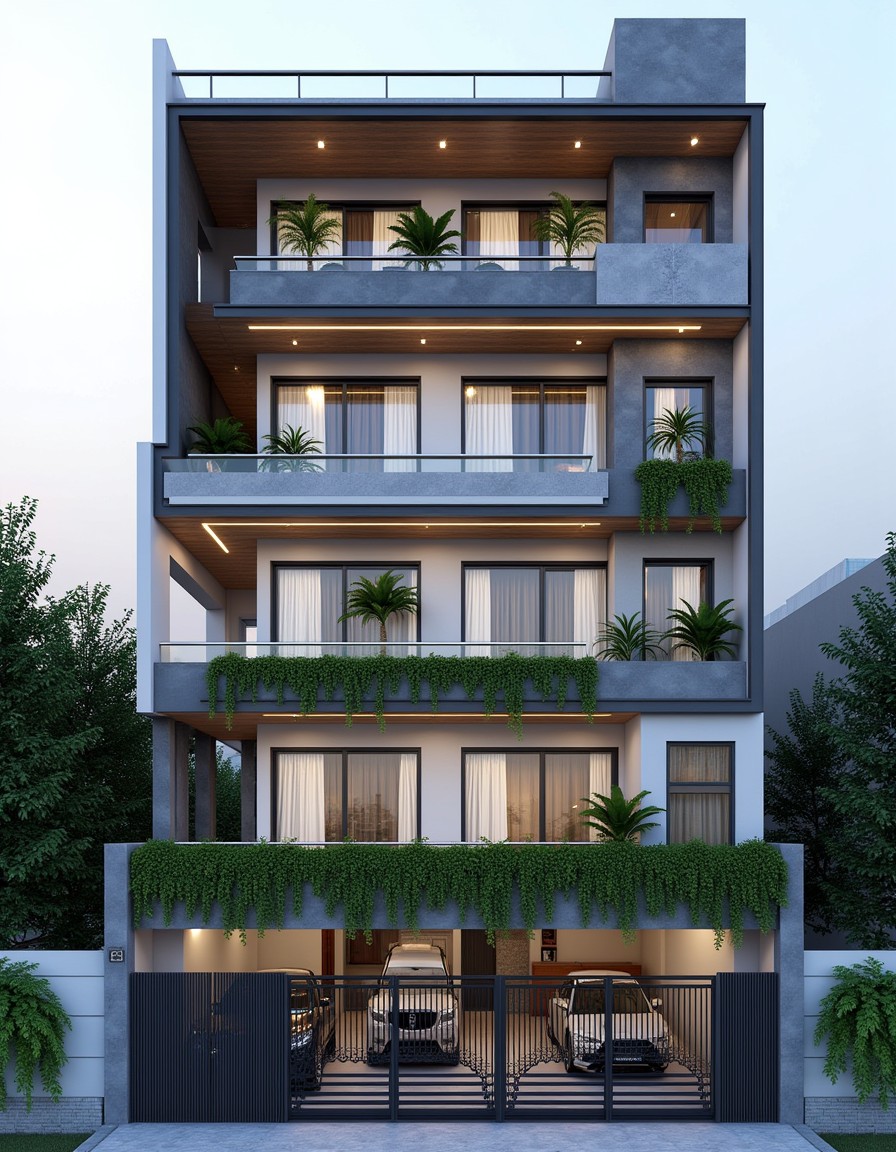
Premium Delhi Residence — Stilt+3 front elevation design for a 29–41 ft frontage plot

Premium Delhi Residence

Stilt+3 · Modern Indian Luxury
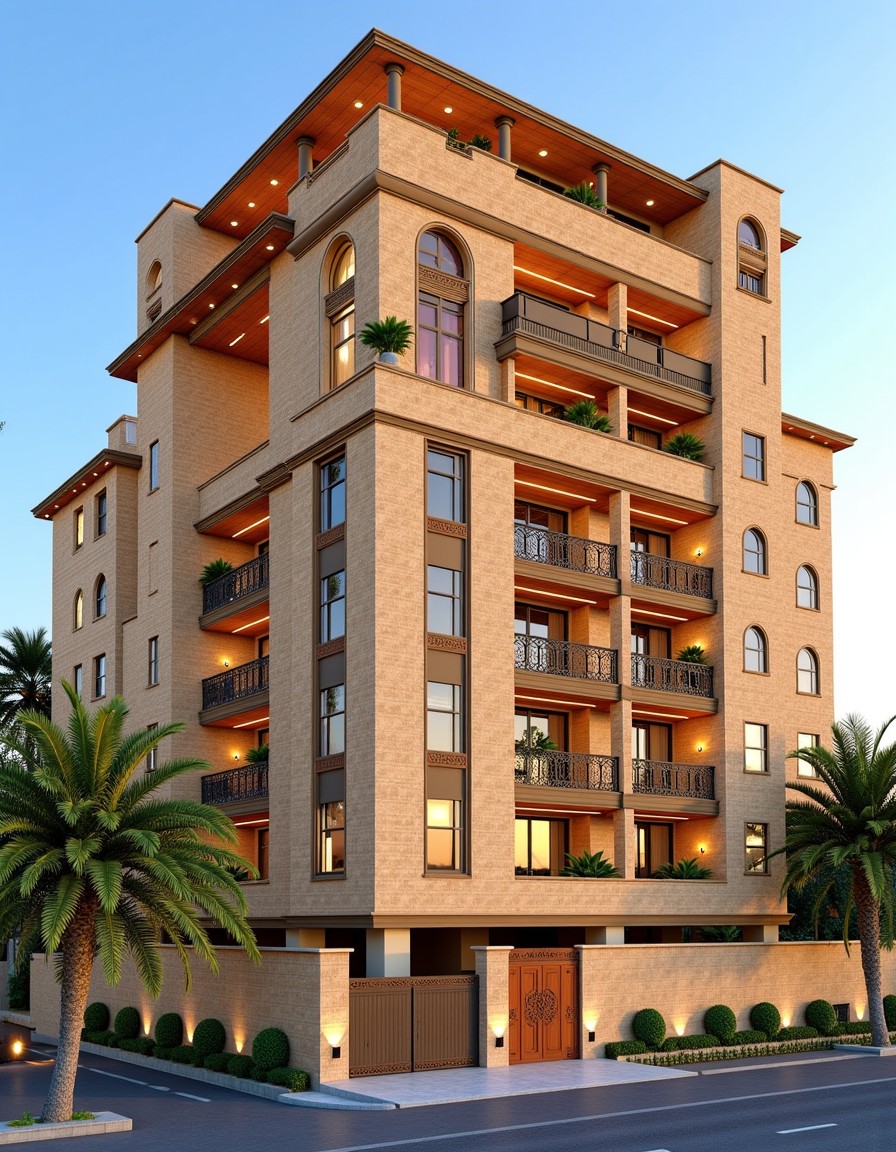
Rajasthani Marble Luxury — Stilt+2 front elevation design for a 29–41 ft frontage plot

Rajasthani Marble Luxury

Stilt+2 · Indian Heritage
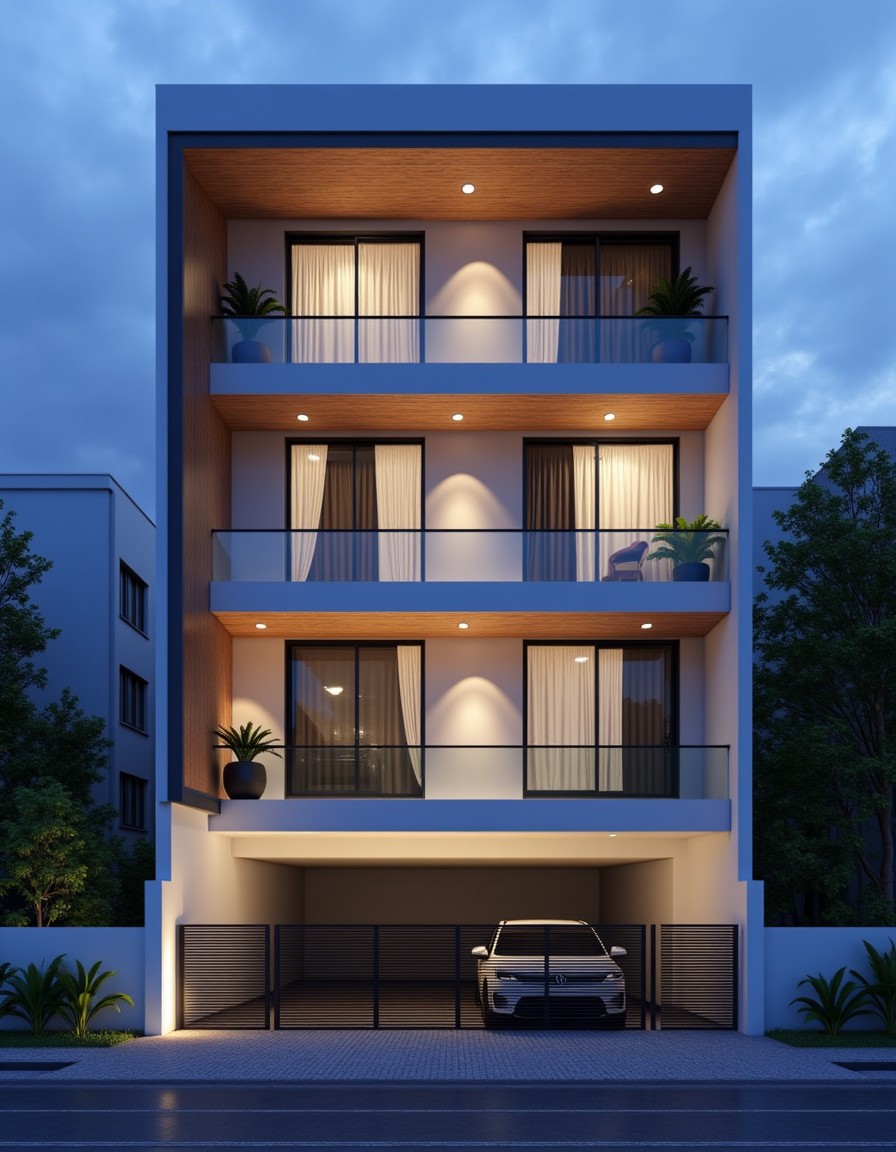
Contemporary Warm Minimalist — Stilt+2 front elevation design for a 29–41 ft frontage plot

Contemporary Warm Minimalist

Stilt+2 · Modern & Contemporary
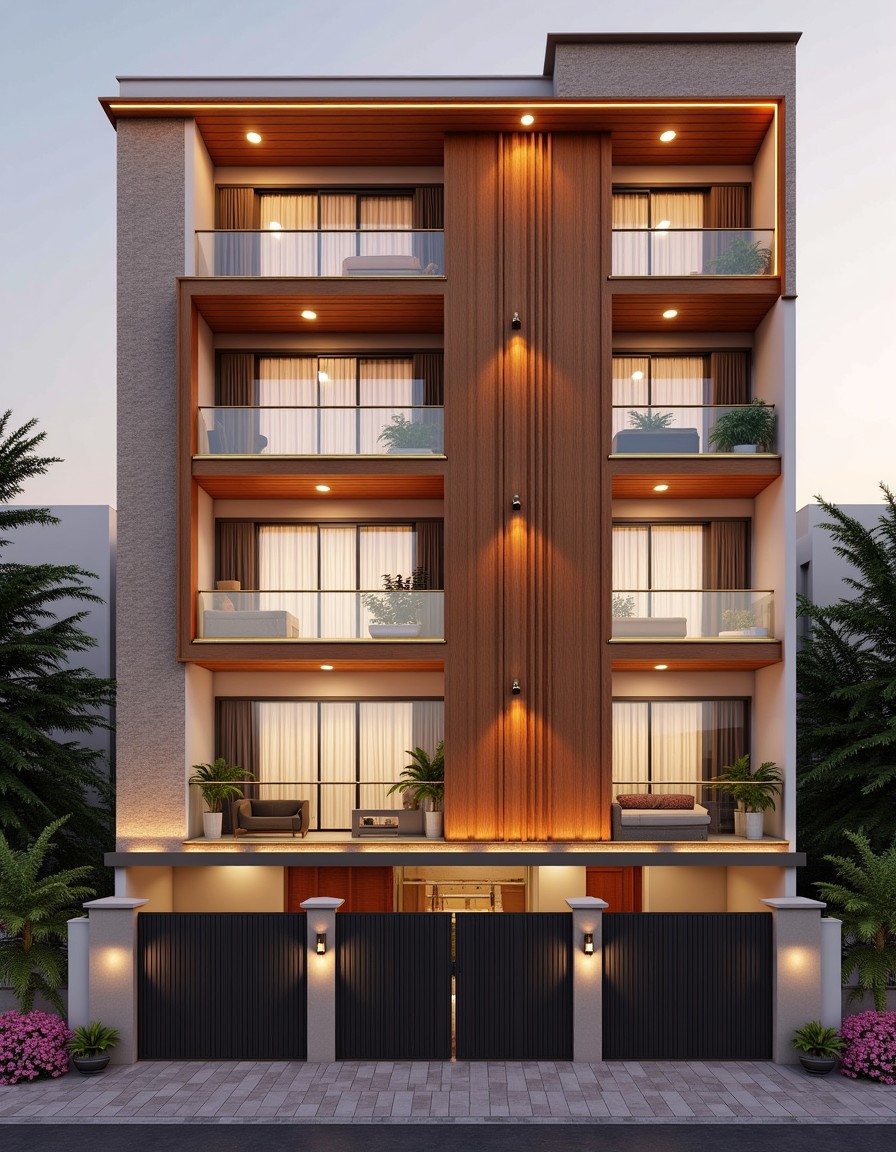
South Delhi Classic — Stilt+2 front elevation design for a 29–41 ft frontage plot

South Delhi Classic

Stilt+2 · Modern Indian Luxury
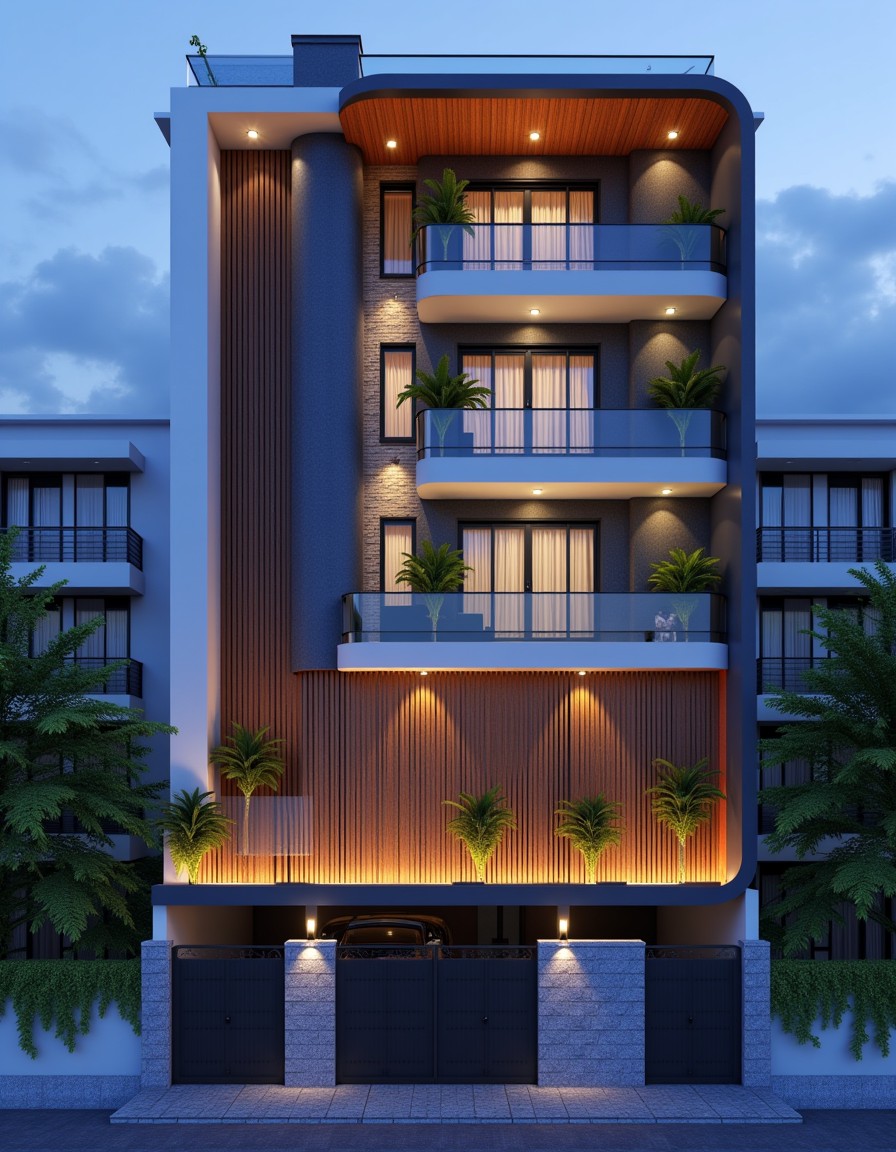
Modern Indian Luxury — Stilt+2 front elevation design for a 29–41 ft frontage plot

Modern Indian Luxury

Stilt+2 · Modern Indian Luxury
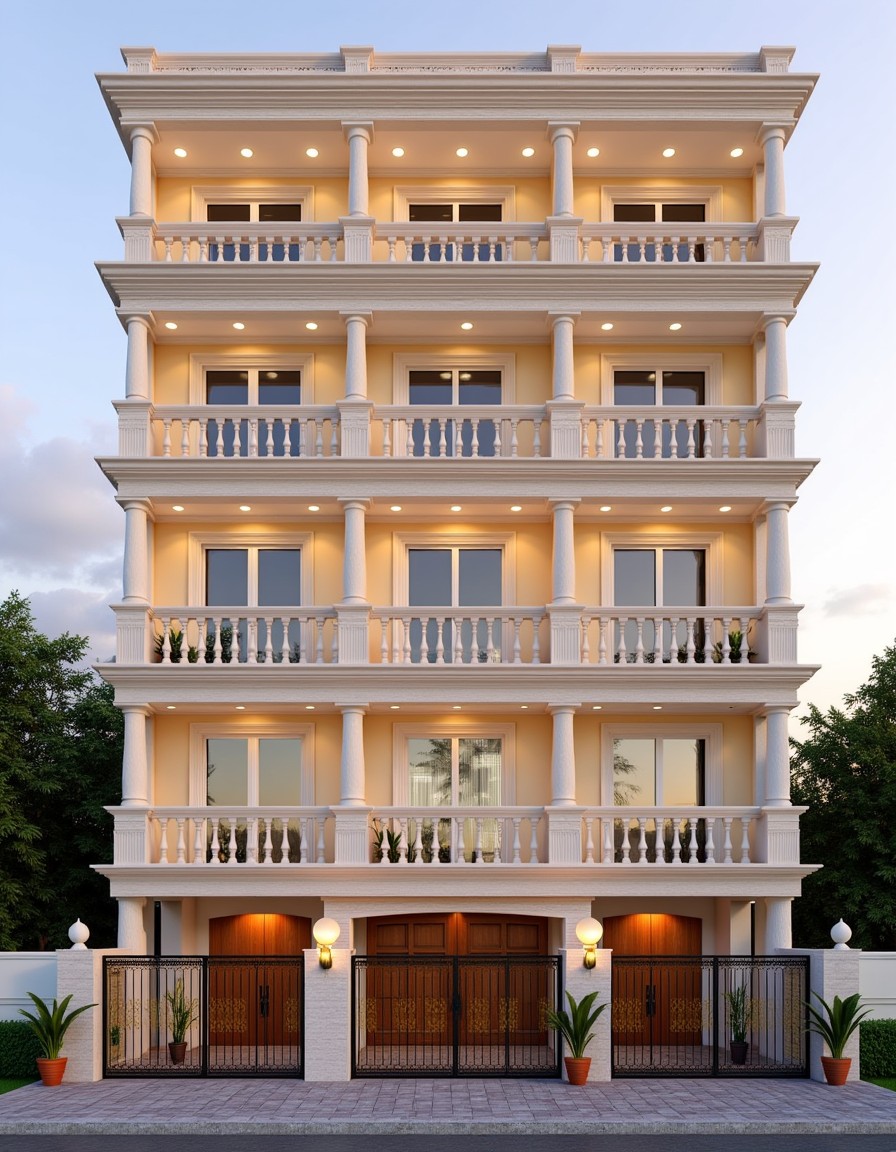
Grand Heritage Kothi — Stilt+2 front elevation design for a 29–41 ft frontage plot

Grand Heritage Kothi

Stilt+2 · Indian Heritage
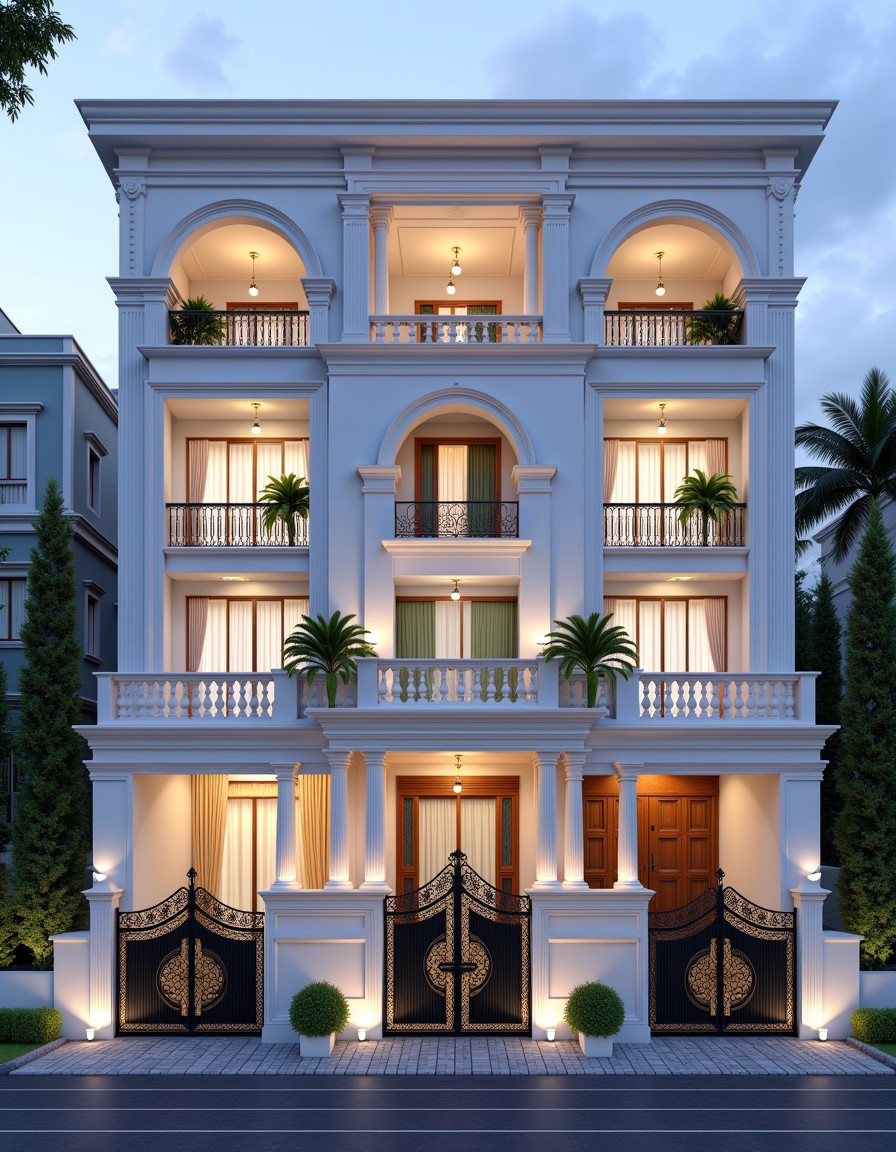
Lutyens Grade — ₹5 cr+ per floor — Stilt+3 front elevation design for a 29–41 ft frontage plot

Lutyens Grade — ₹5 cr+ per floor

Stilt+3 · Modern Indian Luxury
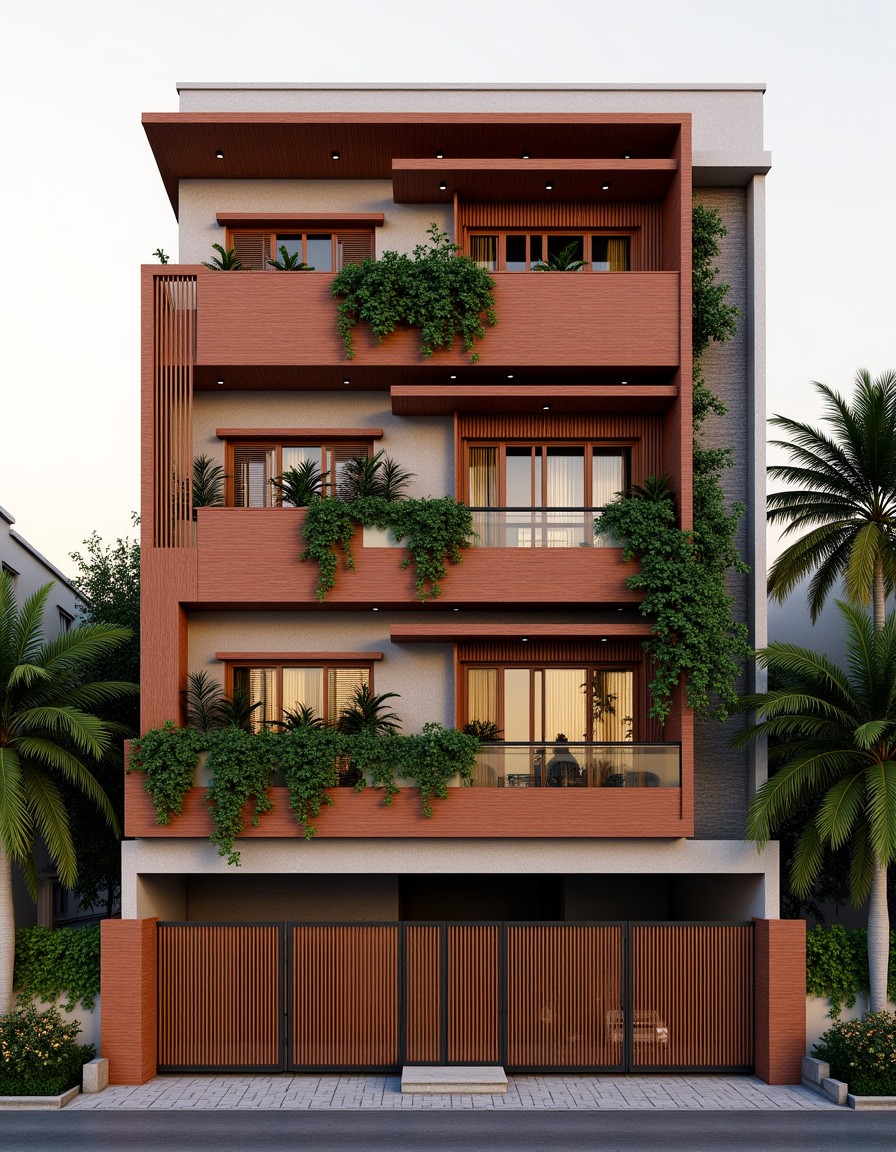
Neo-Tropical Indian — Stilt+3 front elevation design for a 29–41 ft frontage plot

Neo-Tropical Indian

Stilt+3 · Tropical & Biophilic
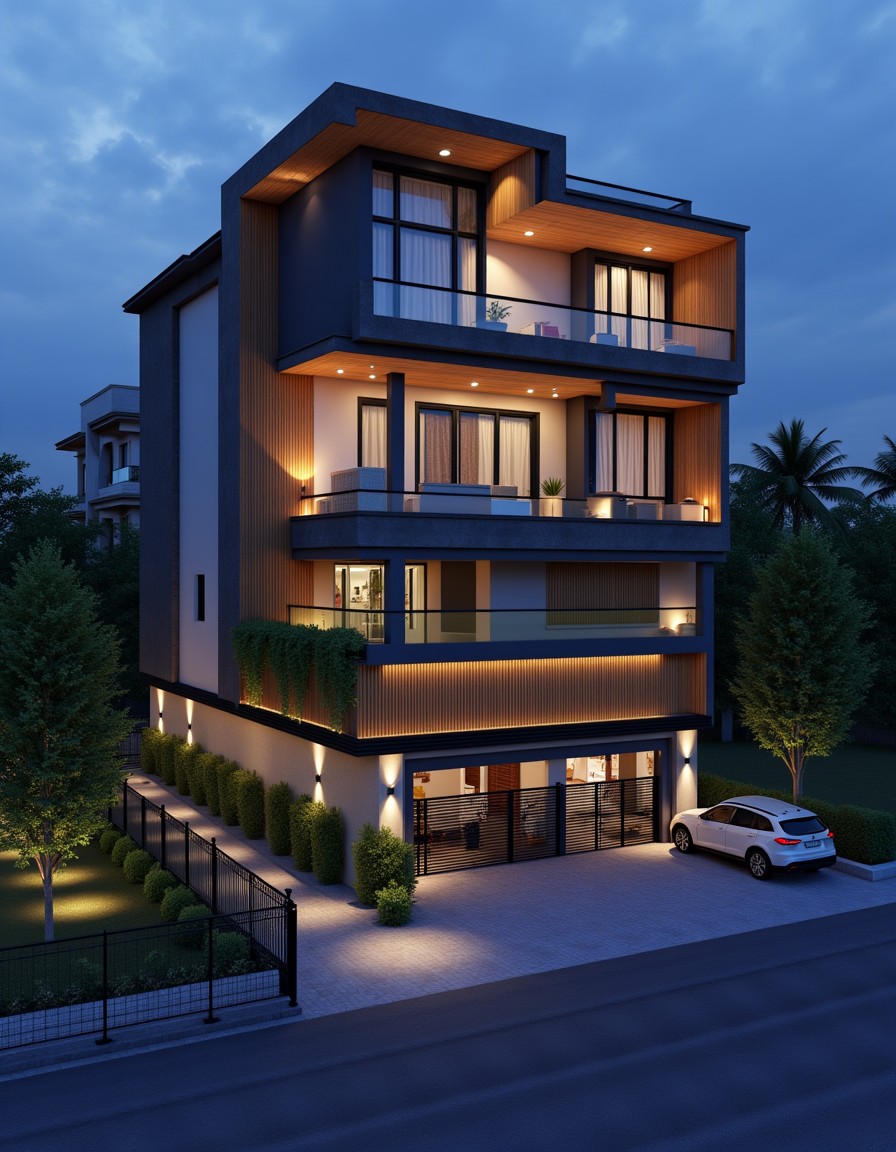
Gurgaon Modern Villa — Stilt+3 front elevation design for a 29–41 ft frontage plot

Gurgaon Modern Villa

Stilt+3 · Modern Indian Luxury
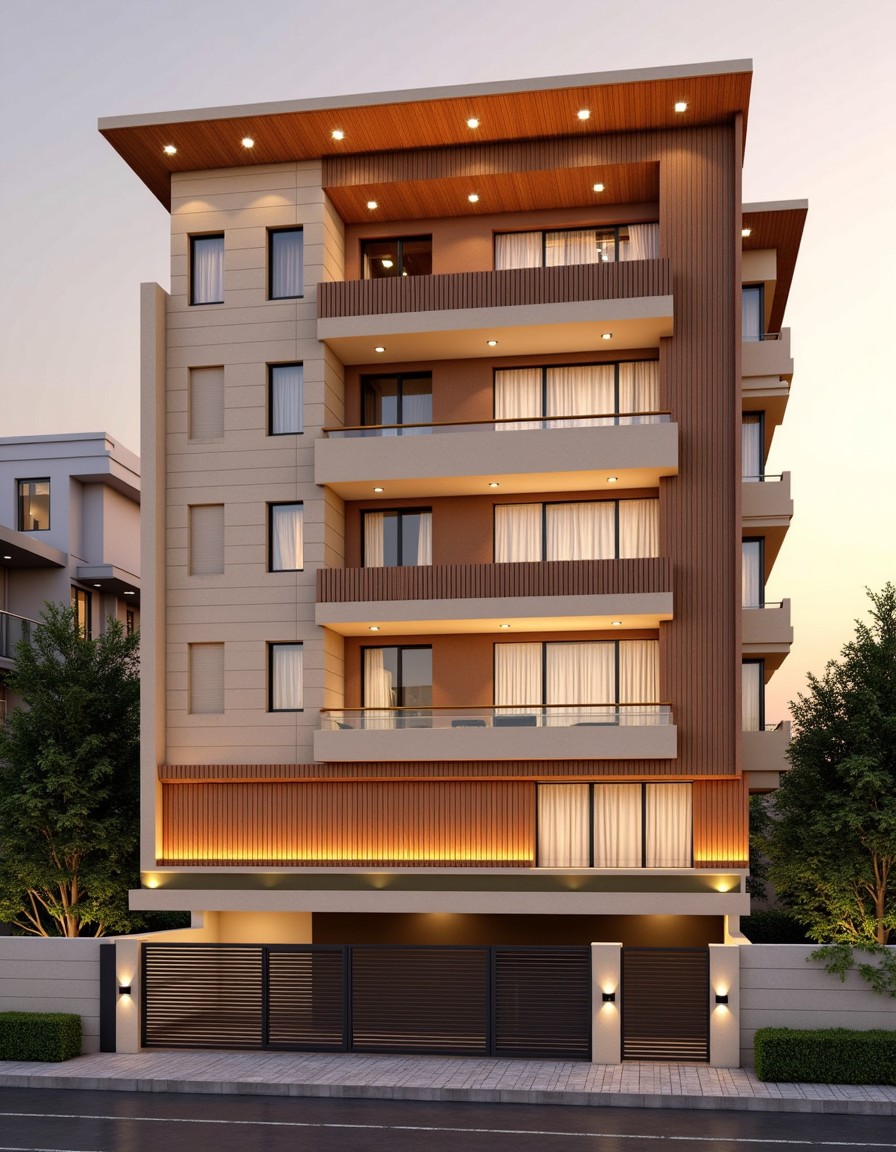
South Delhi Classic — Stilt+3 front elevation design for a 29–41 ft frontage plot

South Delhi Classic

Stilt+3 · Modern Indian Luxury
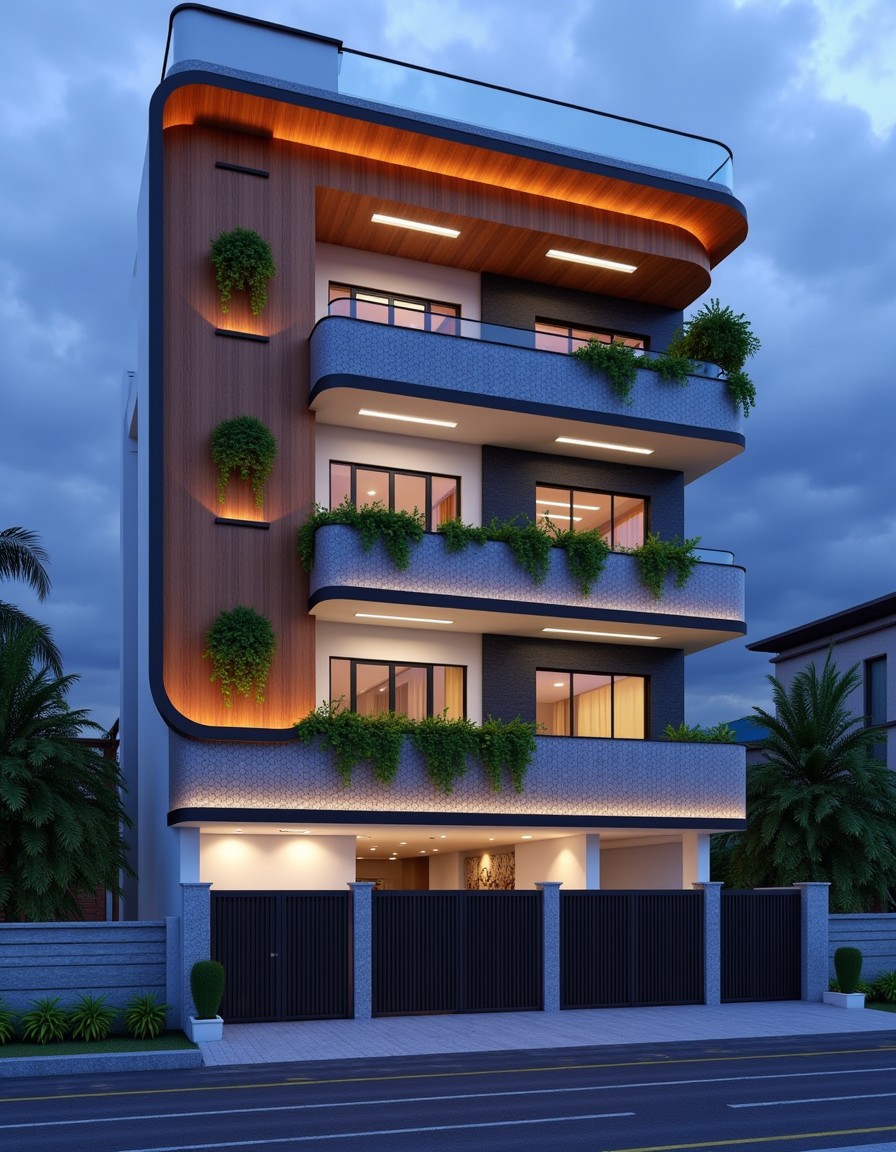
Modern Indian Luxury — Stilt+3 front elevation design for a 29–41 ft frontage plot

Modern Indian Luxury

Stilt+3 · Modern Indian Luxury
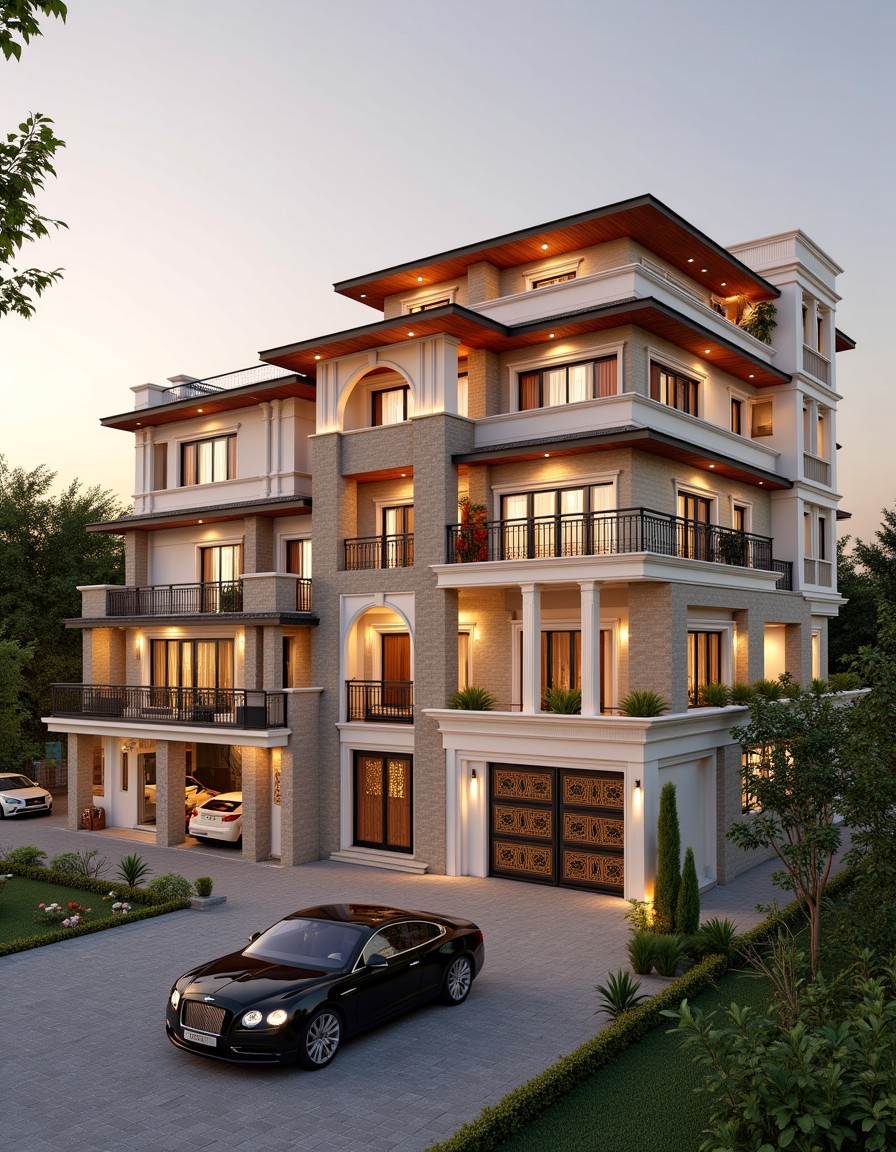
Chattarpur Farmhouse Luxury — Stilt+3 front elevation design for a 29–41 ft frontage plot

Chattarpur Farmhouse Luxury

Stilt+3 · Indian Heritage
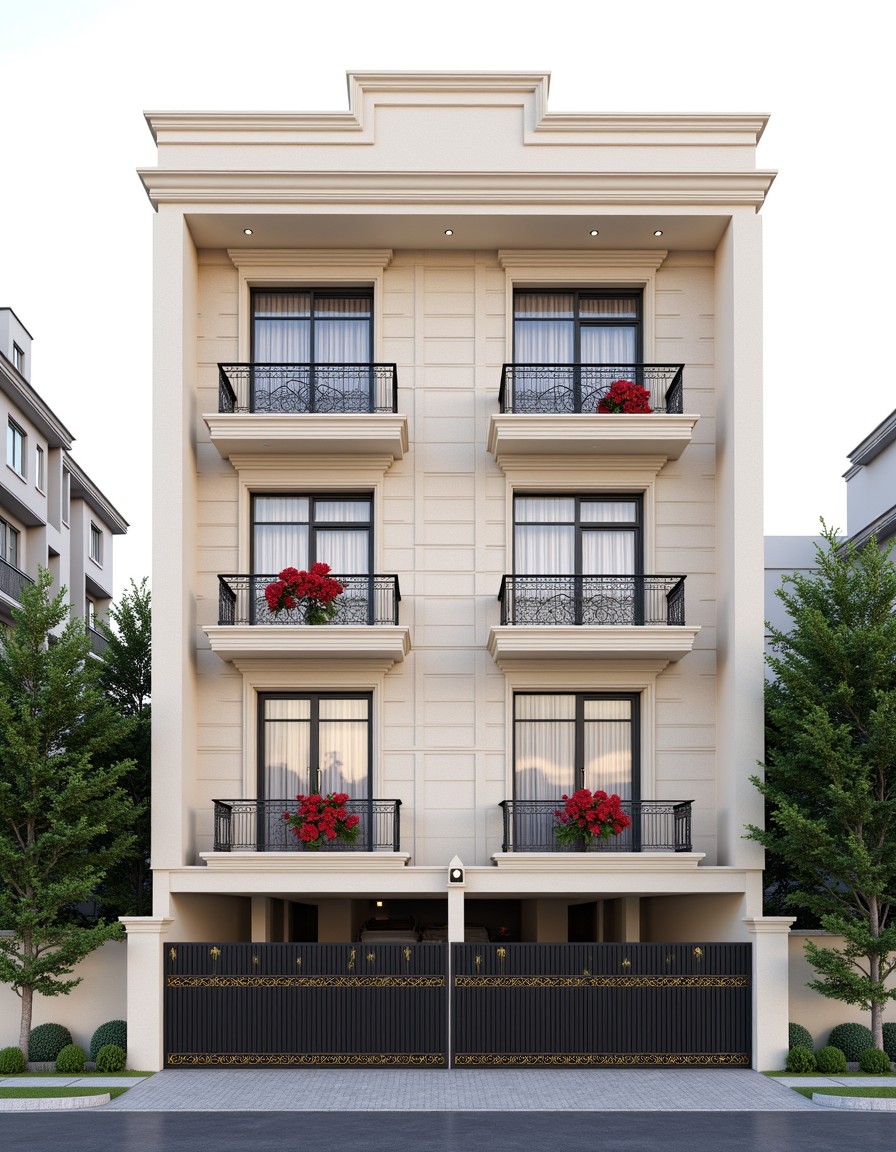
Parisian Haussmann — Stilt+3 front elevation design for a 29–41 ft frontage plot

Parisian Haussmann

Stilt+3 · European Classical
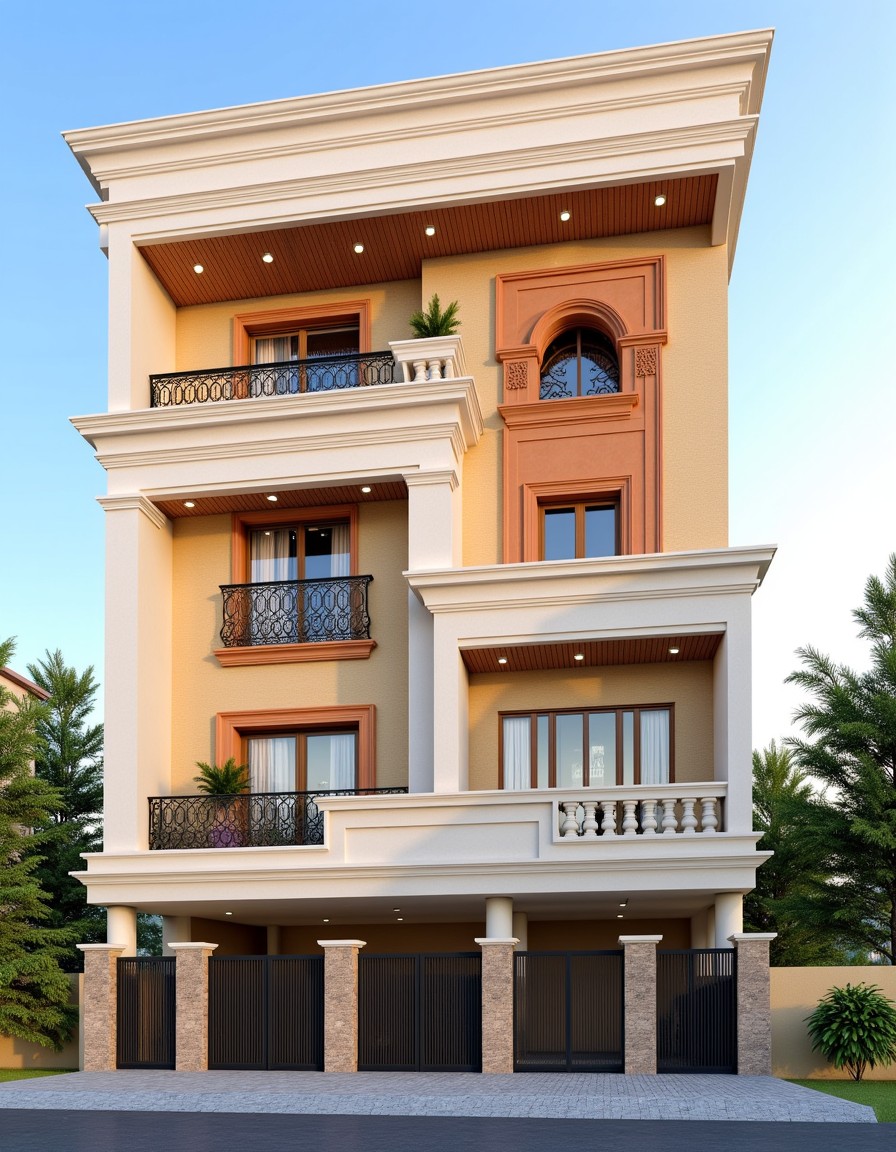
Tuscan Classic — Stilt+3 front elevation design for a 29–41 ft frontage plot

Tuscan Classic

Stilt+3 · European Classical
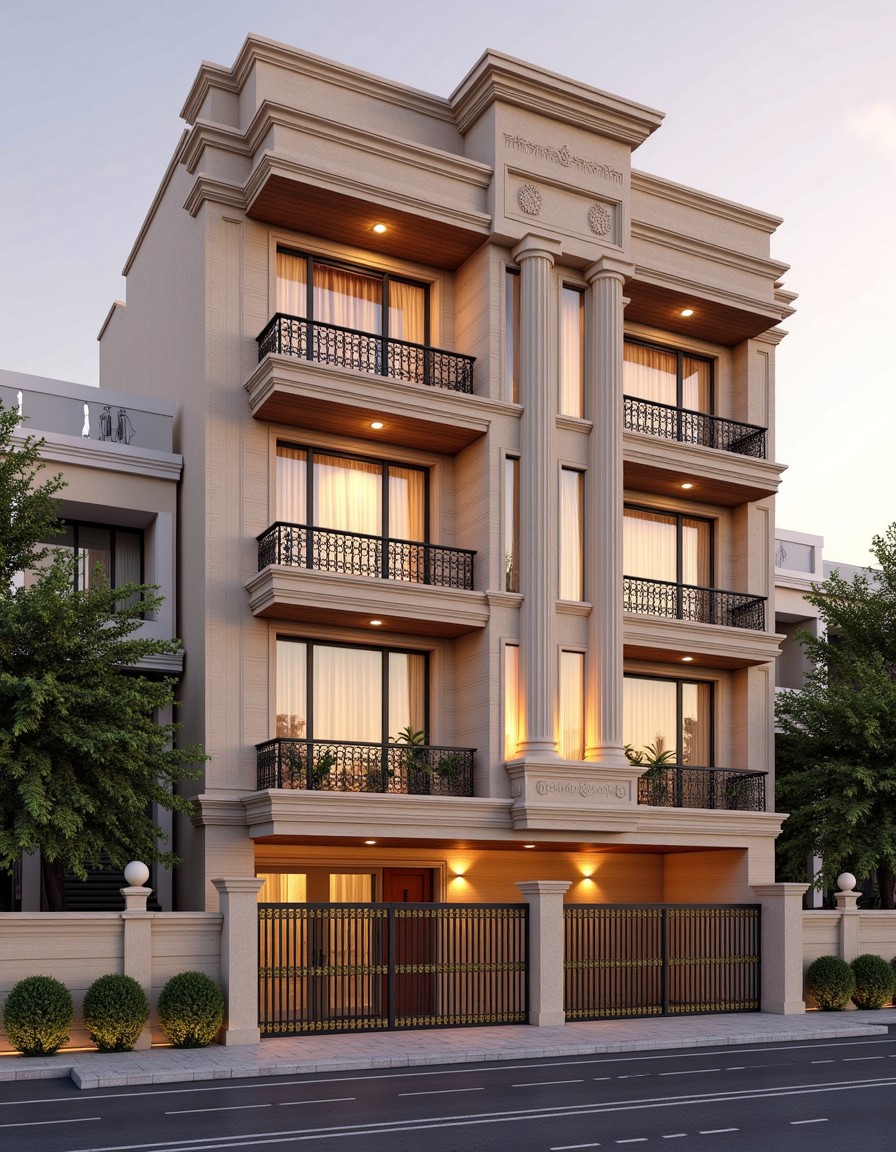
Roman Classical — Stilt+3 front elevation design for a 29–41 ft frontage plot

Roman Classical

Stilt+3 · European Classical
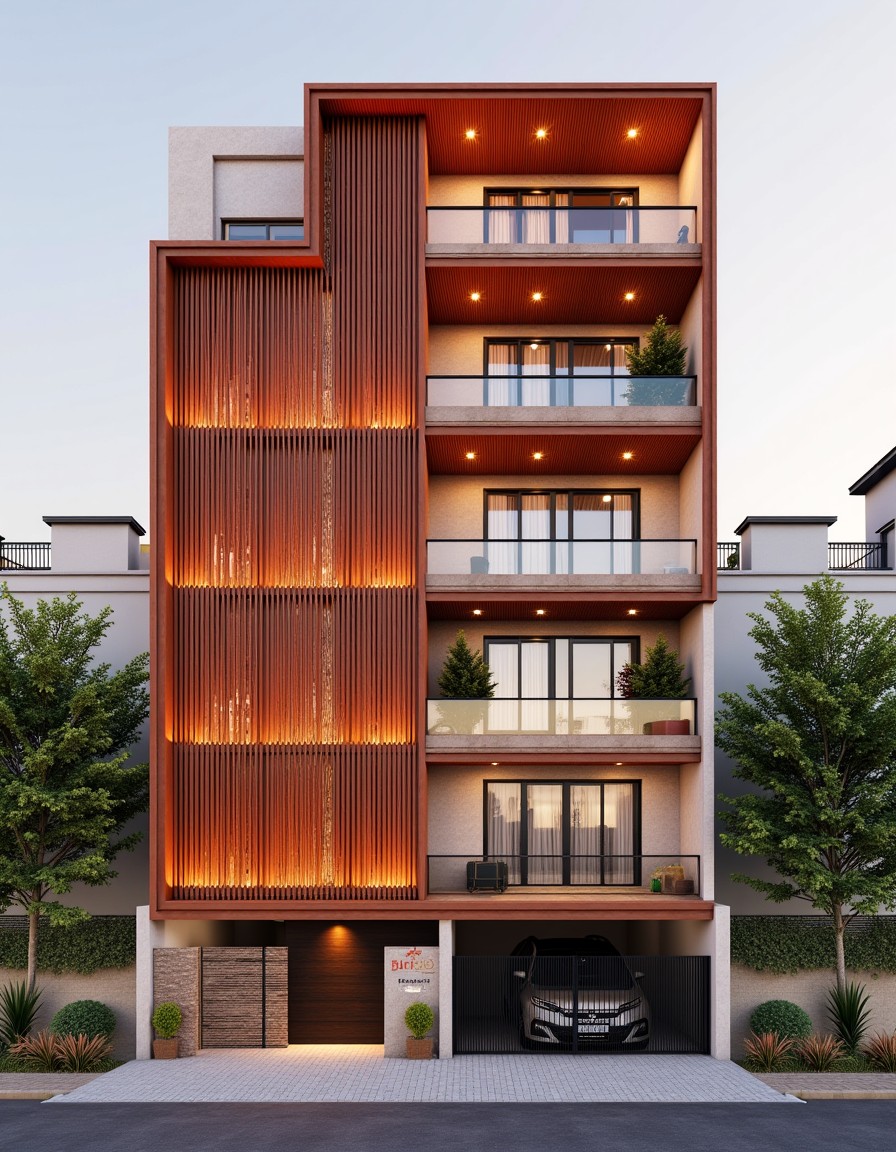
Terracotta Rainscreen — Stilt+3 front elevation design for a 29–41 ft frontage plot

Terracotta Rainscreen

Stilt+3 · Industrial & Material-Forward
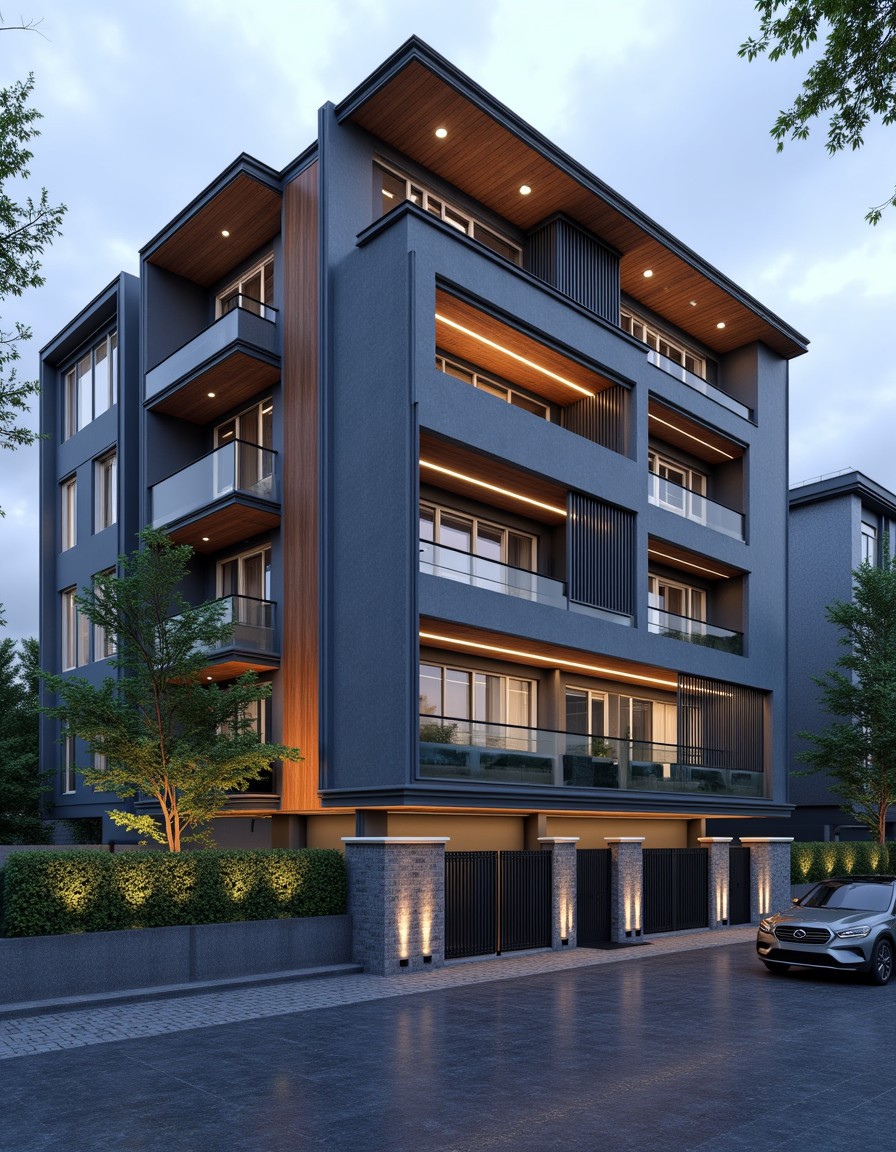
Living Patina — Stilt+3 front elevation design for a 29–41 ft frontage plot

Living Patina

Stilt+3 · Industrial & Material-Forward
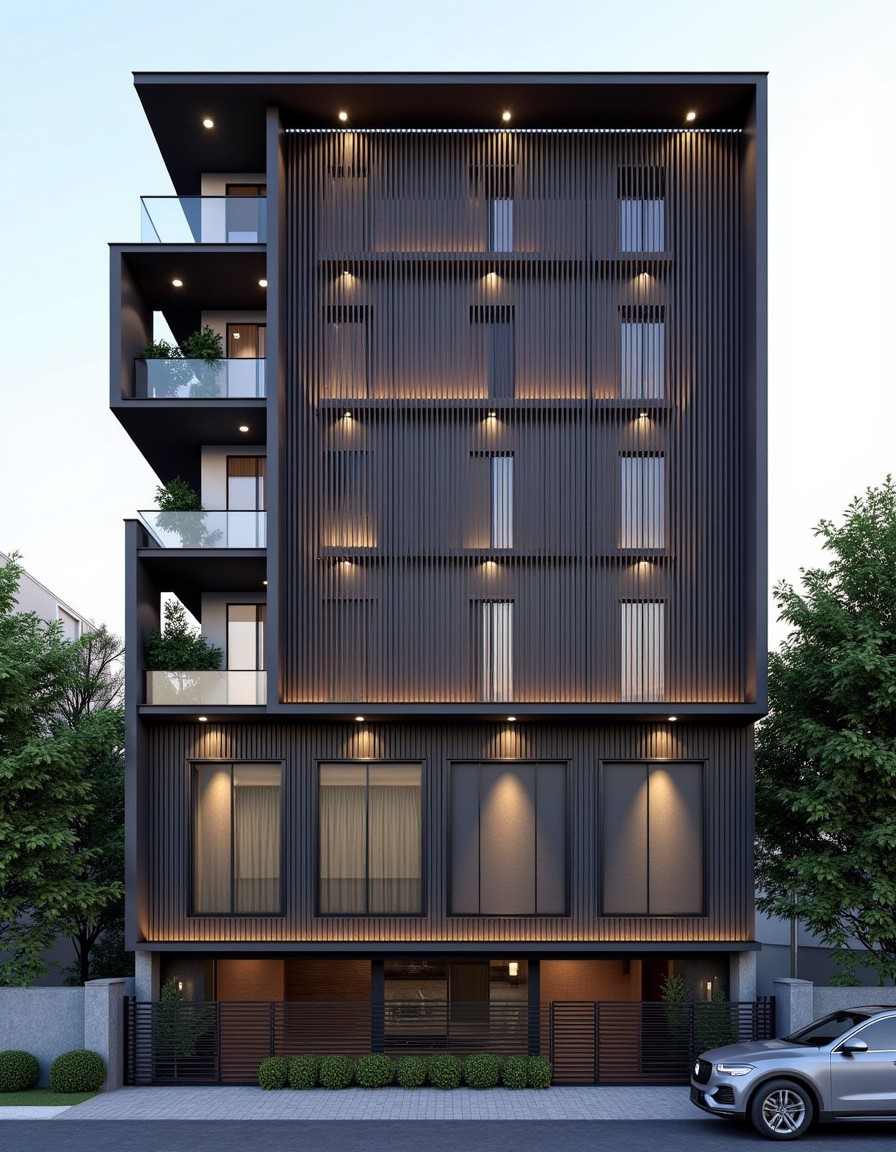
Fluted Aluminium Contempo — Stilt+3 front elevation design for a 29–41 ft frontage plot

Fluted Aluminium Contempo

Stilt+3 · Modern & Contemporary
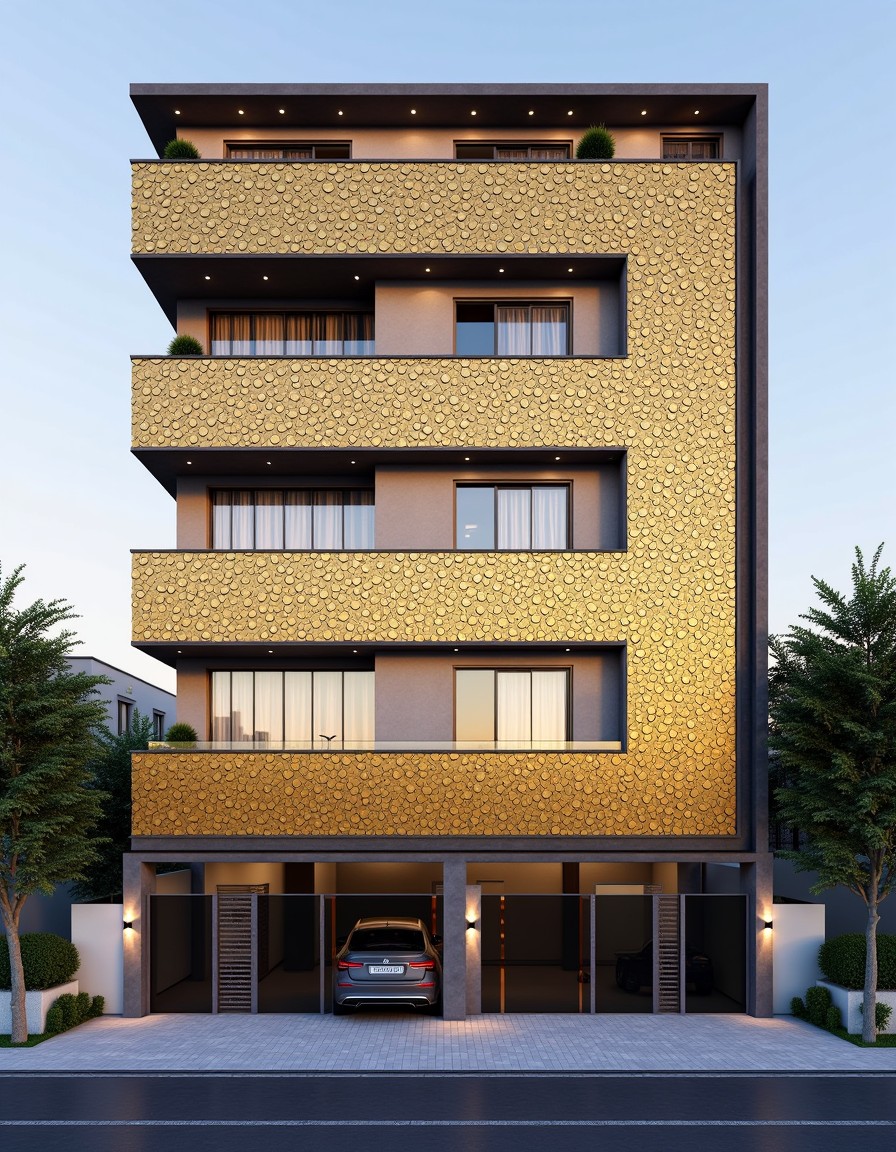
Parametric Coin Luxury — Stilt+3 front elevation design for a 29–41 ft frontage plot

Parametric Coin Luxury

Stilt+3 · Modern & Contemporary
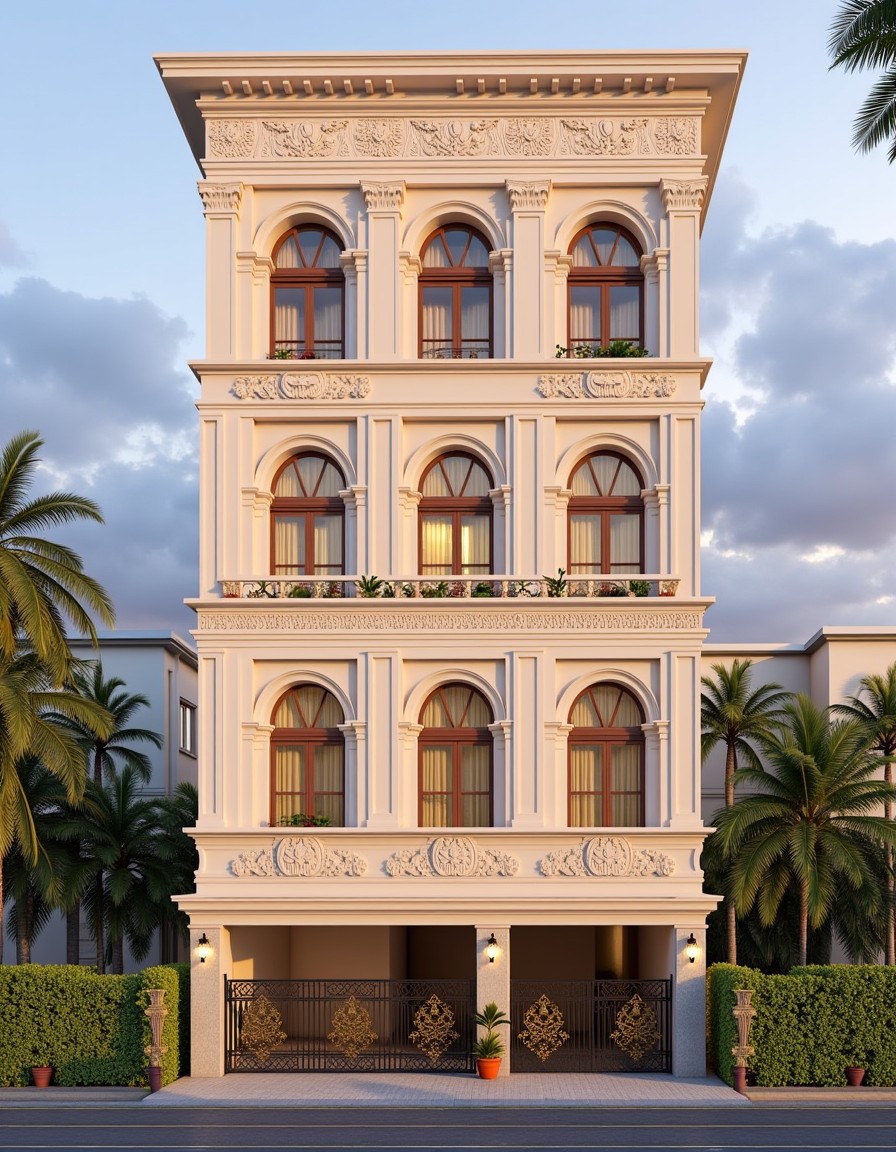
Grand Heritage Kothi — Stilt+3 front elevation design for a 29–41 ft frontage plot

Grand Heritage Kothi

Stilt+3 · Indian Heritage
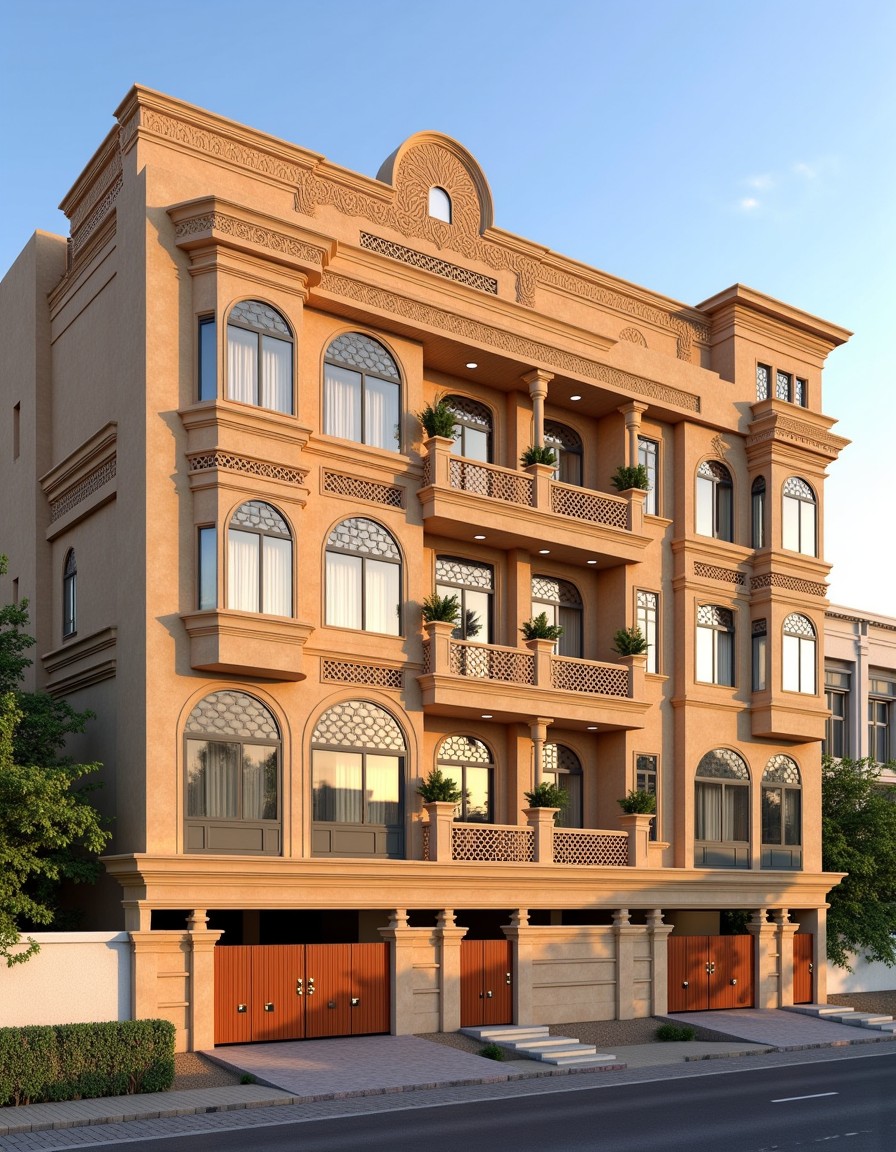
Rajasthani Marble Luxury — Stilt+3 front elevation design for a 29–41 ft frontage plot

Rajasthani Marble Luxury

Stilt+3 · Indian Heritage
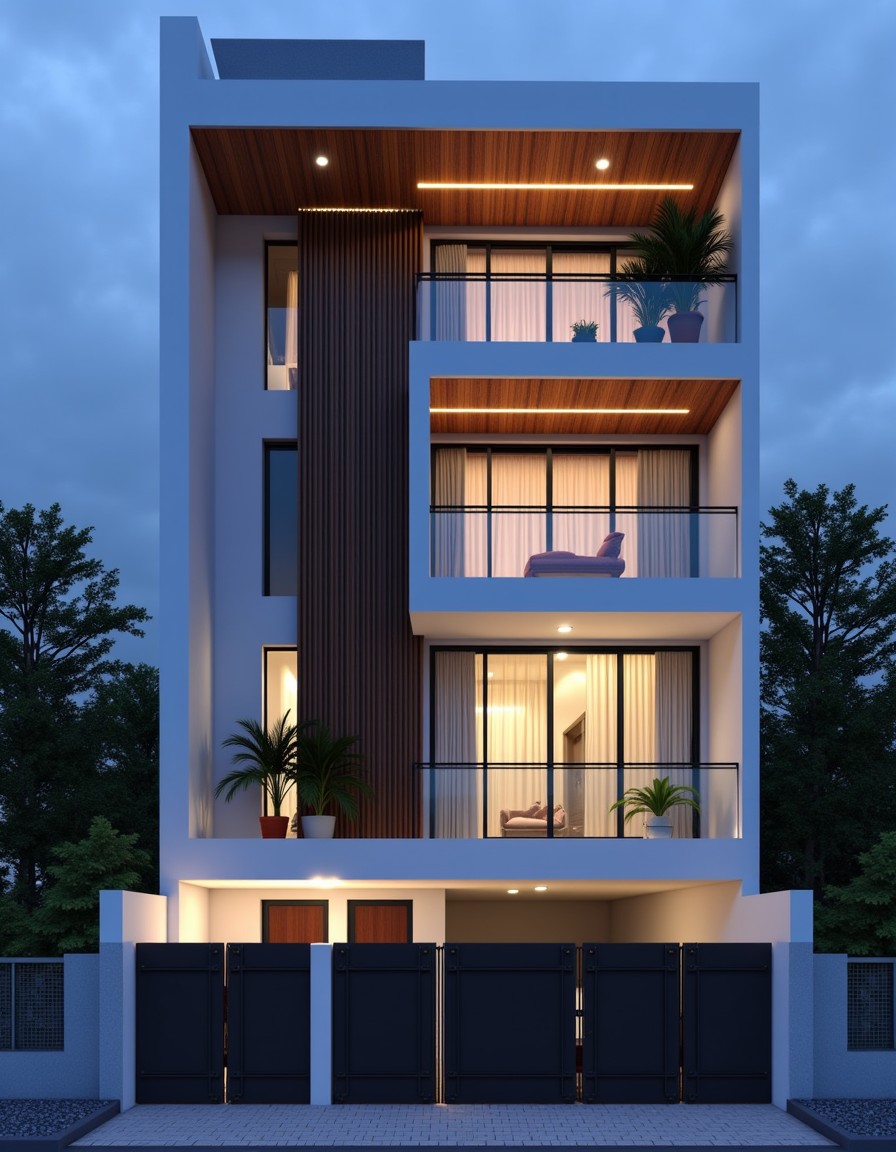
Contemporary Warm Minimalist — Stilt+3 front elevation design for a 29–41 ft frontage plot

Contemporary Warm Minimalist

Stilt+3 · Modern & Contemporary
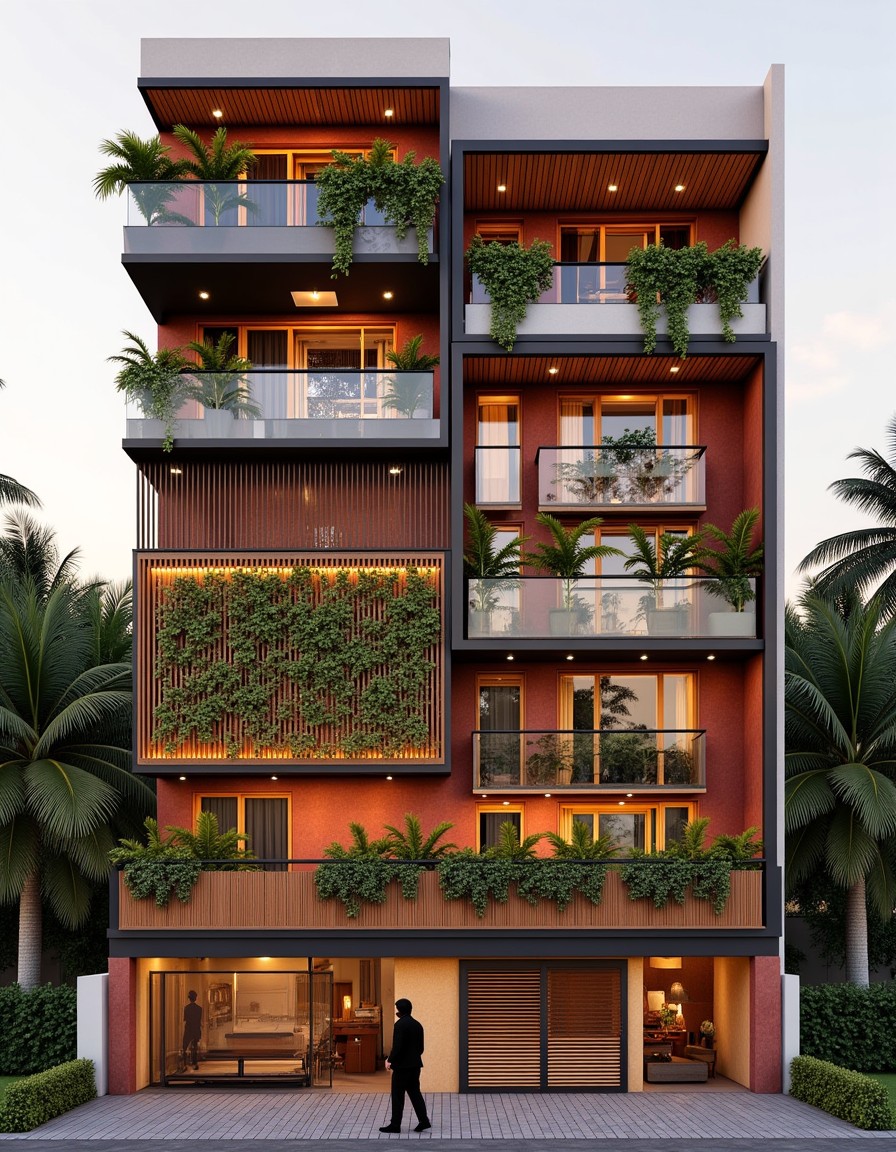
Neo-Tropical Indian — Stilt+4 front elevation design for a 29–41 ft frontage plot

Neo-Tropical Indian

Stilt+4 · Tropical & Biophilic
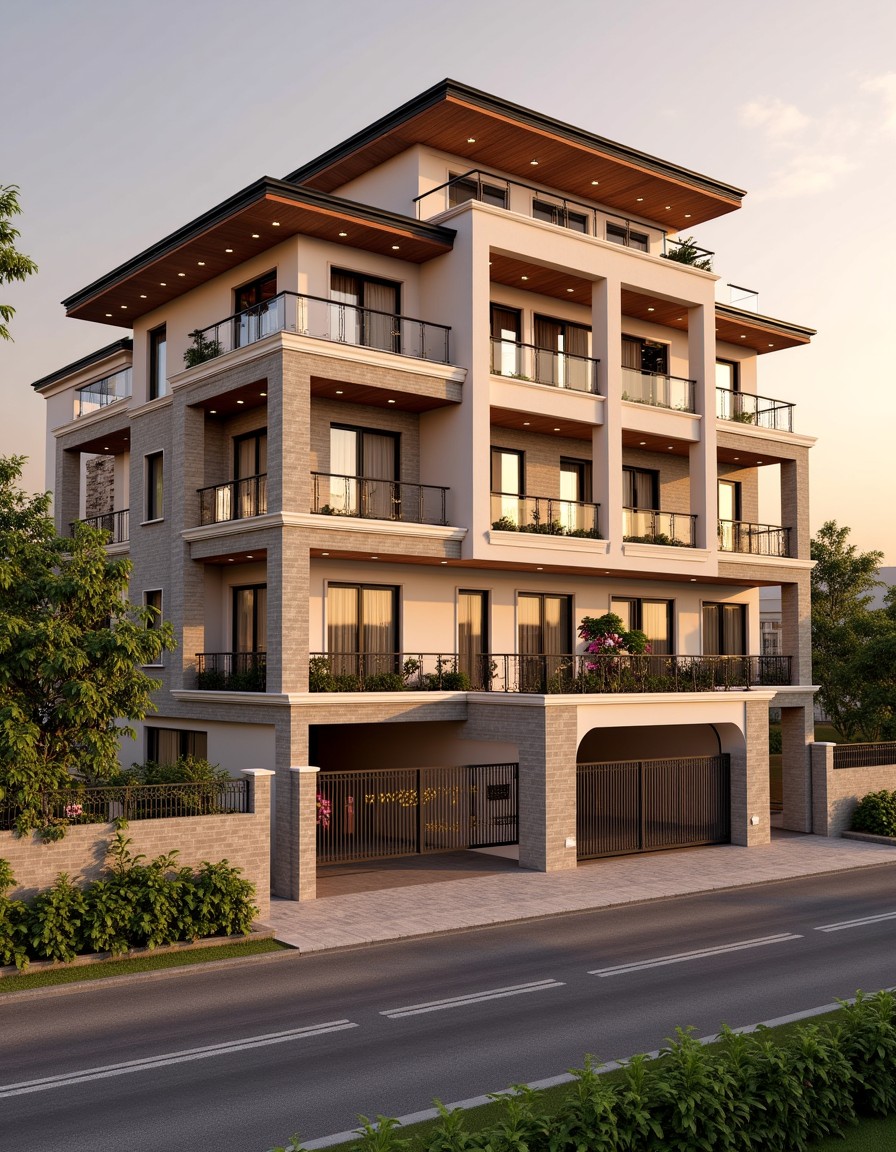
Chattarpur Farmhouse Luxury — Stilt+4 front elevation design for a 29–41 ft frontage plot

Chattarpur Farmhouse Luxury

Stilt+4 · Indian Heritage
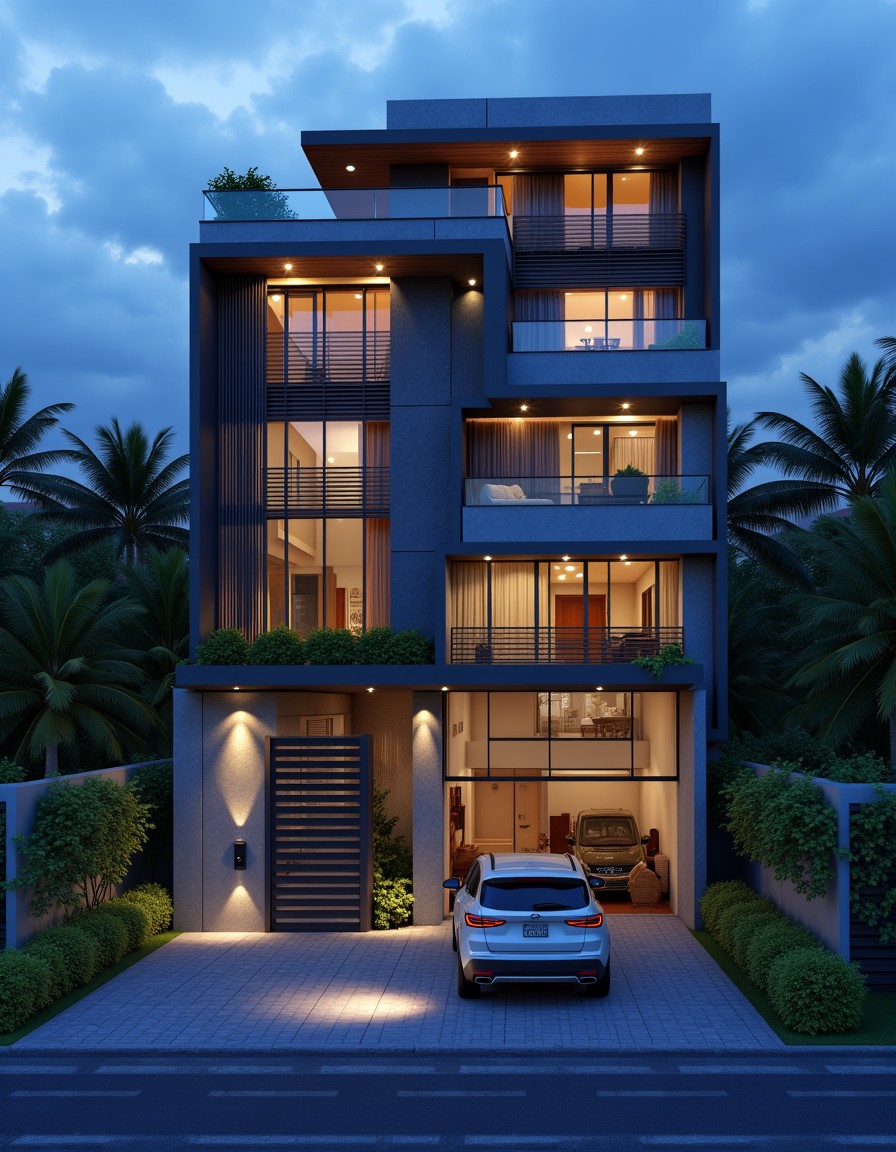
Gurgaon Modern Villa — Stilt+4 front elevation design for a 29–41 ft frontage plot

Gurgaon Modern Villa

Stilt+4 · Modern Indian Luxury
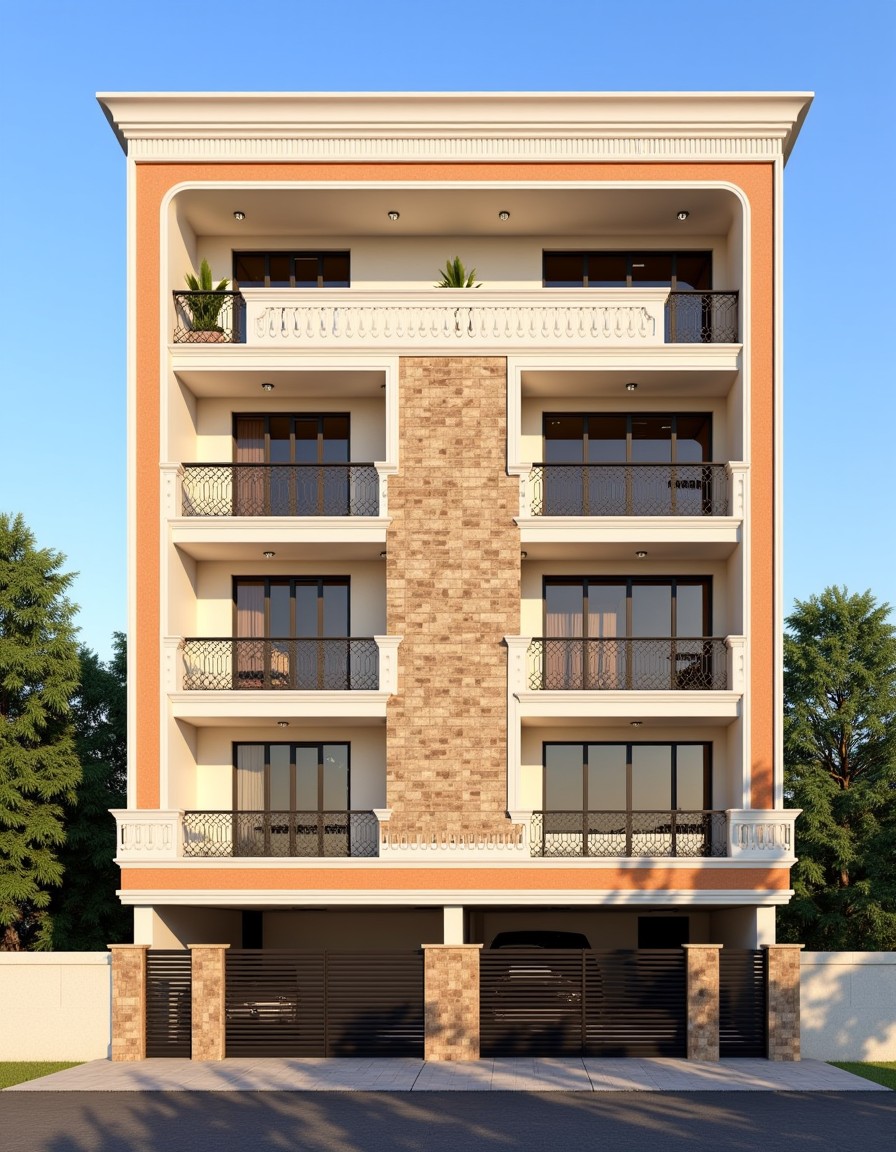
Tuscan Classic — Stilt+4 front elevation design for a 29–41 ft frontage plot

Tuscan Classic

Stilt+4 · European Classical
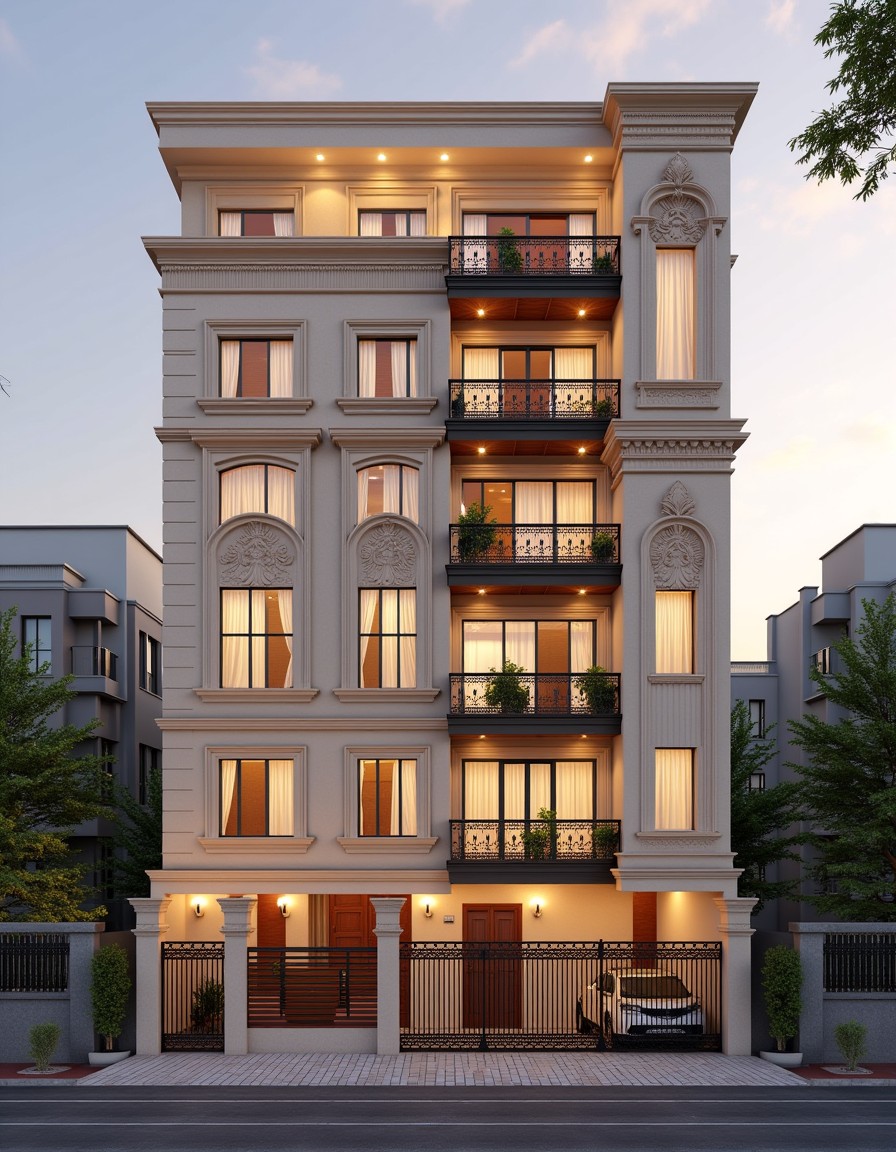
Roman Classical — Stilt+4 front elevation design for a 29–41 ft frontage plot

Roman Classical

Stilt+4 · European Classical
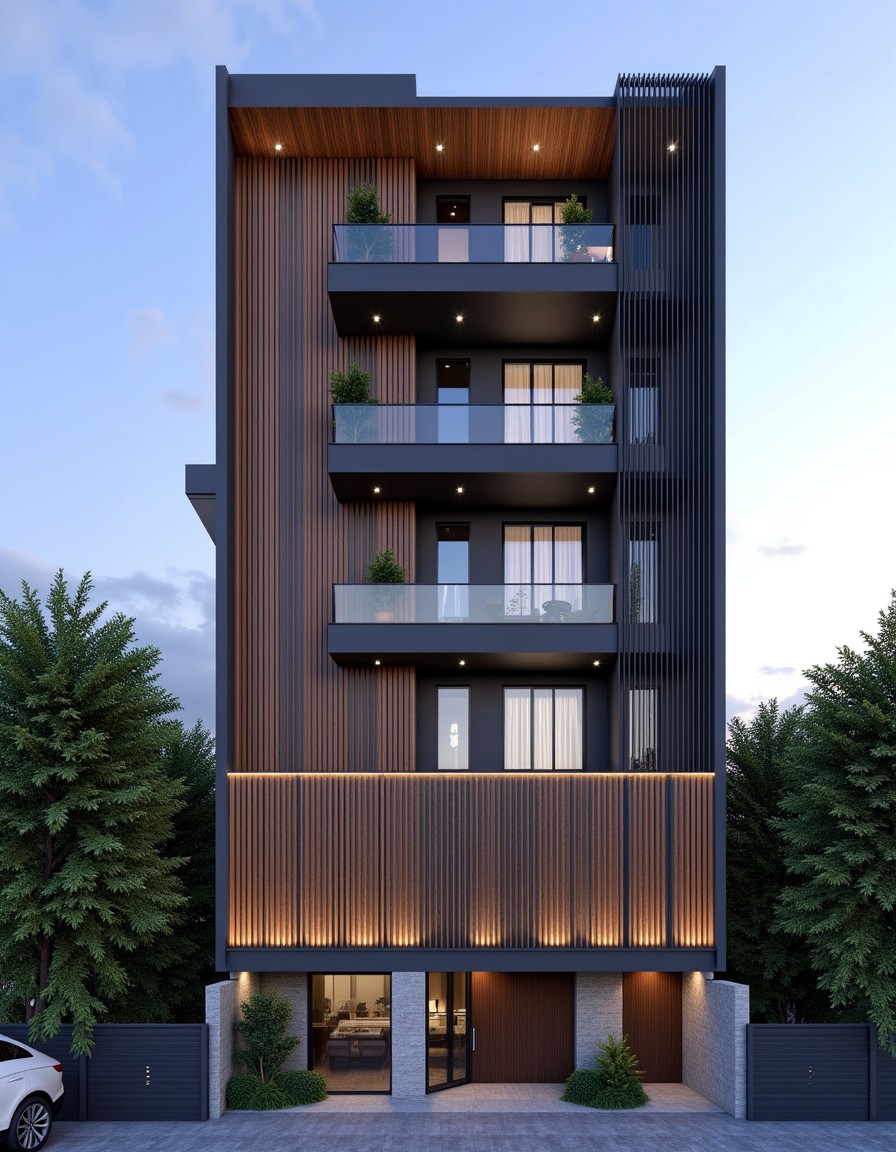
Fluted Aluminium Contempo — Stilt+4 front elevation design for a 29–41 ft frontage plot

Fluted Aluminium Contempo

Stilt+4 · Modern & Contemporary
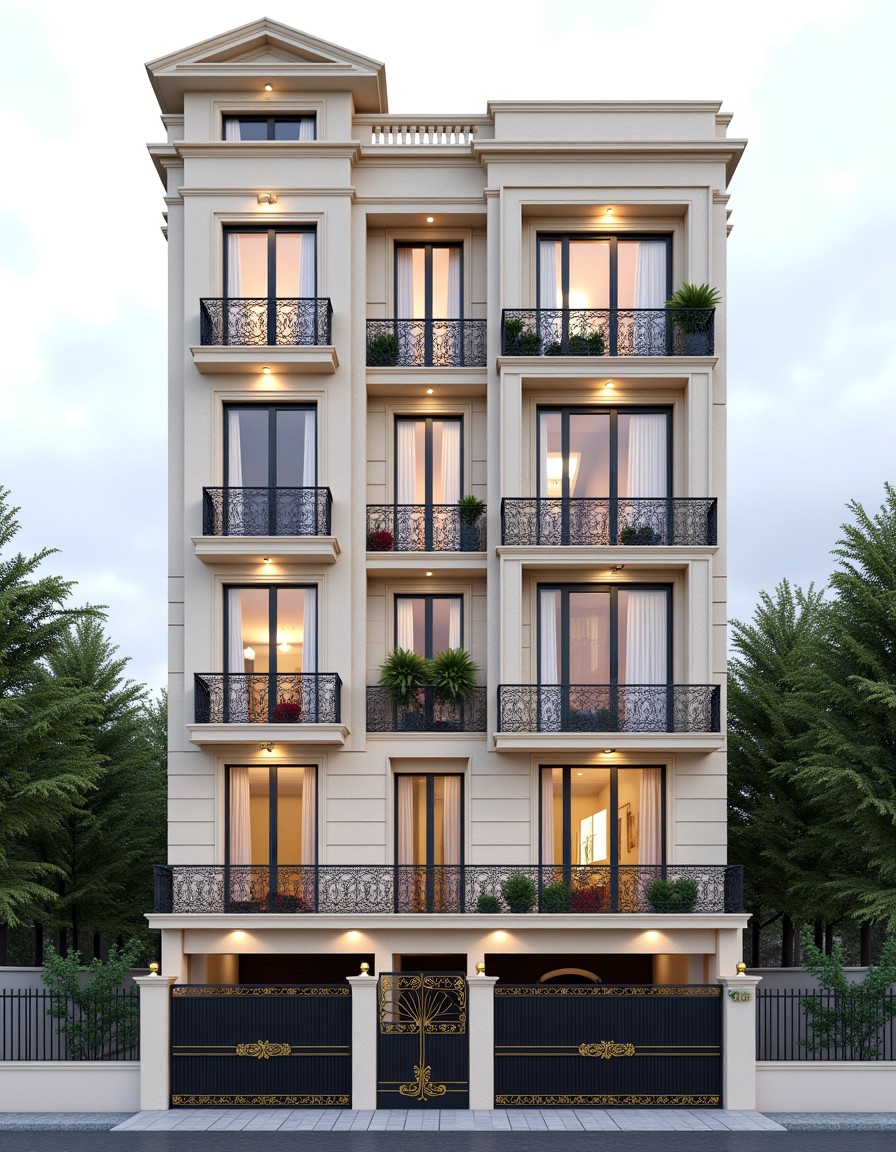
Parisian Haussmann — Stilt+4 front elevation design for a 29–41 ft frontage plot

Parisian Haussmann

Stilt+4 · European Classical
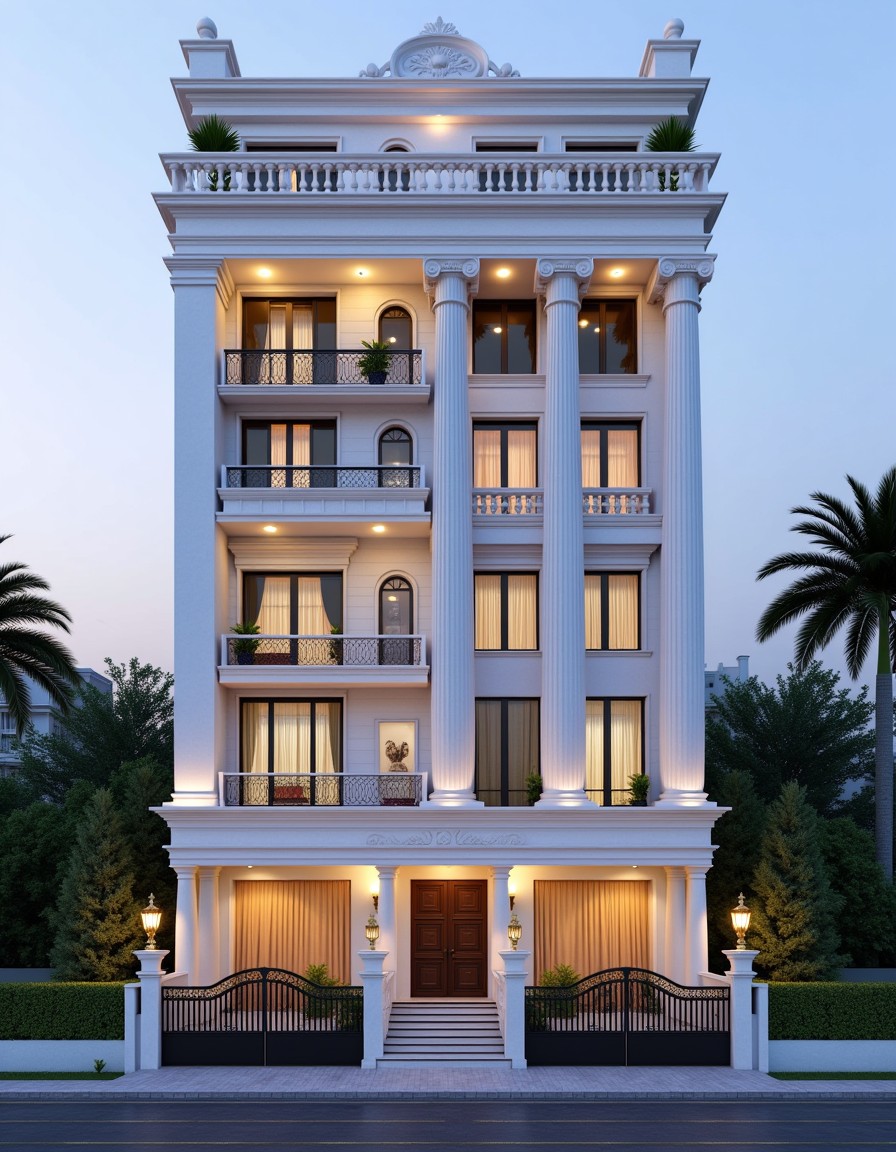
Lutyens Grade — ₹5 cr+ per floor — G+4 front elevation design for a 29–41 ft frontage plot

Lutyens Grade — ₹5 cr+ per floor

G+4 · Modern Indian Luxury
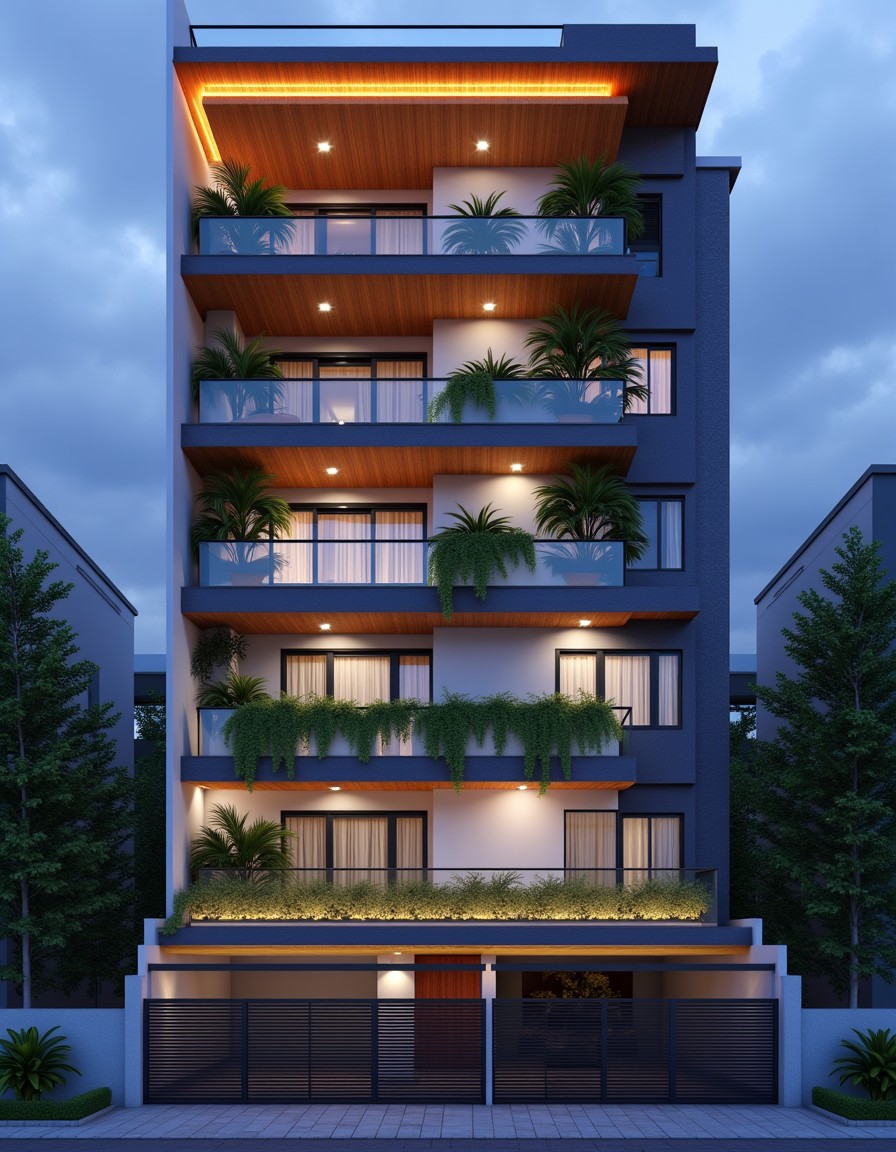
Modern Indian Luxury — G+4 front elevation design for a 29–41 ft frontage plot

Modern Indian Luxury

G+4 · Modern Indian Luxury
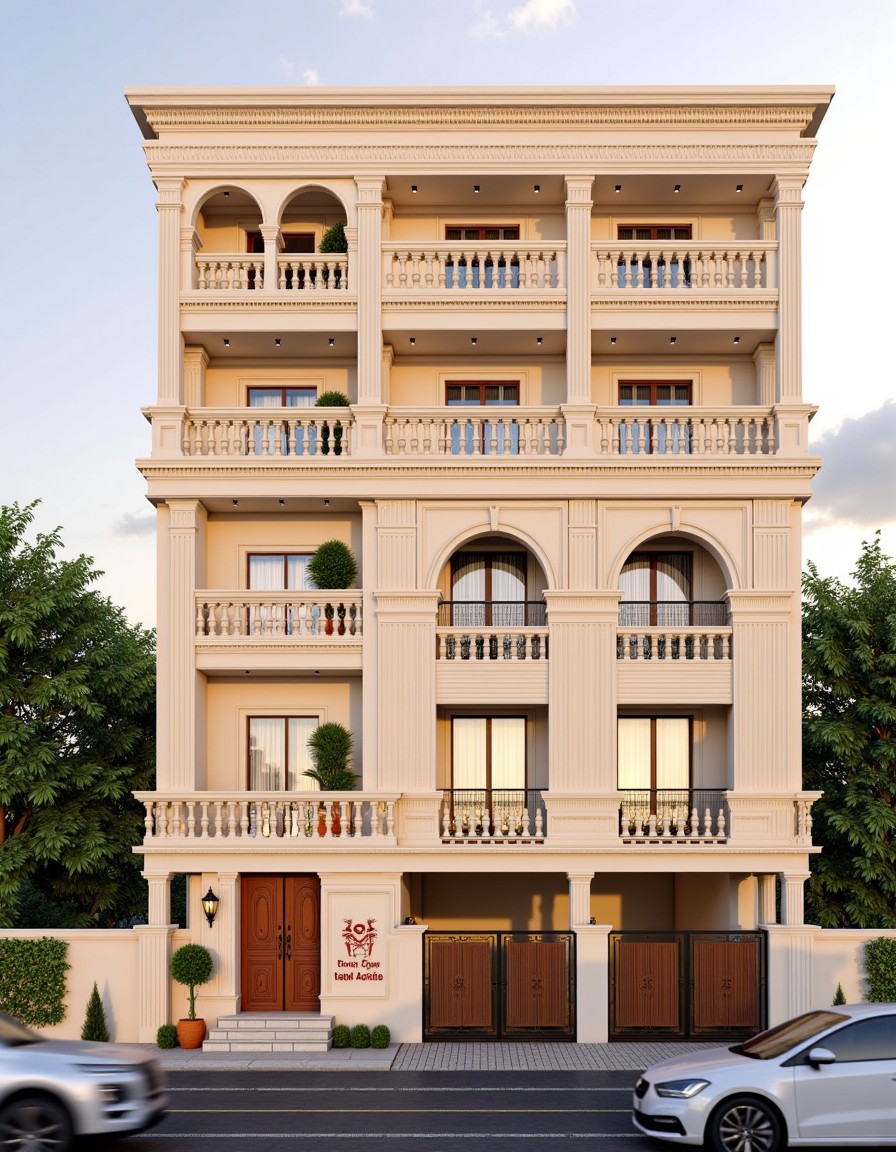
Grand Heritage Kothi — G+4 front elevation design for a 29–41 ft frontage plot

Grand Heritage Kothi

G+4 · Indian Heritage
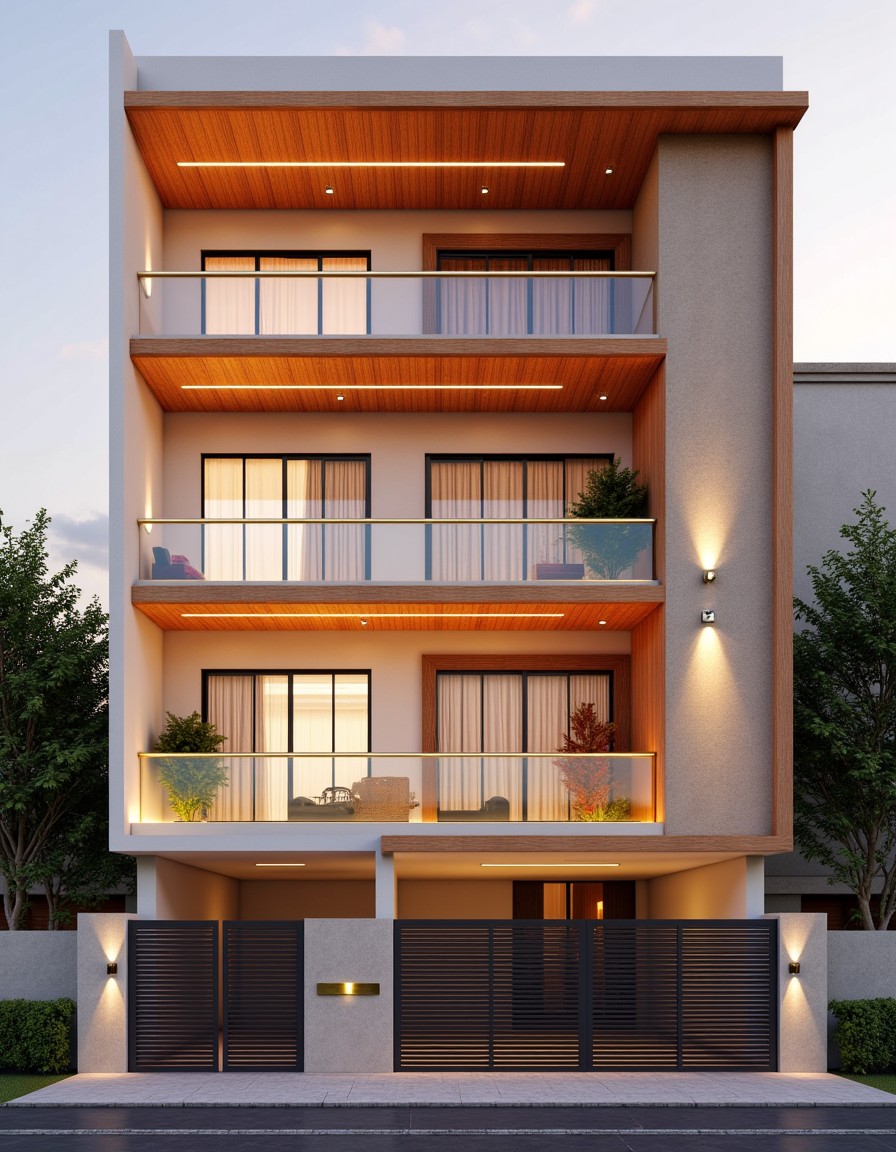
South Delhi Classic — G+4 front elevation design for a 29–41 ft frontage plot

South Delhi Classic

G+4 · Modern Indian Luxury
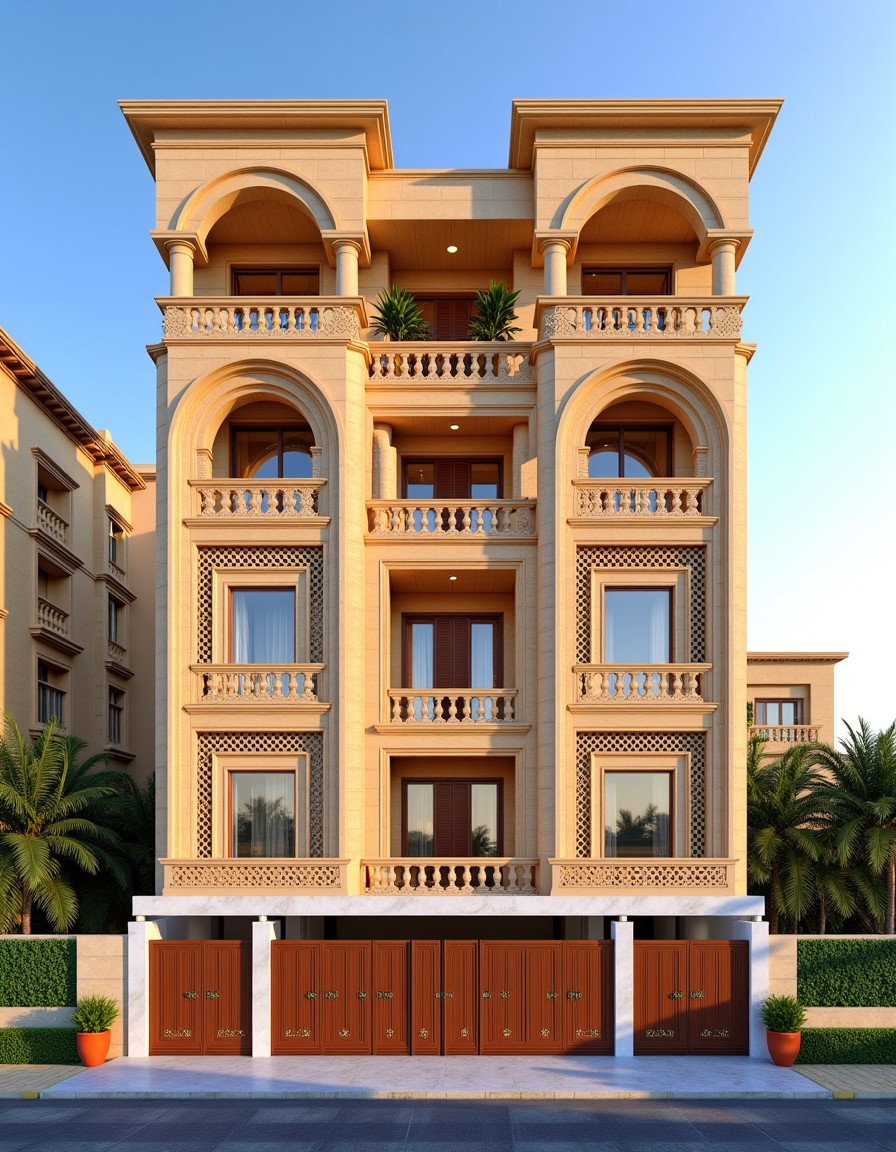
Rajasthani Marble Luxury — G+4 front elevation design for a 29–41 ft frontage plot

Rajasthani Marble Luxury

G+4 · Indian Heritage
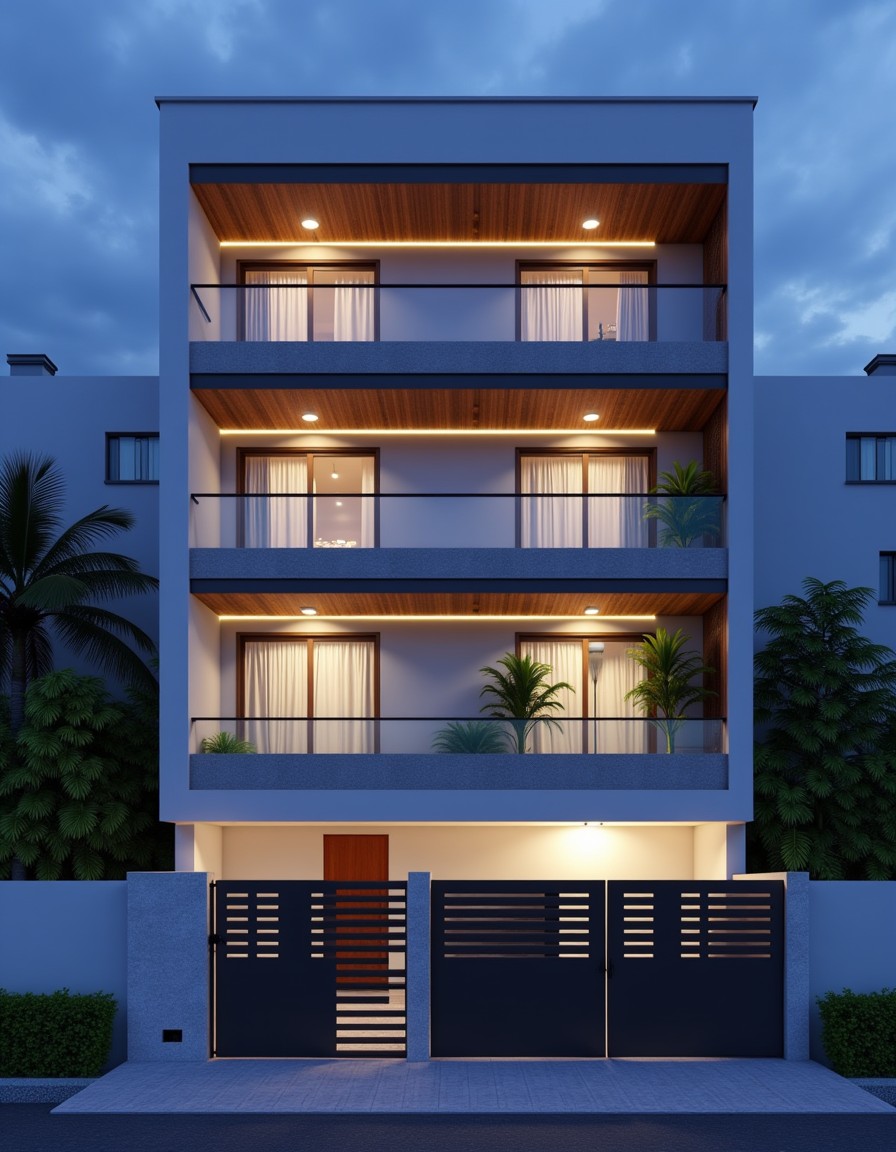
Contemporary Warm Minimalist — G+4 front elevation design for a 29–41 ft frontage plot

Contemporary Warm Minimalist

G+4 · Modern & Contemporary
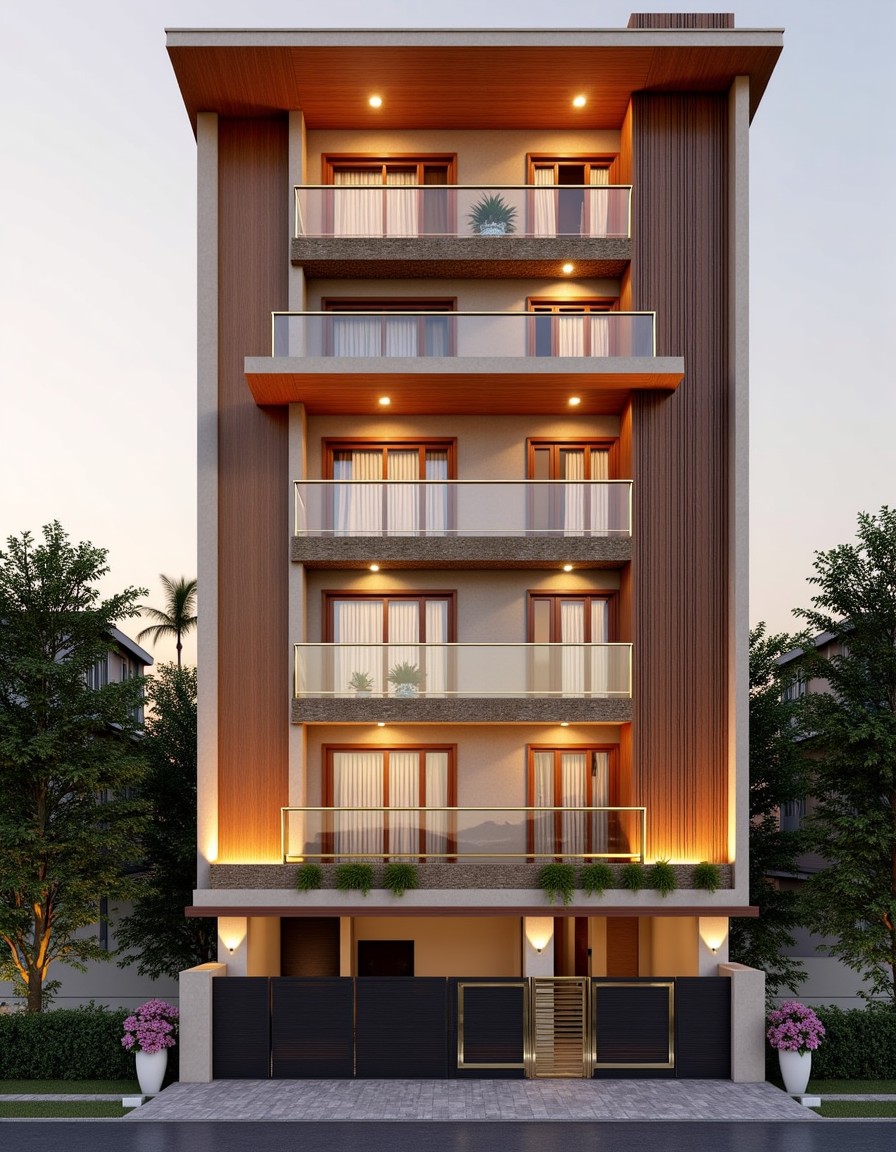
South Delhi Classic — G+3 front elevation design for a 29–41 ft frontage plot

South Delhi Classic

G+3 · Modern Indian Luxury

Concept-grade elevations. Requires a licensed architect to validate before construction.