
12 designs · 42 ft and above frontage
Front Elevation Designs for 45 ft and Wider Frontage
At this width the full range opens up — including the classical and neo-classical vocabularies that simply do not work on a narrower plot. There is room for symmetry, for a real entrance sequence, and for a third material if it is doing genuine work.
Classical vocabularies become viable
Columns and pedimented entrances need 40 ft of frontage before the proportions hold, and read best at 50 ft and above. This is the band where they stop being pastiche.
Symmetry has to be earned
A wide frontage invites a mirrored composition, but the plan has to support it — an entry pushed off-centre by the stair core will fight a symmetrical facade for the life of the building.
Keep the street in the frame
Wide-plot renders are the ones most often over-sanitised. A Delhi elevation reads as credible with the neighbour's wall, the overhead lines and a mature tree left in shot.
12 elevation designs for a 42 ft and above frontage
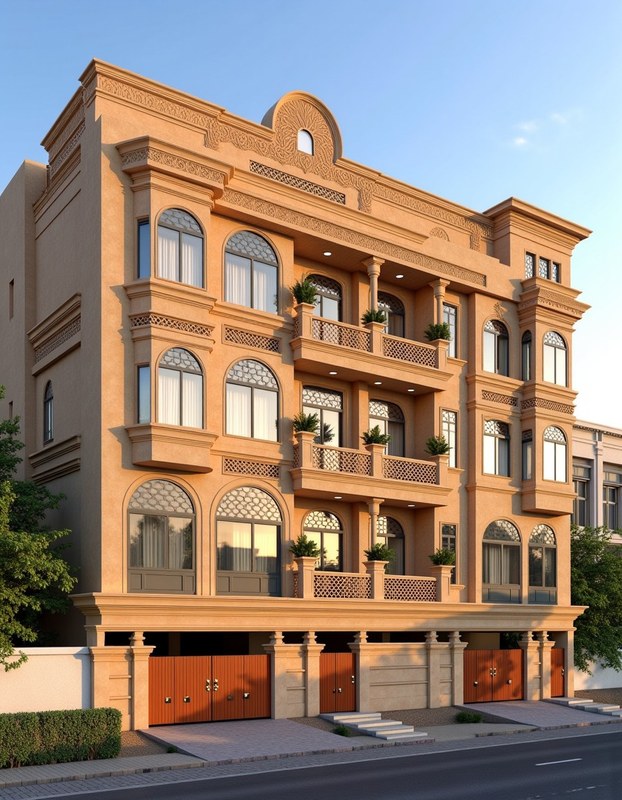
Mughal Sandstone Heritage
Stilt+3 · Indian Heritage
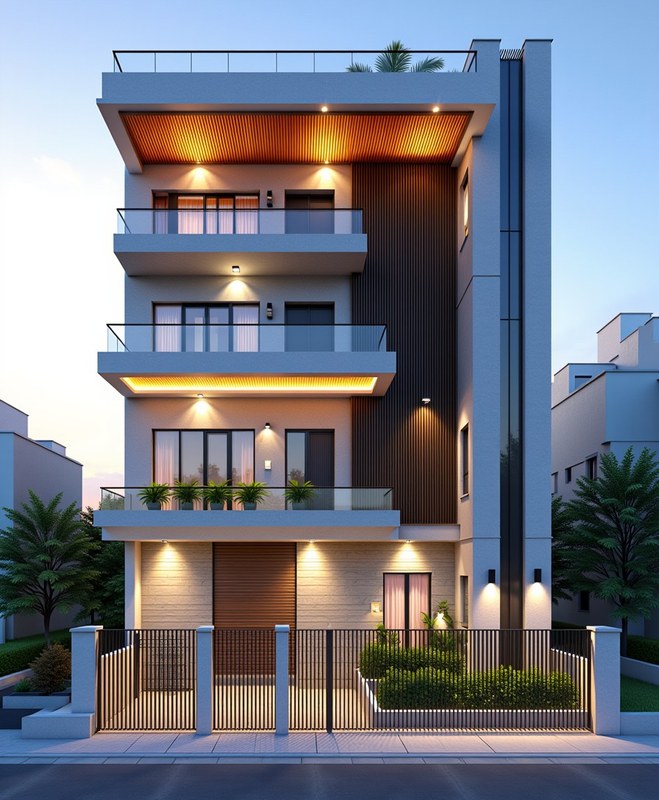
Modern Indian Luxury
Stilt+3 · Modern Indian Luxury
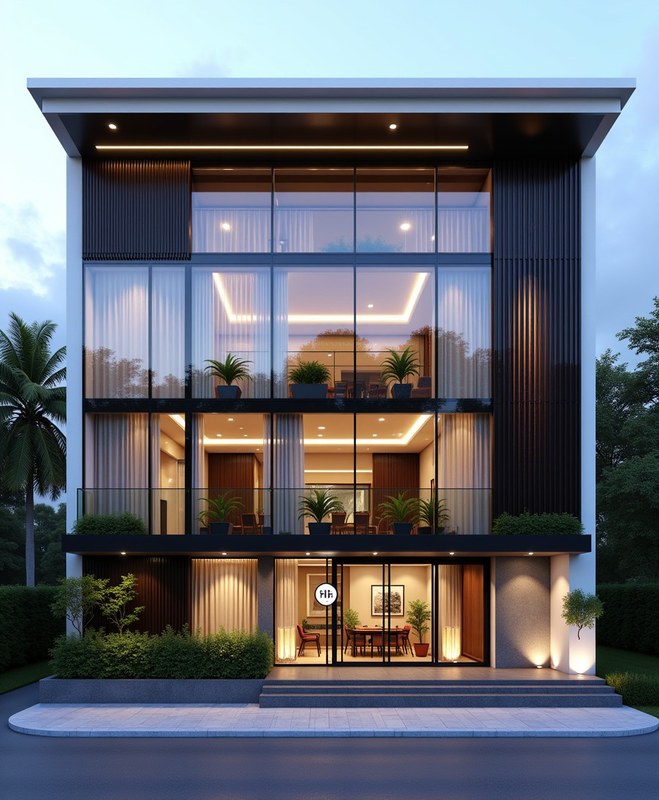
Modern Glass Villa
G+3 · Glass-Forward
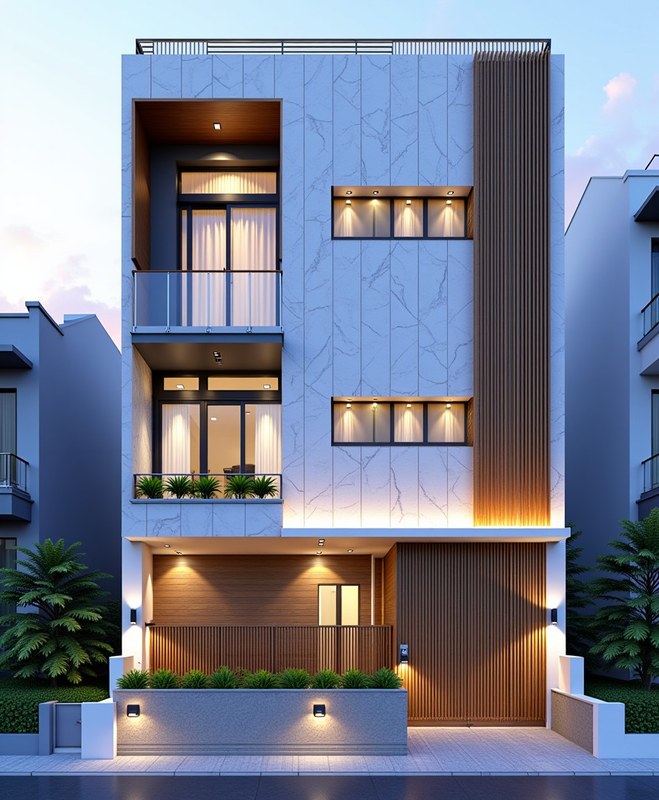
Indian Luxury — Statuario Marble + Bronze
Stilt+3 · Modern Indian Luxury
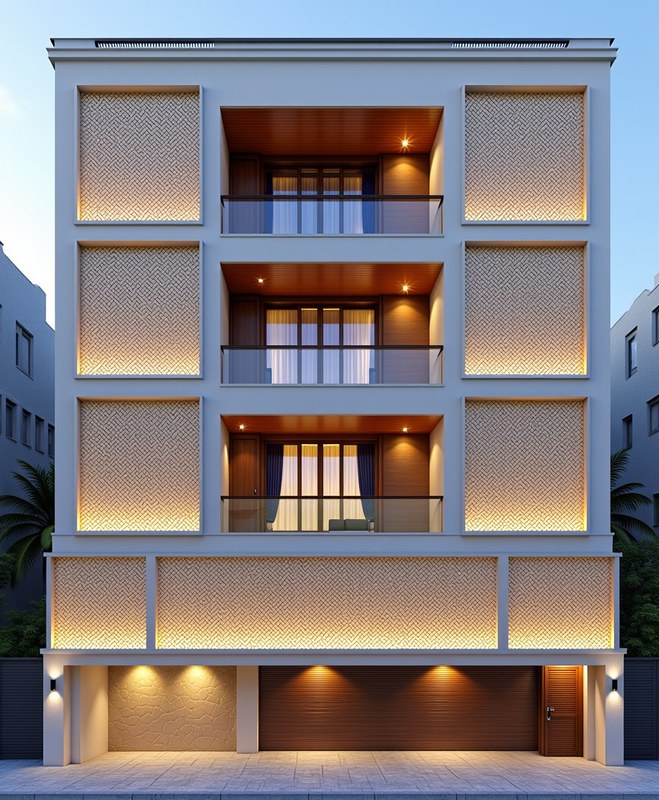
Indian Luxury — Jaali Screen + Courtyard
G+3 · Modern Indian Luxury
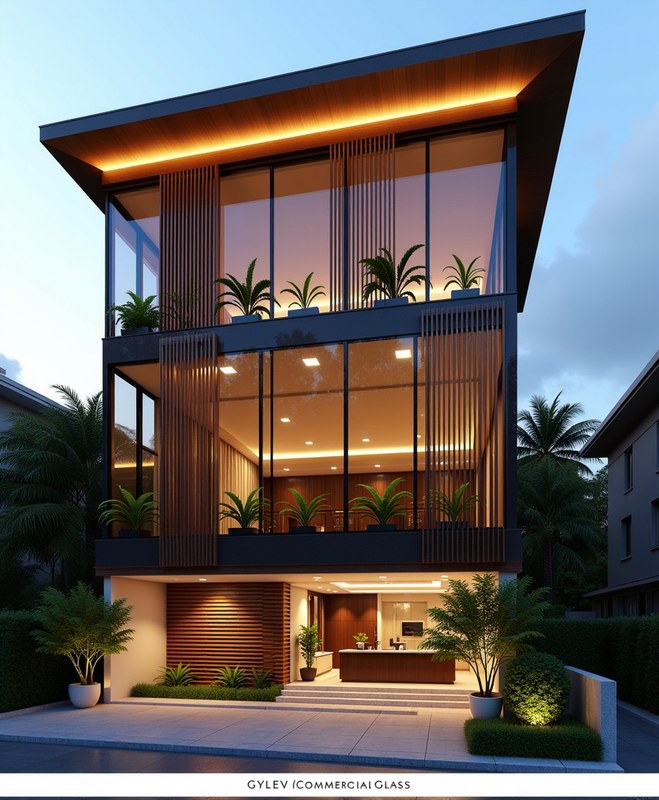
Glass Villa — Tinted Glass + Timber
Stilt+3 · Glass-Forward
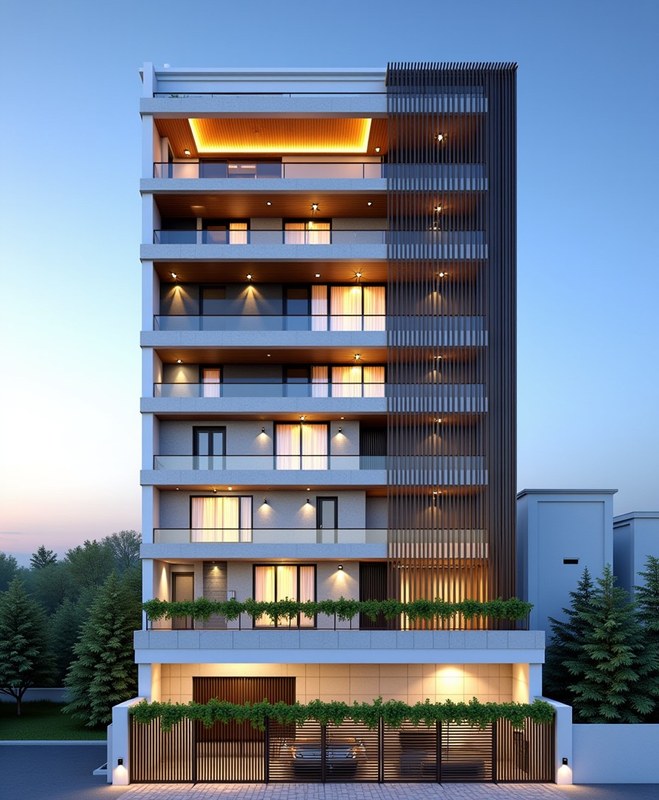
Indian Luxury
Stilt+5 · Modern Indian Luxury
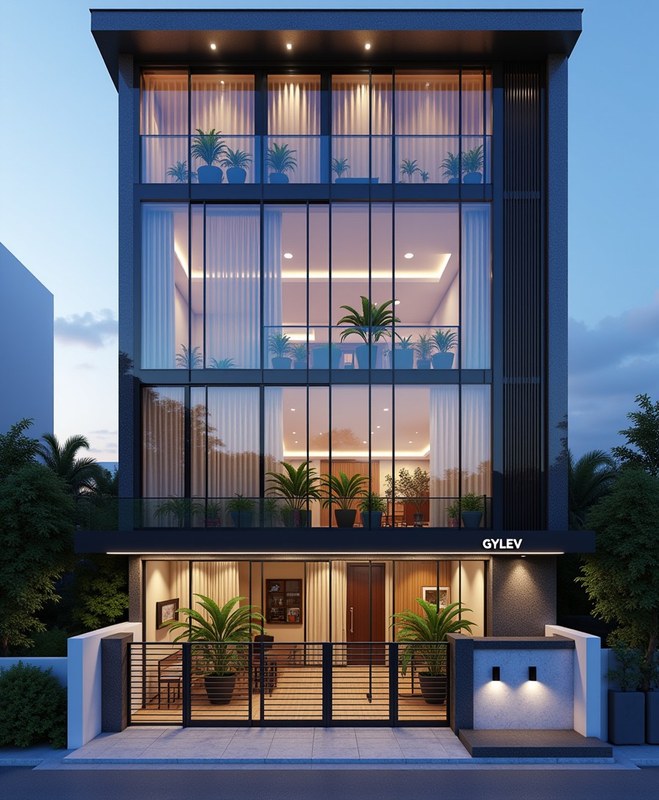
Glass Villa
Stilt+4 · Glass-Forward
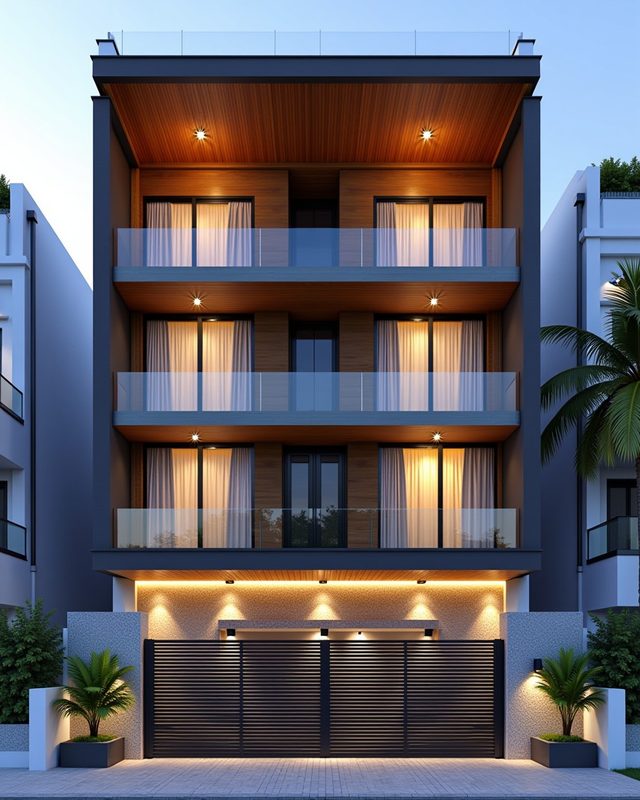
Hpl Premium Villa
Stilt+3 · Modern & Contemporary
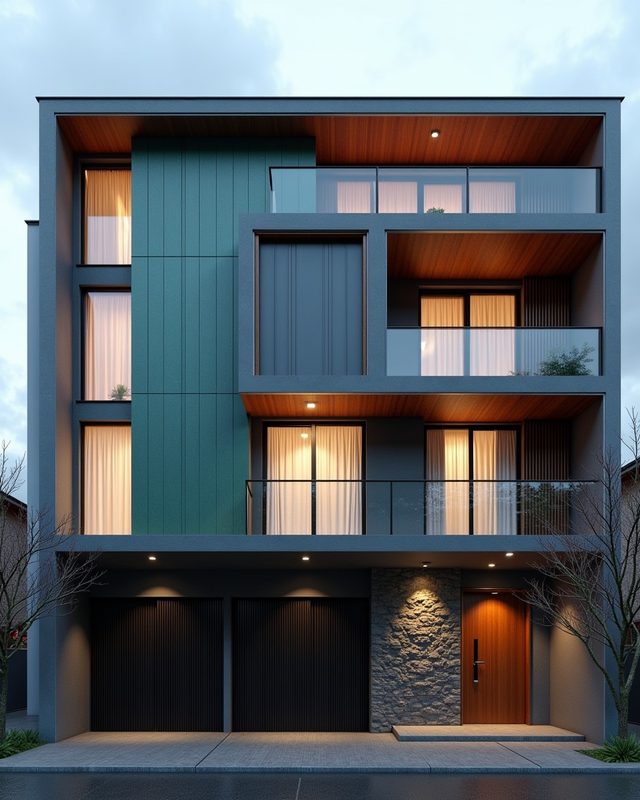
Corten Steel Residence
Stilt+4 · Modern & Contemporary
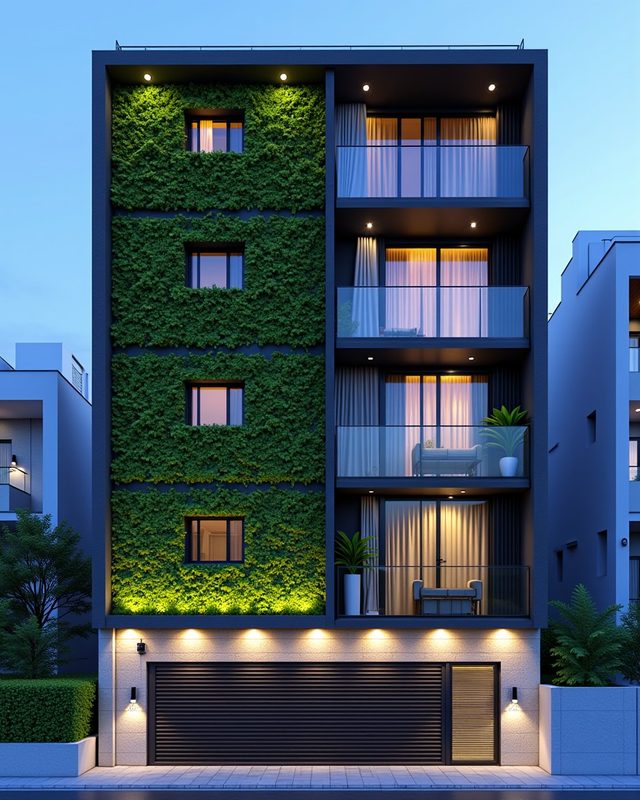
Green Facade Biophilic
Stilt+3 · Tropical & Biophilic
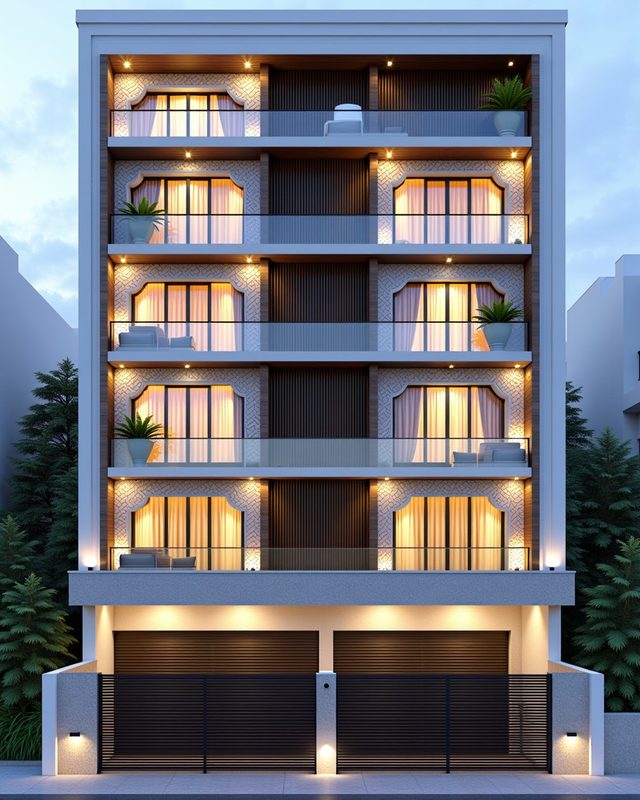
Grc Ornamental Modern
G+3 · Indian Heritage
Concept-grade elevations. Requires a licensed architect to validate before construction.